20-story affordable development in Soho approved by Landmarks
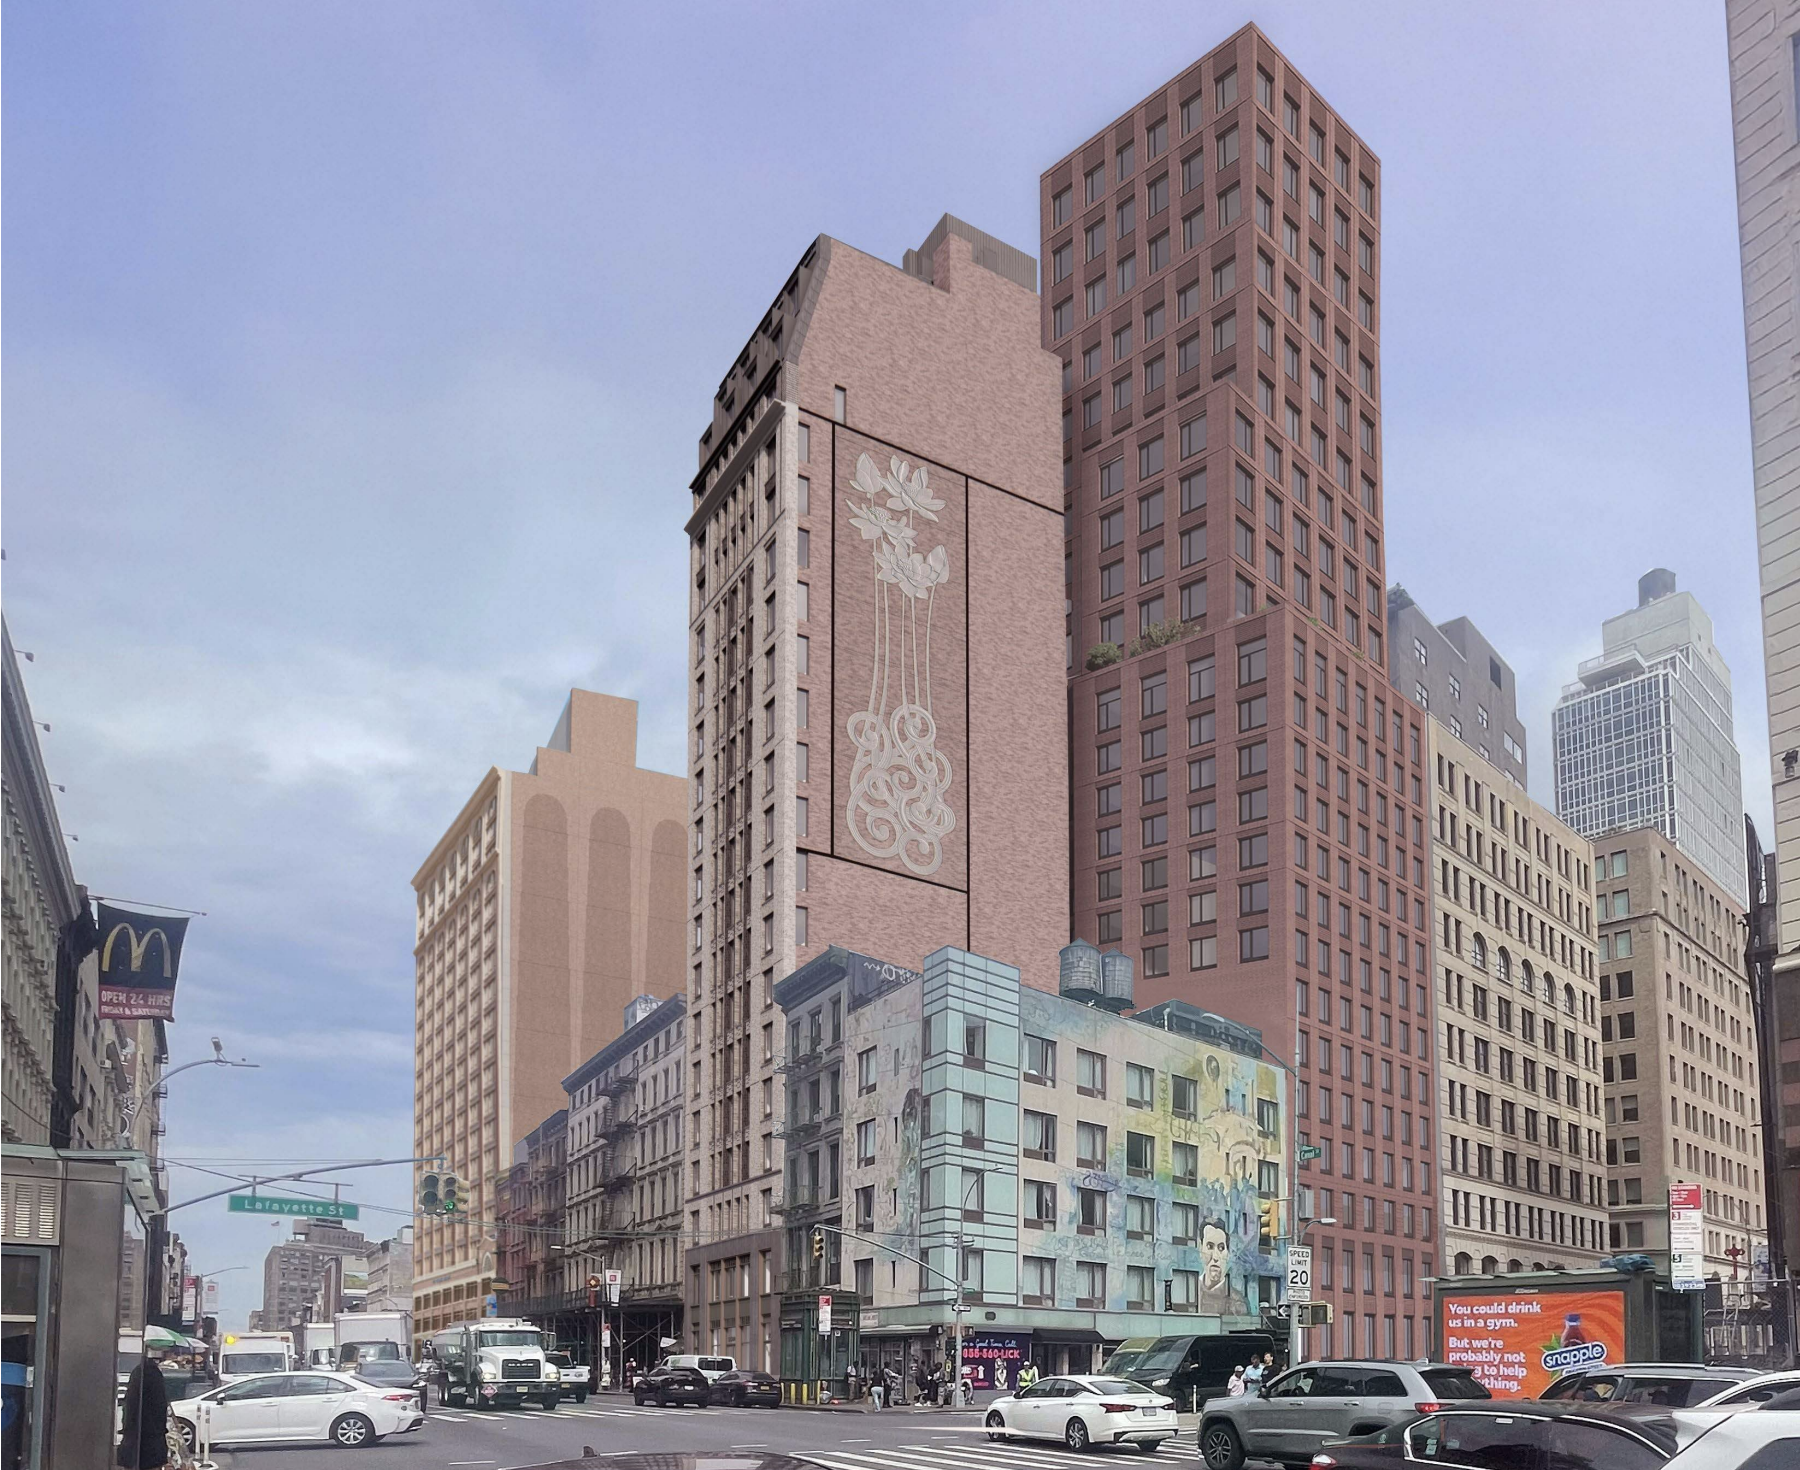
Images courtesy of BKSK Architects
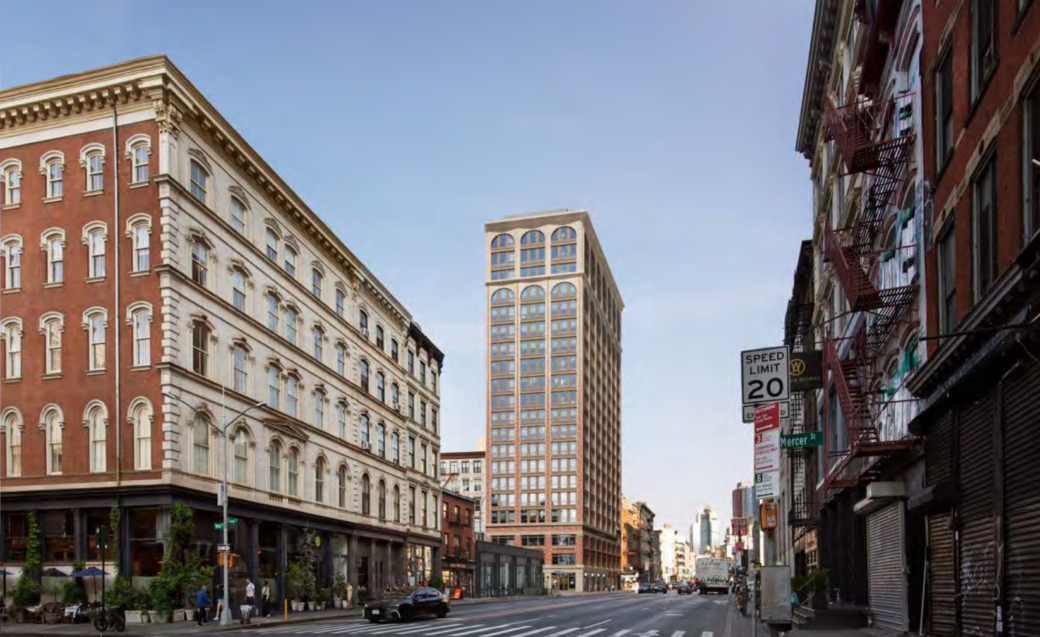
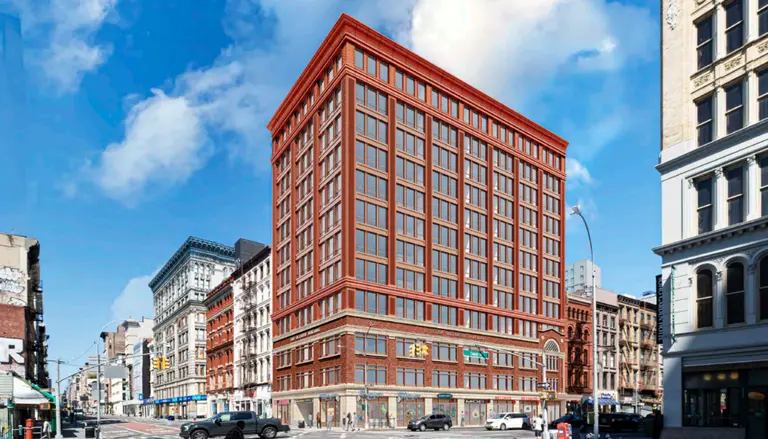


A 20-story residential development with 100 percent affordable housing is moving forward on Canal Street in Soho. The Landmarks Preservation Commission on Tuesday unanimously approved the project at 257 Canal Street, which would bring 88 permanently affordable apartments to the site, including 54 supportive housing units for young adults aging out of the foster care system. The commission approved the project after applicants followed their recommendations to use warmer brick in the facade to complement the historic district and reduce the floor-to-floor heights.
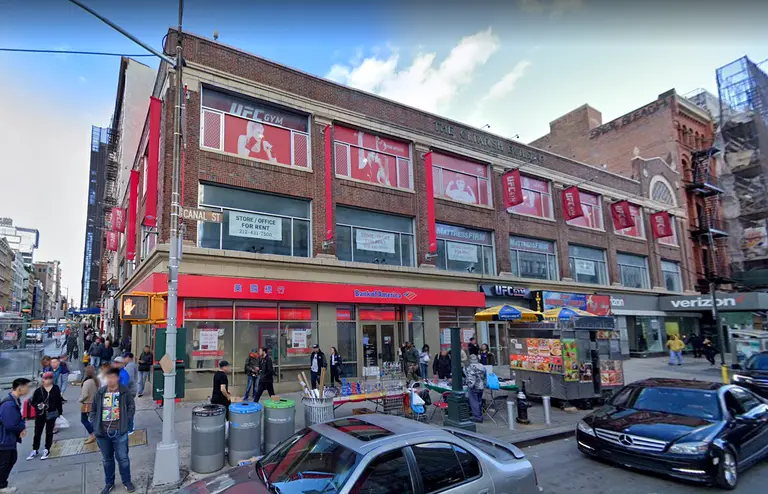
Developed by Alembic Community Development and The Children’s Village, the 222-foot-tall structure will replace an existing two-story building, which will be demolished to make way for the new project.
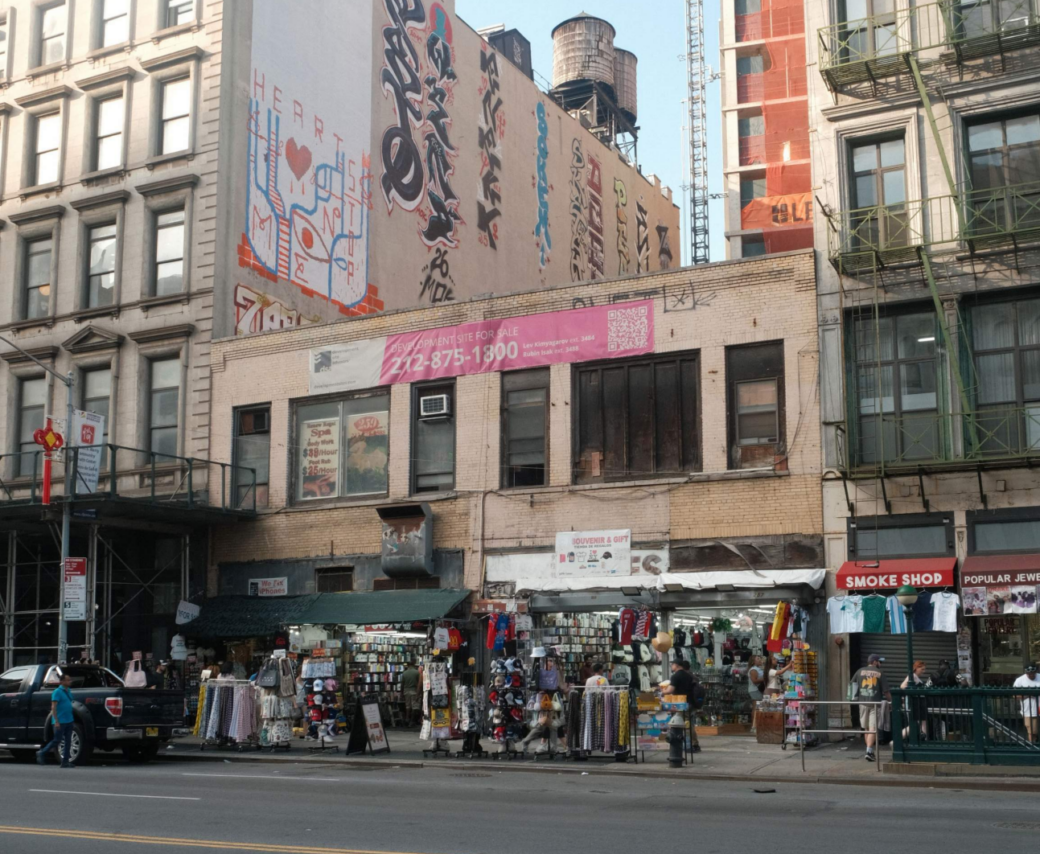
According to Yimby, the existing building is classified by the LPC as a “no-style structure,” with ground-floor retail tenants that include a phone repair shop, a souvenir store, and a spa. The properties at 257-259 Canal Street together span roughly 4,000 square feet, with 51 feet of frontage on Canal Street.
They were first marketed for sale in 2023 with an asking price of $13.5 million, after 87 years under the same ownership.
Designed by BKSK Architects, the project’s latest iteration incorporates feedback from the applicant’s previous appearance before the LPC in August.
Commissioners recommended that the project team give the building’s base greater presence by increasing its height and articulation, as well as consider reducing the floor-to-floor heights and adjusting the proportions of the windows.

They also advised the applicants to “restudy” the mansard’s fenestration and detailing and change the brick selection to a warmer tone closer to the buff limestone palette seen throughout the historic district.
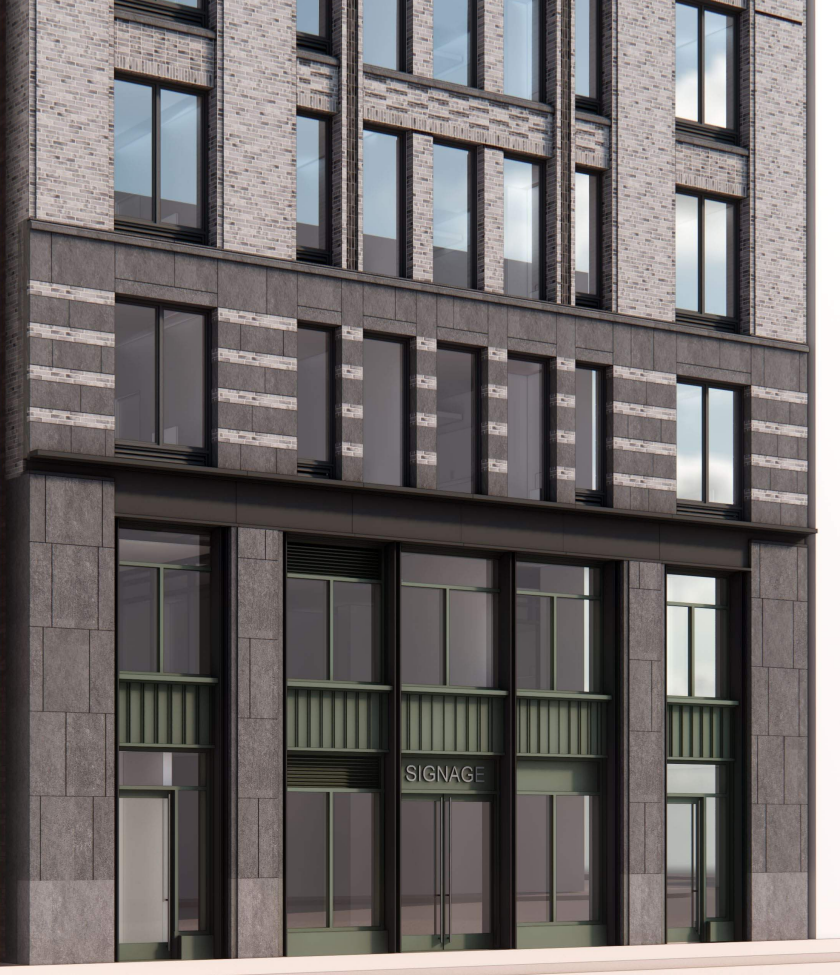
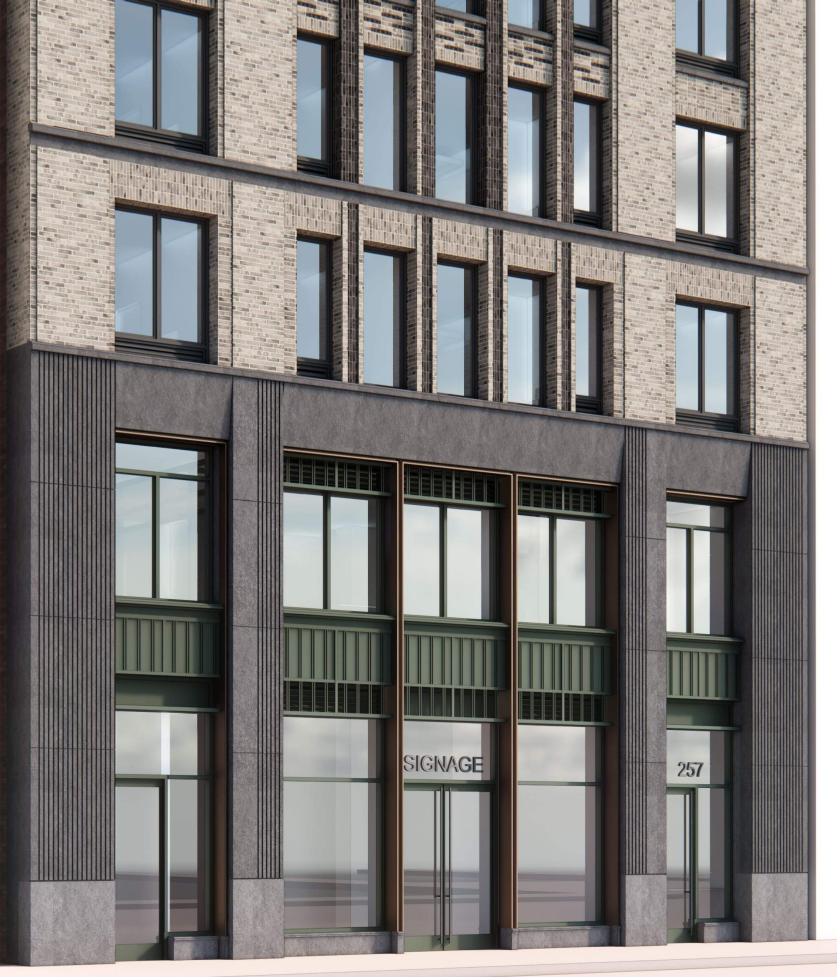
In response, BKSK “grew the base” of the building, increasing its height by five feet, David Cubic, a partner at BKSK, told the LPC. The team also increased the floor heights at the first and second floors while reducing the height of the typical floors by eight inches throughout.
Additionally, the architects added more articulation and detailing to the base, bringing it more in line with the grand, two-story bases typically found on buildings throughout the historic district.
Window proportions have also been adjusted, which, in combination with the decreased typical floor heights, has resulted in a four-inch reduction in the overall building height.
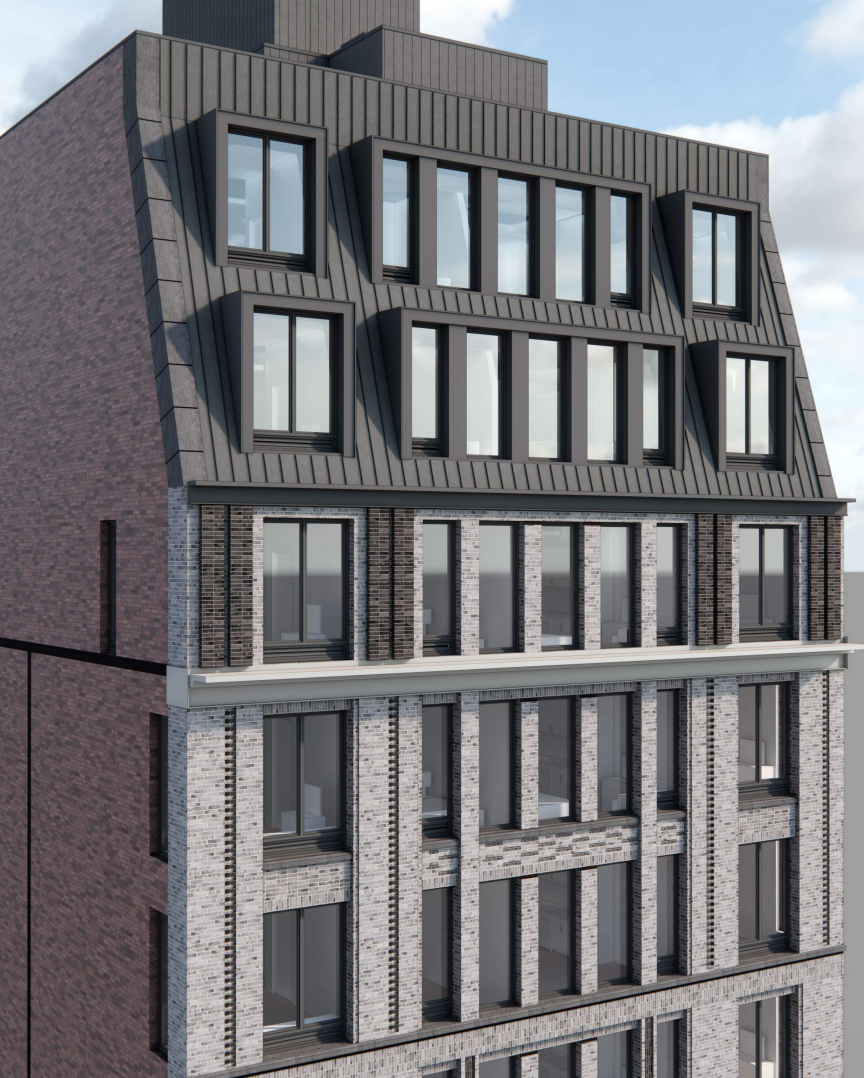
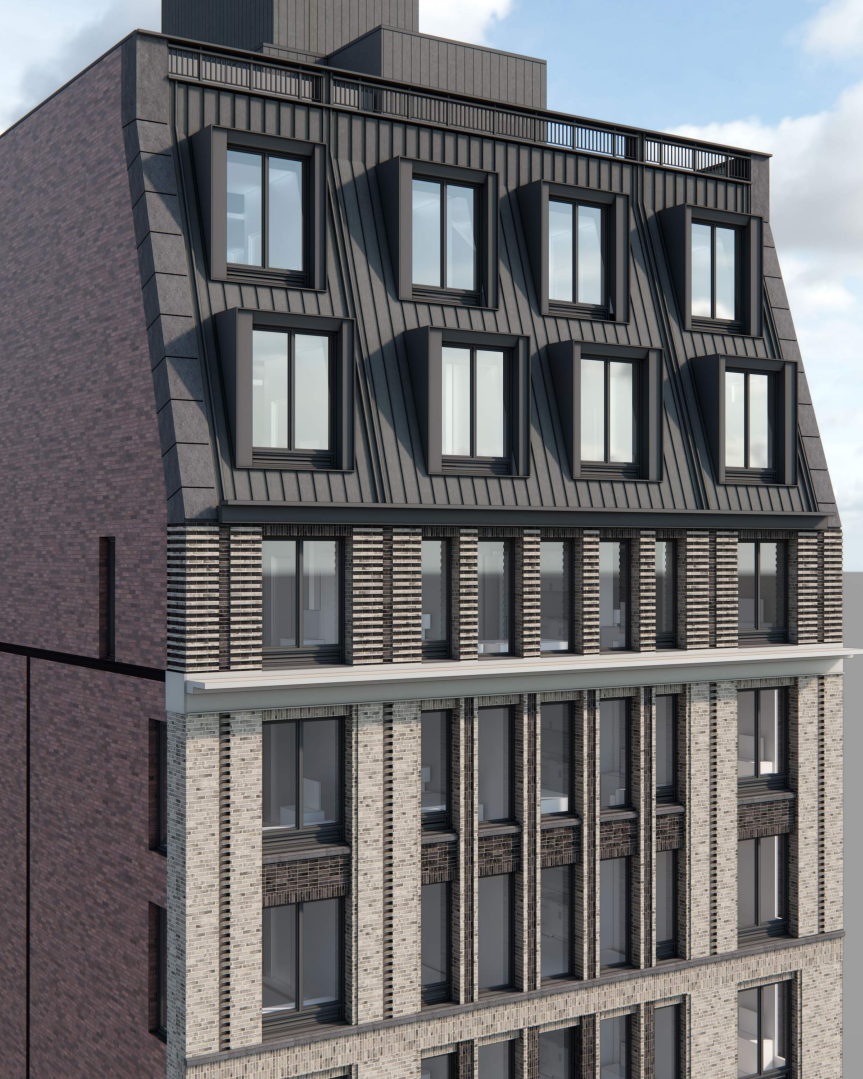
The applicants also responded to previous criticisms that the dormers at the building’s top were not pronounced enough. Whereas the previous iteration’s dormer windows appeared as one continuous bay, the new version features four distinct dormer windows.
A new brick blend features tones that more closely match the district’s broader material palette.
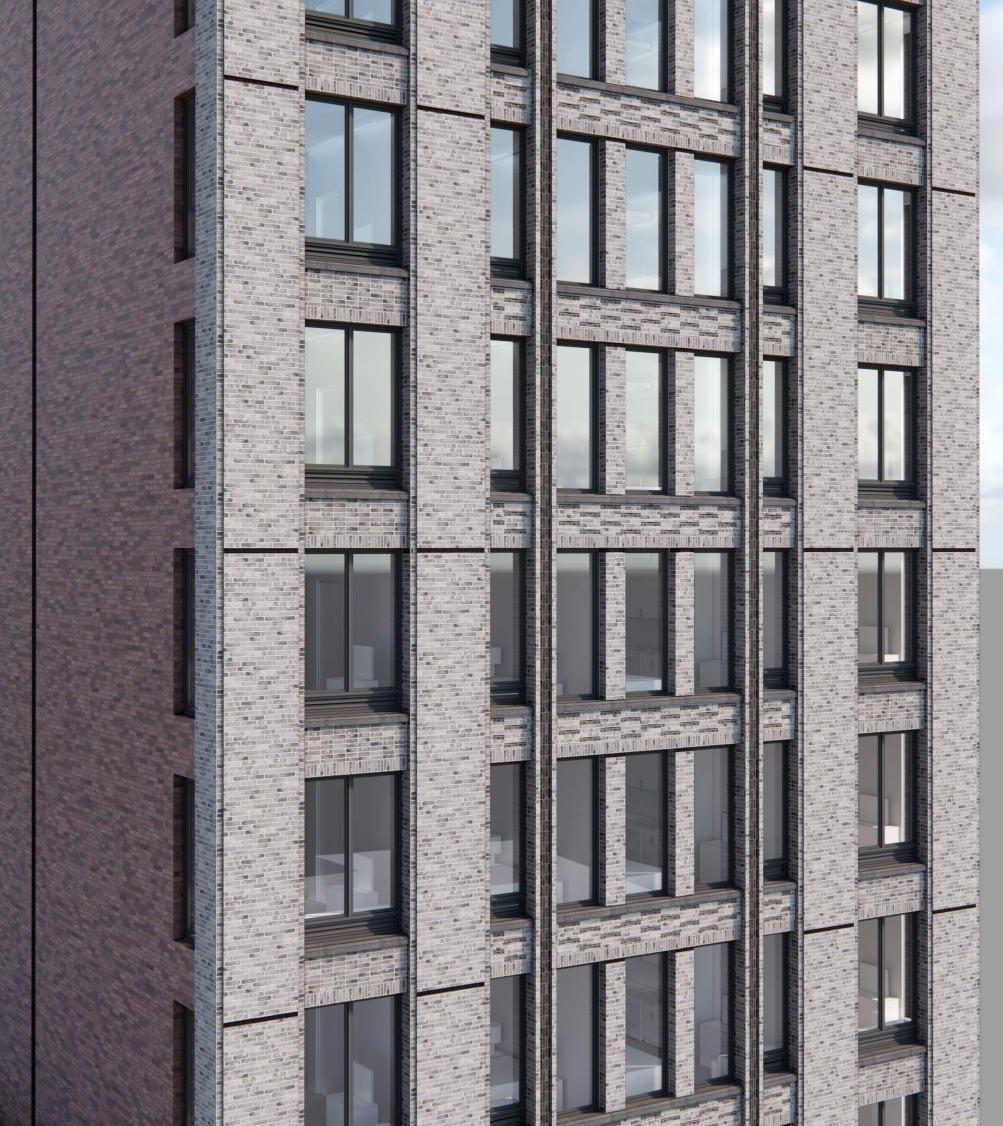
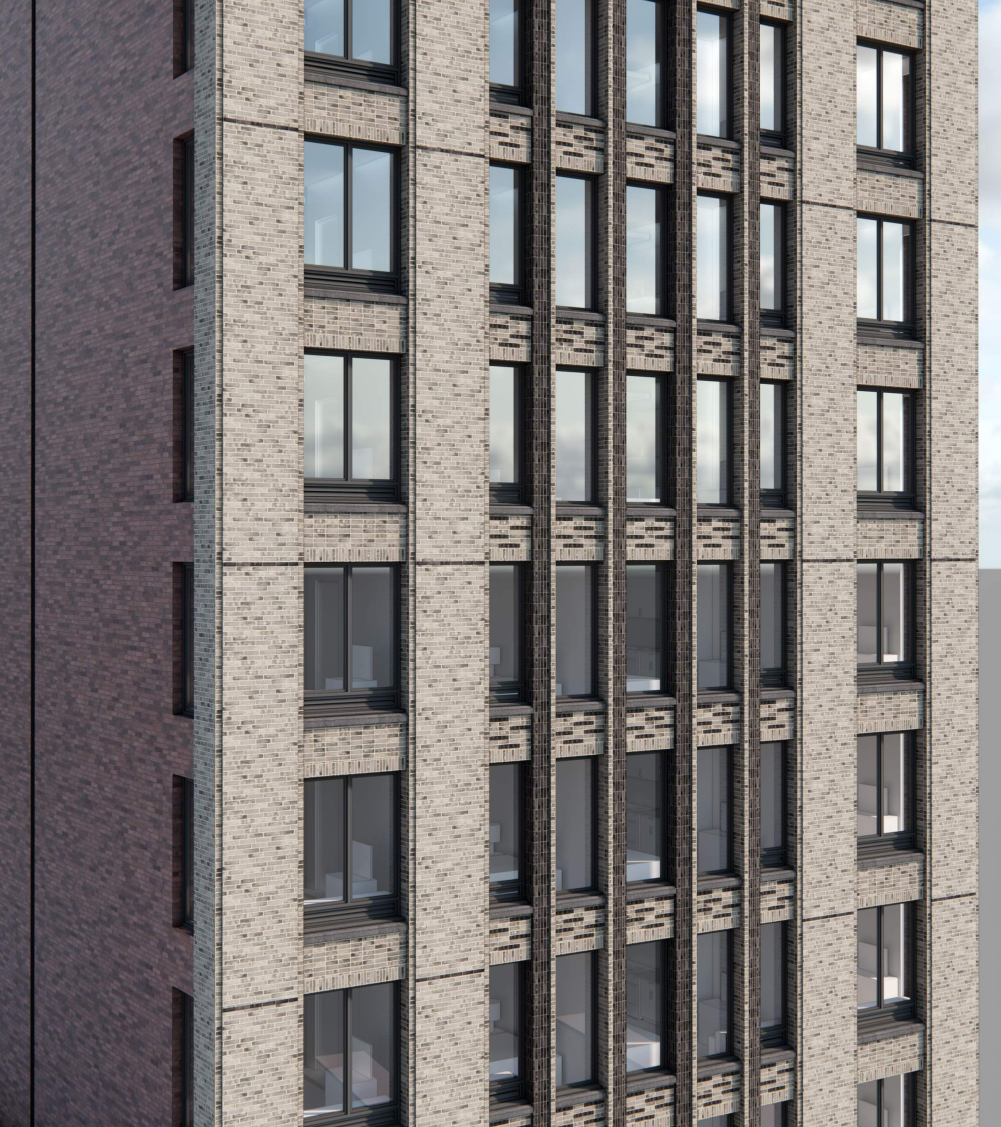
LPC Commissioner Frank Mahan began the hearing’s discussion by saying the project team’s response to the commission’s previous criticisms had improved the proposal.
“I’m satisfied that it is now taking a stronger stance in its approach to style and detailing. Whereas before the building lacked a certain clarity in that regard,” Mahan said. “I think that clarity of purpose has improved the design and its relationship to the historic district.”
“We can see that already in the base design, which is more robust and is taller and proportionally more appropriate while simultaneously being more contemporary in its detailing,” he added.
Commissioners also highlighted the significance of the project being entirely affordable, particularly in a neighborhood where rents are often high.
“It is so nice to participate and review a project of this nature that is 100 percent, permanently affordable low-income housing, especially in this neighborhood,” LPC Vice Chair Angie Masters said. “The revisions are definitely an improvement.”
Core funding for the project is being provided through the Department of Housing Preservation and Development’s Supportive Housing Loan Program, with rental assistance vouchers provided through the city’s 15/15 program. Launched by former Mayor Bill de Blasio in 2015, the program aims to develop 15,000 supportive housing units by 2030.
The vouchers allow the developers to offer the apartments to extremely low-income households, addressing a primary concern raised by Manhattan Community Board members during previous discussions of the project.
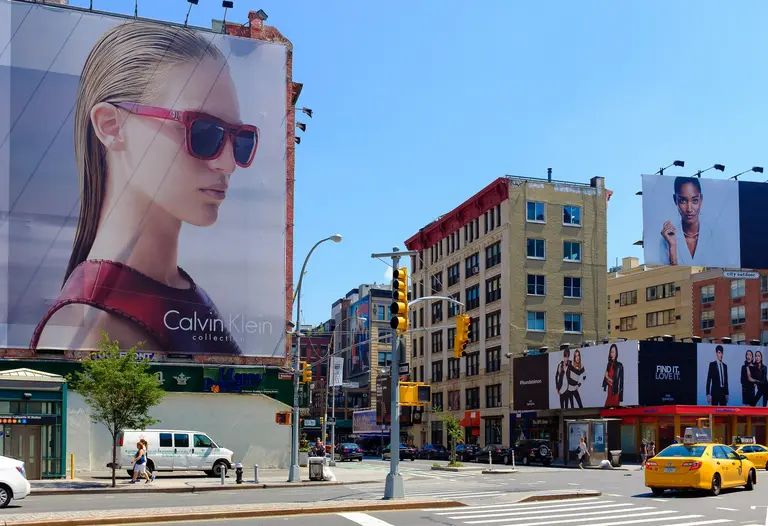

The project will be located steps away from 277 Canal Street, the first major development to move forward in the area since the 2021 Soho rezoning was passed.
Initially proposed as a 13-story building designed by Morris Adjmi, the project was later revised by developer United American Land to increase its height to 21 stories in exchange for upgrades to the Canal Street subway station.
After being sent back to the drawing board following a June LPC hearing, the project team returned to the commission in late July and secured approval.
RELATED: