Upstate

June 4, 2015

Ai Weiwei and HHF’s Artfarm Displays Contemporary Chinese Art Inside an Agricultural Building

HHF Architects and Ai Weiwei have come up with a super cool, ready-made and affordable solution for an art gallery in a rural environment. They blended art and a farm, resulting in Artfarm. Using a pre-engineered agricultural structure commonly used in the area, they created a versatile and expansive display for the public exhibition of Chinese art from private collections worldwide.
Learn more about this rural art gallery in upstate NY
May 29, 2015


Wife Builds Her Own ‘She Shed’ in the Catskills Mountains

Men have their man caves, but when it comes to where a woman can find a place for respite, most are quick to point to the kitchen. Well that's all changing TODAY reports, as there seems to be an emergence of a new trend: she sheds. These tiny homes are offering wives, mothers and girlfriends an on-site escape away from the stresses of daily life. And at the forefront of this movement? Meet Sandra Foster, a lovely lady who built herself an equally lovely she shed in the heart of the Catskills mountains.
FInd out more here
May 27, 2015


For Under $1M You Can Buy a Dome Home in New Paltz That Rotates 360 Degrees

Long Island may be home to the the world’s largest geodesic dome house, but just two hours north of NYC in New Paltz is an eco-friendly wooden dome home that can rotate 360 degrees with the push of a button. And, as Curbed reports, it's now up for grabs for $950,000. Built in 1999, the 2,300-square-foot, three-bedroom, UFO-looking residence sits in the middle of a 28-acre forest at the base of the Mohonk Preserve. It spins in order to utilize passive solar energy and to take advantage of the picturesque views.
See what else this geodesic dome home has in store
May 25, 2015


$700K Dutchess County Farmhouse Welcomed Four Presidents and Marie Curie



At first glance, you'll be drawn to this farmhouse's classic colonial facade and beautiful surrounding landscape. Once inside, you'll love the original architecture and old-time decor. But there's much more than meets the eye at this Dutchess County beauty. Located atop the historic Quaker Hill and built circa 1700, this home reportedly welcomed four Presidents–Washington, Coolidge, Hoover, and Roosevelt–and Marie Curie was a frequent house guest whose gifted backyard tree still stands today. And this amazing piece of history in Pawling, New York can be yours for $699,000.
Take a tour around the sprawling premises here
May 17, 2015


Be the Third Family Ever to Own This 18th Century Dutch House in the Hudson Valley

When the current owners of this 18th century Dutch saltbox bought the home in 1986 they were only the second family ever  to own it after the original builders and their ancestors. But they did make one little change–they moved it to a nearby piece of property. At the current location, they completely restored the 1747 Dutch vernacular-style main house, known as the Hall Christy House, and rebuilt the existing ca. 1750 Dutch gambrel home, called the Skidmore House, turning it into a garage and guest house. In addition to restoring and preserving the two beautiful historic structures, the owners also added to the 5.3-acre property impeccable landscaping, a lily pond, herb and vegetable gardens, a brick courtyard, a charming gazebo and a free-form pool resembling a natural lagoon. And now that they've completed all this hard work, you can own the stunning Hudson Valley property for $1,495,000.
READ MORE
May 10, 2015


$13M Tudor Revival Mansion on Lake George Has Historic Connection to Brooklyn

Lake George, New York is about a four-and-a-half-hour drive from Brooklyn, but this stunning upstate mansion has an interesting connection to the borough. Known as Wikiosco, which means "home on beautiful waters" in Algonquin, the Tudor Revival-style residence was built in 1895 for Royal C. Peabody, founder of Brooklyn Con Edison. It was designed by Brooklyn-based architecture firm Ludlow and Peabody; architect Charles S. Peabody was Royal's son. Our friends at Find Everything Historic noticed that Wikiosco is on the market, asking $12.9 million. And considering that a 25-foot-wide Brooklyn brownstone often goes for far more than that, we think this seven-bedroom, 20,000-square-foot mansion is the perfect getaway home for one lucky New Yorker. Not only is it one of the last intact 20th century mansions along Lake George's western shore (which is known as Millionaire's Row), but it boasts a 4,000 bottle wine cellar, 12-car garage, two covered boathouses, and a heated outdoor pool.
Find out more about this storied home
May 5, 2015


The Cliff House Is an Eco Treehouse Wrapped Around a Maple Tree

German design company Baumraum has mastered the art of building treehouses like no one else. They've crafted many stunning treetop shelters around the world, but this modern example is right in our backyard. Perched high in a maple tree overlooking the majestic Hudson River, the fabulous Cliff House was designed for a (very lucky) family. It features minimal interiors, a killer balcony/deck and some amazing views to make the clients feel a bit like birds.
Learn more about this fantastic tree house
May 4, 2015

Architect Sharon Davis Builds Herself an Eco-Retreat Next to an Historic Upstate Road

The Old Albany Post Road is a 6.6-mile historic supply route in Philipstown, New York and one of the oldest unpaved roads still in use. One of the most charming places through which it winds is a hamlet called Garrison, where NYC-based architect Sharon Davis has had a house for more than 20 years. The visionary first bought the 70-acre plot to protect its land from developers, but ended up building herself a new home that is both cozy and modern, as well as an homage to the historic nature of the old road.
Learn more about this eco-friendly humble home
April 29, 2015

18th Century Cottage in Columbia County Is Turned into a Modern Dutch-Style Family Home

Today's dose of simplicity comes via a house extension upstate in Columbia County. This striking copper home was designed by architects Messana O’Rorke, who reimagined an eighteenth century wood cottage and integrated it into their modern design. Although the original property was neglected for a couple of years, the firm managed to turn the shelter, now dubbed Ten Broeck Cottage, into a stunning place to live, work, and play.
Learn more about this modernized 1734 cottage
March 30, 2015


10-Foot-Wide ‘Skinny House’ in Mamaroneck Is an Historic Work with a Heart-Warming Story

This red-shingled home may not look like much, but it's steeped in history dating back to the early 20th century—and of course, there's the fact that it's no wider than most NYC bedrooms. Affectionately–and aptly–called the Skinny House, this tiny structure is the slimmest house in Mamaroneck and measures only 10 feet wide, 39 feet long, and rests on a 12.5 foot wide parcel of land. It's also three (yes, three) stories tall. But in addition to a demure size, it also comes with a heart-warming story of neighborly love and generosity that have allowed it to endure for the better part of a century.
More history and photos here
March 5, 2015

Gluck+’s Adirondacks Lake House Is Partially Buried Under a Luscious Rooftop Garden

Simply called the Lake House, this unique, hidden getaway by NYC-based Gluck+ is completely immersed in the surrounding Adirondack Mountains. Designed for leaving the stress of urban life behind, it consists of a collection of buildings, each with its own purpose and style. Right at the top of the hill there is the Gatehouse Garage with its wooden skin, there are two smaller prefab Guesthouses within the woods, a big modern Family House and a wooden Boathouse on the lake's shore. But the most striking building of all is quite difficult to spot; the Recreation Building is concealed under its grassy green roof, sheltering an indoor swimming pool and art gallery.
Learn more about this green-roofed collection of guesthouses
March 3, 2015

RES4’s Beautiful Mountain Retreat Sits on Stilts for Privileged Views of the Catskills



The owners of this beautiful woodland dwelling have swapped the hustle and bustle of NYC for the sweeping views of the Catskill Mountains. Designed by Resolution: 4 Architecture, the Mountain Retreat was carefully crafted into its unique surroundings, partially resting on high concrete stilts to get the best views of the landscape. Combining warm cedar siding with cool gray concrete panels and glass, the stylish property takes full advantage of its picturesque mountain setting.
Learn more about this Catskill retreat on stilts
March 2, 2015

Upstate Greek Revival Beauty Dating to the 1700s Can Be Yours for under $500K

Want an historic home to call your own, but don't feel like paying $17 million for a West Village townhouse or $5 million for a Hamptons estate? Take your dreams a bit north to Queensbury, New York, where there's a completely charming Greek Revival home on the market for $479,000. Known as the Nehemiah Wing House, the five-bedroom residence can trace it roots to the 1700s, when the clapboard rear of the current house was built. The brick addition was constructed in 1852 after then owner Nehemiah Wing, whose grandfather founded the town, was successful in the Gold Rush. The current owners purchased the property in 1978 for a mere $49,000, and since then they have restored it to a picture-perfect Early American dream home.
Find out more about this historic charmer
February 23, 2015

RES4’s Modern Prefab Home Beautifully Combines Wood and Stone in the Catskills


With a monolithic entrance wall sandwiched between two contrasting wooden volumes, this home makes a bold statement in the Catskills region of New York. Designed by Resolution: 4 Architecture and called Catskills Suburban, the dwelling is one of more than 30 prefab "Modern Modular" homes under the studio's belt. A contemporary factory-built house, its design and building method minimize costs while maximizing time and money.
Learn more about this striking prefab design
February 22, 2015


The Bovina Residence: A 19th-Century Wooden Barn Gets a 21st-Century Upgrade


Brooklyn-based Kimberly Peck gave a 19th-century barn a stylish 21st-century upgrade. To make the stunning Bovina Residence, the architect restored and relocated the old farm building to its new location in Bovina, the town that gives the home its oxen-like name. Due to the extremely cold winters in the Catskills, insulation was a primary concern, but once that was out of the way, the architect designed some stunning, eclectic interiors using plenty of reclaimed wood, which provides the house with an undeniable warmth.
Learn more about this renovated barn
February 20, 2015

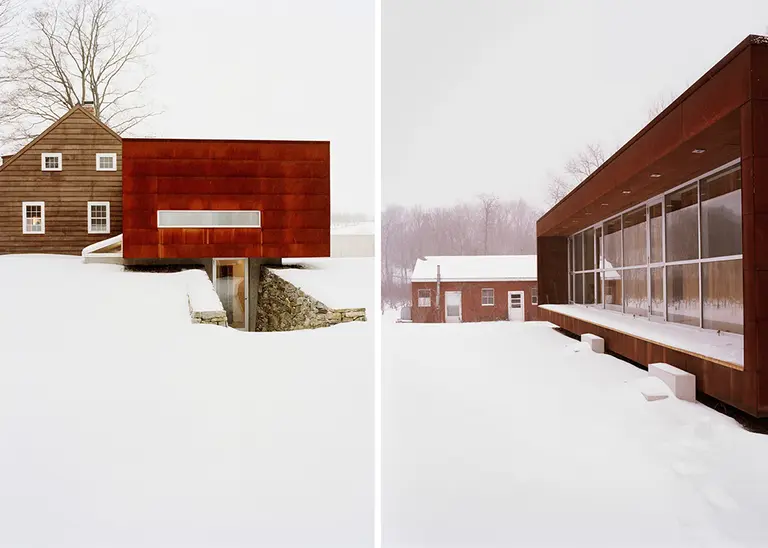
Gluck+’s Inverted Outbuilding Features Corrugated Copper Hangar Doors

Nestled among Douglas fir trees in Lake George, New York, sits an ultra-modern building with a corrugated copper facade. Designed as a guesthouse for a summer family retreat, the Inverted Outbuilding by Gluck+  beautifully combines wood, glass and rusty copper. The unusual use of the industrial material gives this home a totally unique look, emitting a warm maroon glow when the sun hits it.
Learn more about this copper-skin guesthouse
February 11, 2015

CWB Architects’ Bug Acres Uses a Screened Porch to Bring the Outdoors In


Standing among an idyllic garden with centenarian trees, a stream and granite rocks, this beautiful Woodstock retreat is perfect for a relaxing weekend away. Dubbed "Bug Acres," it was built to replace an old property that used to stand on the same site, and it was exclusively designed for "amplifying the owner’s visual and auditory experience of the landscape from the interior spaces," according to CWB Architects. Our favorite part of the house is the screened cedar porch, which comes complete with minimal decoration and a sweet wood-burning stove, letting you be one with nature from the comfort of a warm home.
Learn more about this woodland retreat with a stream
February 2, 2015

A 1960s Woodland Residence Gets a Modern Extension Set on Stilts

Updating an old home comes with its challenges, but when you're faced with an unconventional site like the one seen above, adding a room isn't as easy as pouring some foundation. When approaching this project in Pound Ridge, Method Design wasn't afraid of thinking outside the box, and they applied a clever, eco-friendly design solution to the challenging renovation: a new room set on stilts. This beautiful addition is not only functional, but it also perfectly mirrors and melds with its sloped and wooded locale.
Learn more about this striking eco-extension
February 1, 2015

Altius Architecture’s Wooden Boathouse Puts a Contemporary Twist on Traditional Canadian Design


Toronto-based Altius Architecture took inspiration from traditional Canadian Muskoka Lake boathouses to build this stunning, tranquil retreat in upstate New York. Dubbed Lake Joseph Boathouse, the contemporary wooden home features a stark black pitched roof and is connected to the land by a wooden platform and a wooden bridge on the upper level. Although the overall design was driven by strict local guidelines, the architects have managed to create a magical weekend home designed to enjoy the beautiful mirrored waters.
Learn more about this lake retreat
January 30, 2015

Cedar-Clad House on Mt. Merino Boasts Breathtaking Views of the Hudson River and Mountains


Award-winning firm Joel Sanders Architect specializes in designing residential spaces with an approach that merges architecture, interiors and landscape. One expertly-executed example is the design of a house on Mt. Merino. The contemporary home located in Hudson is perched at the peak of a mountain and features a distinctive butterfly roof and beautiful cedar and bamboo cladding. Being so well-sited, this lovely retreat takes full advantage of iconic views of the Hudson River and Catskill Mountains.
Learn more about this stunning modern home
January 28, 2015

18th Century Colonial Farmhouse in Claverack Sits on Ten Acres with Its Own Pond

Today we’re going to venture to the idyllic town of Claverack, New York, where a four-bedroom side-hall Colonial farmhouse awaits, asking $695,000. The 2,900-square-foot home sits on an expansive 10-acre lot with rolling hills and beautiful trees, but the prime selling point is having your own one-acre, spring fed, aerated pond.
There’s even more after the jump
January 27, 2015

Enchanting Upstate Stone House Is a Year-Round Weekend Getaway


Just a stone's throw away from NYC in Brewster, NY, this charming Tudor-style home sits atop a rock bluff on four private acres of lush grass, Japanese maple trees, enchanting woods and seasonal streams. Built in 1940 by architect Manus Imber, and featuring three bedrooms and 1,273 square feet of space, this is the perfect place to get away from the hustle and bustle of city life. The Stone House is chock full of original details like the stone fireplace and hearth, wide pine floors, Dutch doors, built-ins, and decorative wood trims.
The magic continues here
January 25, 2015

Stay at the Dreamy White Pine Camp President Calvin Coolidge Once Called His Secret Retreat


If you need a few days out of the city to disconnect from the world and reconnect with nature, we can recommend a gorgeous spot in the most magical of pine-scented locales. Situated right in the heart of the Adirondacks and immersed in a forest of majestic trees, the White Pine Camp is a lovingly restored, historic accommodation built by the rich and powerful of the Gilded Age. Featuring a number of cozy cabins and cottages for rent, this rustically grandiose retreat also once served as the secret summer house of President Calvin Coolidge.
Learn more about this pine-scented spot in the Adirondacks
January 22, 2015

Aviator’s Villa by Urban Office Architecture Was Built for a Pilot Using Salvaged Airplane Parts

This house is about as close as one can get to living among the clouds, so it makes perfect sense that it was built for a retired pilot. Designed by Urban Office Architecture, the geometric Aviator's Villa in Dutchess County, New York "explores the thought of flight as a strong motivator for architectural darings." Through the use of salvaged airplane parts and minimal, glass-encased structures, the firm was able to create the feeling of flying through the sky. And like a plane, the home is exposed to the elements on all sides and appears to be soaring above water, as it's suspended on stilts, straddling a pool and a small lake.
READ MORE
January 18, 2015

Lovely Eco-Friendly Yurt in Newfield Offers a Unique Camping Spot in Nature


If living simpler is on your 2015 to-do list, a few days away in this delightful yurt might show you the way. Located just 12 miles south of Ithaca in Newfield, New York in a luxury glamping spot surrounded by greenery, this yurt-for-rent comes with a garden full of goldfinches and sunflowers visible from every window. Perfect for getting away from the busy city life, this Mongolian-inspired retreat offers the perfect spot for unwinding upstate.
Learn more about this yurt
January 14, 2015

Traditional Westchester Estate Gets a Glassy Modernist Addition and Green Roof


AbelowSherman Architects have given an historic mansion in Westchester a unique facelift, covering both ends of the architectural spectrum by adding a traditional conservatory and a modern glassy addition. The 16,000-square-foot gut renovation also added a flashy Corten steel staircase and concrete pool cabana to the sumptuous property. From the front, the home is stately and elegant, but a surprising modern twist awaits in the rear.
Tour the property here
January 9, 2015


Once Vibrant Graffitied Boyce Thompson Institute in Yonkers Will Get a New Lease on Life

While not officially landmarked, the Federal-style masonry building that formerly housed the Boyce Thompson Plant Institute has been part of the Yonkers landscape for nearly a century. After the institute relocated to the Cornell University campus in the late '70s, the original location fell into disrepair, becoming an eyesore the city was anxious to remedy. Enter Simone Development, who welcomed the opportunity to purchase the property and conclude the city's decades-long quest to find the right owner.
Find out about the Institute's new life and the architects behind it