Search Results for: modern townhouse

September 29, 2015

Epic Outdoor Space for This East Harlem Condo, Asking $875K


We're not exaggerating when we say this is one of the most epic backyards we've ever seen on a New York City condo. The apartment in question is #1A at 440 East 117th Street, a 10-unit condo out in East Harlem that was built in 2004. What you're looking at (and likely drooling over) is two levels and 915 square feet of backyard enclosed in bamboo walls. The two-bedroom, two-bathroom interior is pretty comfortable as well, with a total of 1,286 square feet. So what does it cost for all of that indoor and outdoor space? The asking price comes in at $875,000.
See more of the backyard
September 25, 2015

Soap Star’s Renovated, Family-Friendly Harlem Brownstone Back on the Market for $2.9M


There's something compelling about a great-looking home without a superlative in sight, neither painstakingly restored to historic glory, cutting-edge contemporary or irresistibly luxurious. And for a busy city family, kid-friendly good looks and low-maintenance comfort go a long way. This 4,000-square-foot Harlem brownstone at 136 West 130th Street fit the bill and then some when Emmy-nominated "All My Children" regular (and more recently talk show correspondent and reality TV host) Cameron Mathison and his wife, Vanessa, happened upon it in 2004, and subsequently purchased it for $1.2 million. The couple had ventured into Harlem when apartment hunting (with a new baby) and fallen for the neighborhood's "Sesame Street" vibe. A developer had done most of the renovation work, and they added the finishing touches. Interviewed in the Times in 2009, the actor explains that the couple had "envisioned being in this place forever;" that plan changed when the TV show moved studios to Los Angeles. Mathison listed the turn-key renovated home for $2.7 million and headed west. There weren't any takers at the time, and the four-story townhouse is back, asking $2.9 million–albeit in a very different market, especially in Central Harlem, than that of 2009.
See more of this turnkey uptown home
September 24, 2015

Live Your Versailles Fantasies in This Gilded Upper East Side Mansion for $60K/Month


There are undoubtedly many grand mansions of this kind in the rarified environs of the Upper East Side, some even grander and gold-er–but they don't pop up among the rental listings too often. This triplex palace at 10 East 62nd Street is clearly in search of someone who is looking to make an impression. The rental bill is steep at $60,000 a month, but, again, there are plenty of big-ticket rentals around. What you're getting for your monthly outlay is less about substance than it is about 5,600 square feet of gold-and-marble-covered, let-them-eat-cake opulence–in addition to four bedrooms, two living rooms, two kitchens, and an elevator, just to start with. The home has been on and off the rental market for several years–on the last go-round it was asking $48k (which is still in the listing title, though the listing body names the higher rent), and that was just a year ago. So whomever's behind the pricing has faith in the city's booming economy.
More of this gilded palace
September 24, 2015

Bright Harlem Apartment Features Transformative Rooms and Is Wheelchair Accessible


6sqft often covers space-saving design and multi-functional furniture, but it's not everyday that we get to share interior design and architecture that has the potential to significantly impact someone's quality of life. However, the renovation of this 1,500-square-foot Harlem apartment, led by the architecture firm Ten to One, is a great example of this type of universal design. The apartment was designed to provide distinct access for a family member who is in a wheelchair. The redesign features clever architectural detailing that gives each room the ability to blend together or be separate and surfaces that can act as figures or enclosures. It also introduced a system of walls and ceilings that cut through the existing structure to expose new depths.
Check it out
September 23, 2015

Elizabeth Roberts Combines Styles for a Traditional Yet Hip Park Slope Brownstone


One of the best things about design and architecture in New York City is the constant flow of culture and influence, and the combination of styles and custom architectural detailing found inside this Italianate brownstone reflects this ever-present vibrancy and rhythm. The home is situated on quaint Bergen Street in Park Slope and recently underwent a gut renovation led by the design team at Elizabeth Roberts Design/Ensemble Architecture. The structure that now boasts four bedrooms is perfect for a growing family (plus it has a rental apartment on the garden level), and its interior is decorated with a combination of cool muted tones and dark bold accents.
Tour the home
September 23, 2015

Enormous Greenwich Village Loft Above an Art House Cinema Awaits Your Vision

This raw-edged, sprawling 3,250 square-foot loft at 34 West 13th Street, on a bustling yet somehow old-school Greenwich Village street is on the market for the first time since the building became a cooperative in the 1970s. Formerly an acting school–there are two stages built in, which could be kind of cool if you're the theatrical type–the space is currently configured as a two bedroom with a laundry room, a big open kitchen/dining room, a living area and a hall gallery. Located between Fifth and Sixth Avenues, it's above the Quad Cinema indie theater (set to reopen with a big renovation this fall), which is also great if you love the movies. The ask is $5.25 million, and there are several suggested floor plans (see the photo gallery ahead), should you want to create a three- or four-bedroom home.
Find out more about this huge loft space
September 21, 2015

This Beautifully Preserved Park Slope Brownstone Was Once a NYC Mayor’s Mansion



On an impossibly lovely landmarked brownstone block near the border between north Park Slope and Prospect Heights, the 1890s townhouse at 212 Saint Johns Place is a testament to the idea that they don't make them like this anymore. This historic brownstone, on the market for $3.895 million, will definitely appeal to anyone smitten with the idea of living in a beautifully preserved home from the 19th century rather than constructing a modern interior with contemporary flair. Once the home of New York City mayor William J. Gaynor (1910-1913), this two-family neo-Grec townhouse is filled with original architectural details from parquet wood floors, richly-carved mahogany trim and ten-foot parlor floor doors to the exquisite wood-carved cabinet built into the third floor landing.
Tour this historic home, this way
September 21, 2015

This Park Slope Rental, Asking $8,750 a Month, Tries to Nail the Loft Look


This Park Slope townhouse at 362A 14th Street is less Brooklyn brownstone and more downtown Manhattan loft. That's because the whole building has undergone a total renovation, modernizing the fixtures and revealing those exposed bricks and ceiling beams. The property hit the market way back in 2011, asking $2.1 million, sold later that year for $2 million, and is now trying its hand on the rental market asking $8,750 a month.
Take a tour
September 17, 2015

This Nomad Loft Was Created With Curbside Finds, Elbow Grease and an Eye for Beauty



There was a time in NYC when there wasn't an expectation that an apartment or loft come with a full set of shiny new appliances and amenities; you could carve out a space for yourself over time, and end up with a beautiful, unique and comfortable home. That's about the time–1977, to be exact–when the owners of this cool and crafty Nomad loft, then a recent co-op conversion, bought it for $50,000 and moved in. Now this large two-bedroom 12th floor loft with a private terrace is on the rental market for $8,000 a month. The owners–she was an art historian who passed away about a year ago, he's a retired biophysicist–and their daughter had always been fond of the excitement of scavenging what others left behind–like a six-burner restaurant stove and what is now a veritable jungle of plants. The building had been used for light manufacturing, and the couple had to design the entire 1,620-square-foot space to make it a home. Since the space was completely raw, they could configure it any way they pleased. The loft was featured in a 2006 article in the Times, in which the home's late owner and main design force is described as having "a gimlet eye for the gorgeous."
Take a look around, this way...
September 16, 2015

Lang Architecture Updates a Carroll Gardens Brownstone With a Two-Story Wall of Windows


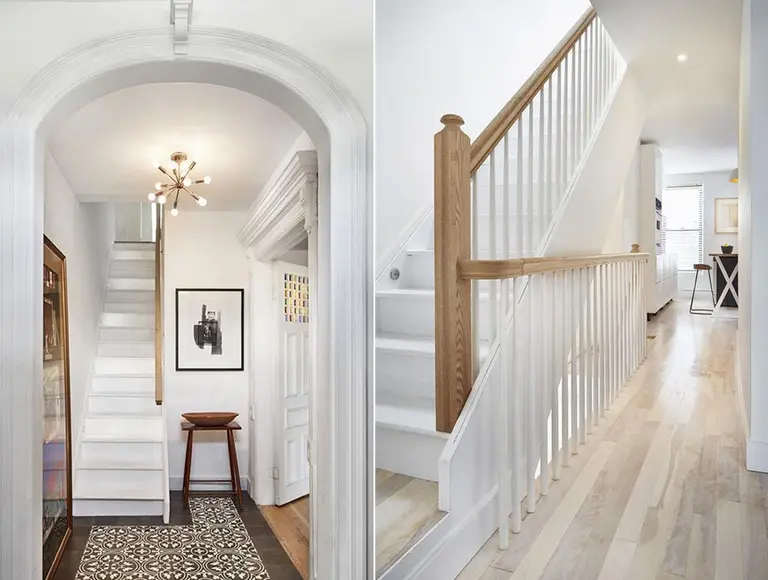
Prior to renovation, this Carroll Gardens brownstone came complete with tattered wall-to-wall carpeting and three separate apartment units. Plus, it was just 14 feet wide. The arduous task of transforming the four-story Italianate home into an attractive one-family residence was awarded to Drew Lang of Lang Architecture (the same firm responsible for Hudson Woods, the Catskills eco-community). When first approached, Lang's clients said they wanted to restore the historic elements of the house, but also make it feel airy, light, and modern.
See how Drew Lang rose to the challenge
September 15, 2015

Brooklyn Brownstone by McGrath II Shines With Subtle Color Palettes and Curated Accessories



The mother-daughter design team that makes up McGrath II recently renovated this beautiful Brooklyn brownstone. Their eclectic but elegant aesthetic combines traditional furnishings with contemporary style, resulting in a whole that's definitely greater than its parts. Not only is their ability to curate refined yet surprising design accessories apparent in all of their projects, their talent for selecting subtle colors outlined by bold, bright accents is also always worth another look.
Explore the space in greater detail
September 10, 2015

Traditional Japanese Design Defines This $2.7M West Side Maisonette With Two Tea Rooms


In the world of modern interiors, traditional Japanese design concepts have led to some very innovative interpretations that also meet residents' needs such as providing a peaceful retreat, keeping the flow of life organized, or, as in this case, offering flexibility of space and rooms that serve multiple functions. This duplex maisonette, however, would be counted among the more traditional end of the spectrum in its execution. Though having a nine-room apartment certainly helps when it comes to versatility, this particular space achieves its goals and more. The home's $2.7 million ask seems reasonable for this large duplex loft at 419 West 55th Street in increasingly popular West Midtown; though monthly maintenance fees seem a bit high for a condo at $4,333 (with no mention of taxes) when compared to the price, those generally reflect unit size, and–though no square footage is listed–there's no denying that attribute. So, pros and cons aside, let's take a look at this carefully-crafted testament to the owners’ vision of creating a loft space with a Japanese aesthetic.
Take the tour this way, shoes off, please
September 9, 2015

Lauren McGrath’s Upper East Side Pied-a-Terre Is an Elegant Mix of Traditional and Contemporary

Keeping business in the family is extremely common, but it's not everyday that you meet a mother-daughter interior design team with taste this impeccable. Lauren McGrath and her mother Suzanne, who make up the aptly titled firm McGrath II, are already known for their stunning townhouses, country homes and pied-a-terres, so when it came time to revamp her own Upper East Side apartment, Lauren led the way without hesitation.
READ MORE
September 3, 2015

Four-Floor Stunner with a ‘Secret Garden’ Asks $11,000 a Month in Fort Greene


Here is Brooklyn brownstone living at its finest. The historic 1880s townhouse at 139 South Oxford Street, located in the very brownstone-heavy neighborhood of Fort Greene, is a good blend of historic details and modern conveniences. It's got a very special landscaped backyard, a renovated kitchen, and a staircase to die for. It's split up as a two-family home, and the upper four floors are now on the rental market asking $11,000 a month. That's nearly 3,000 square feet of living space, with four bedrooms, two full bathrooms, two half bathrooms and even additional basement storage! That's a lot of brownstone goodness right there.
See it all
September 2, 2015

Find Historic Brownstone Warmth and Manhattan Convenience at This Chelsea Duplex Rental


It's hard to resist historic brownstone interiors with their high ceilings, graceful plaster molding and tall townhouse windows. Living on two floors of a townhouse feels pretty much like you've got a whole house to yourselves. Throw in a wood-burning fireplace–and, even better, a tasteful renovation–and we can't imagine a better place to settle in and get ready for winter. Just one flight up, this gorgeous three-bedroom duplex at 322 West 20th Street is on the rental market for $9,800 a month; at 1,800 square feet, it's not house-sized, but it beats the average Manhattan apartment by a city mile–and many a sleek downtown duplex rents for as much or more.
Take a look inside this pretty brownstone apartment
September 1, 2015

Loft Renovation in DUMBO’s Eagle Warehouse Building Is Playful and Strategic

This playfully decorated loft is located in DUMBO's landmarked Eagle Warehouse Building. Although the space has always been generous in square footage, prior to the renovation the original residence only had two small windows and very little natural light. To open up and brighten the home, Etelamaki Architecture removed the kitchen walls and introduced various design treatments to increase the presence of natural light and to define distinct functional spaces.
Check out the rest of the loft
August 29, 2015

August’s 10 Most-Read Stories and This Week’s Features


August’s 10 Most-Read Stories NeighborhoodX’s 3D Map Reveals the Blocks Where Real Estate Prices Are Soaring Soccer Star Cristiano Ronaldo Nabs $18.5M Trump Tower Loft Supermodel and Daughter of Zipcar Founder, Cameron Russell Scoops Up a $1.5M Bed-Stuy Townhouse See NYC’s Subway Lines Superimposed Over an Aerial Photo of the City Construction Kicks Off at […]

August 24, 2015

Top Design Pro’s Impressively Renovated Bed-Stuy Brownstone Asks $2.375M

This townhouse at 806 Greene Avenue may not make much of an impression from the outside–though it sits on a pretty, historic block in the neighborhood's Stuyvesant Heights district–but a top NYC designer-helmed renovation and a double duplex layout may be what it takes to move this four-story, two-family brownstone at what would be one of the neighborhood's highest-priced trades to date if it gets its current ask of $2.375 million. At 18 feet wide (2,709 square feet total), it's a little on the narrow side, but there's plenty of space in both units by NYC standards. What makes us sit up and take notice is the sexy renovation by the home's current owner, Siobhan Barry, a partner at high profile design firm ICRAVE, whose work includes this modern Hamptons pool house and dozens of buzzy commercial projects like the W Hotel VIP lounges, Delta Airlines terminals at LaGuardia and JFK, the JetBlue terminal at JFK and jet-set nightclub Lavo, to name just a few.
Tour the townhouse here...
August 17, 2015

Wood Detailing Galore at This Bed-Stuy Brownstone Asking $2 Million


One of our favorite things about old, well-kept brownstones? The intricate wood detailing you'll find along the doorways, mantelpieces, staircases and shelving. The phrase, "They just don't make them like that anymore" applies here. This brownstone at 429 Hancock Street in Bed-Stuy, a classic Brooklyn brownstone neighborhood, has plenty of the above details. As the listing says, the home is in the Queen Anne style with some Romanesque Revival elements thrown in. It's also got some modern upgrades to go along with it. For this blend of the historic and the new, it's going to cost you a total of $1.999 million.
Tour the interior
August 14, 2015

Elegant Brownstone in Sleepy South Slope Asks $2.65M

The Brooklyn neighborhood of Greenwood–with Park Slope to the north and Sunset Park to the south–has become a top choice for buyers priced out of other headline-stealing neighborhoods. It retains its somewhat sleepy old-Brooklyn feel, while enabling residents to stay in the loop with an ever-growing roster of amenities–including those in nearby Park Slope, Gowanus and Red Hook. The area is convenient, transit-wise; Prospect Park is its northeast border, and adjacent Green Wood Cemetery is one of the city's most treasured green spaces. South Slope itself has seen a precipitous price leap as it has gone from being a dodgy lower annex to merely a more laid-back option. And homes in Greenwood are no longer the "steal" they once were, but they are still expected to be considerably less costly than their northern counterparts. The row of stately four-story 19th century brownstones that includes 228 17th Street seems almost out of place among the eclectic mix of wood-frame, vinyl-sided and brick homes, larger townhouses and apartment buildings, some of them with modern renovations (plus the unavoidable march of new construction), that give both South Slope and Greenwood their laid-back feel. But variety is certainly welcome here. The home was first listed in April with Brooklyn Properties for $2.95 million, reduced to $2.750 million shortly thereafter, delisted in July, then listed anew in the able hands of Halstead at its current ask.
Take a tour

August 6, 2015

For $2.3M This Breezy Southern Cottage in the West Village Hides a Secret Garden

Tailored upholstery, rattan furniture, and mix-and-match pale floral chintz may convey a southern beach house feel, but the casual elegance of this 1,200-square-foot one-bedroom garden hideaway on a beautiful West Village block extends beyond the home's current decor. Subtle pre-war details like 11-foot ceilings, crown moldings, marble fireplaces and rich dark wood floors contrasted with bright white walls embody the pretty and casual island vibe. There's also central air for those balmy summer days. But what makes this home at 77 Horatio Street most irresistible is the magical 500-square-foot garden at the back, visible just beyond a balcony off the dining area through oversized glass patio doors.
Step inside this pretty downtown bungalow
August 4, 2015

The New Design Project’s Chelsea Duplex Reno Was Inspired by a Blissful Color Palette

Steps to a successful renovation? Pick an awesome color palette and then work with what you've got. That was the plan behind The New Design Project's renovation for this Chelsea duplex. "With a blissful color palette and a seamless mix of statement pieces, graphic artwork and ethnic accessories, this Chelsea duplex apartment oozes sophistication and elegance," the firm explains. These guys are no strangers to NYC spaces–they perfected a modern aesthetic in this West Village townhouse and this 400-square-foot Uptown apartment. Here, they worked with good apartment bones–high ceilings and natural light–to create a calm, simplified, modern space.
See more of the finished product
August 3, 2015

A Classic Six Co-op Overlooking Washington Square Park Asks $2.75 Million

Central Park is usually hailed as the best New York park to live right off of. It definitely is one of the best, but that shouldn't override another great NYC park–Washington Square Park. Downtown in Greenwich Village, you'll get a whole different atmosphere consisting of performers, musicians, students, chess players and everyone else coming to hang around the park's iconic fountain. Yes, it's livelier and louder than Central Park, but if you're looking for a co-op with a little more excitement and fun right outside, this apartment at 39 Washington Square South might fit the bill. It's an impressive classic six unit that's just hit the market for $2.75 million.
Check it out
July 28, 2015

Where to Find the NYC Haunts and Houses of Famous Writers

New York City has always been a hub for writers. Whether they were living in luxury or getting their start as starving artists, famous writers have lived and worked all across New York, and you can still see many of these writerly abodes today. Whether you're a fan of the Beat Generation, Sci-Fi, or even Southern Gothic, you might be interested in tracking down a famous writer's home.
See where writers lived and worked here
July 28, 2015

Office of Architecture Brings Individuality and Adaptability to a Brooklyn Row House


Usually, there isn't much individuality to be found among Brooklyn row houses, at least not until you step inside. When a Brooklyn couple approached Office of Architecture about gut renovating their row house, the firm took it upon themselves to create a home that not only would stand out, but would be adaptable to the pair's needs as their life progressed.
Get a closer look