Search Results for: loft

October 17, 2018


Asking $1.35M, this chic Village floor-through with a private garden is two studios waiting to merge




This prime Greenwich Village floor-through home at 19 West 9th Street just off lower Fifth Ave offers a fortunate opportunity: Located on the original garden floor in a row of three adjoining 1870s Italianate townhouses comprising a 16-unit boutique co-op, the space, asking $1.35 million, is currently divided into two studio units. The two apartments had previously been one open floor plan, and rejoining them, according to the listing, is as easy as re-opening a hallway closet to connect front and back.
Take a peek
October 16, 2018


My 730sqft: It’s a retro pink party at fashion designer Stella Rose’s Bushwick pad

"Why not make your living space look like a party every day?" says fashion designer, stylist, and model Stella Rose Saint Clair. And that's exactly what she did in her unapologetically pink Bushwick apartment. In fact, she's painted every NYC apartment she's lived in this same hue because it makes her feel "optimistic, rebellious, wacky." When asked to sum up her fun and festive aesthetic, she explained, "I love over-the-top vintage interiors and the retro obsession around pink for household decorating. I am also a sucker for tropical plants and party supplies." From the Rococo sofa she found on Craigslist and bought from an eccentric divorcée on Staten Island to the collection of vintage food packaging in the kitchen, everything in Stella's apartment has a story, many of which will make you laugh. But behind the giggles and bubblegum walls, Stella is not afraid to get real--"I don't have my shit together, and I'm okay with it."--and take a serious look at how obstacles in her life, such as being bullied as a teen, have shaped her into the creative force she is today. Ahead, take a tour of Stella's one-of-a-kind apartment and get to know her a bit better.
Take the tour!
October 15, 2018


The Village’s beloved pink townhouse lists as an $11M fixer-upper


Often noted for its unusual studio window and bright coral hue, the five-story townhouse at 114 Waverly Place was built in 1826 as part of a row of nine houses constructed for Thomas R. Mercein, who was at the time city comptroller and president of New York Equitable Fire Insurance Company. A dramatic overhaul in 1920 designed by William Sanger for portrait painter Murray P. Bewley is responsible for the building's quirkier design elements, which are credited to a German Expressionist style known as Jugendstil, a mix of English Art Nouveau and Japanese applied arts. This unusual Village house is now on the market for $11 million–with a few caveats.
Check it out
October 4, 2018


For $795,000, live out your ‘Lord of the Rings’ fantasies in this energy-efficient hobbit house

Lucky for him, this "Lord of the Rings" superfan is a civil engineer who works in construction, so when he had the urge to build his very own hobbit house in the Dutchess County town of Pawling, it wasn't just a pipe dream. After spending more than six years constructing the residence, and even building it to Passive House standards, Jim Castigan has put the home on the market for $795,000, according to Gothamist. In addition to being built right into a hillside, the home shares other details with its Tolkien inspiration BagEnd, such as faux circular door and geometric patterns etched into the interior concrete.
Get the scoop
October 4, 2018

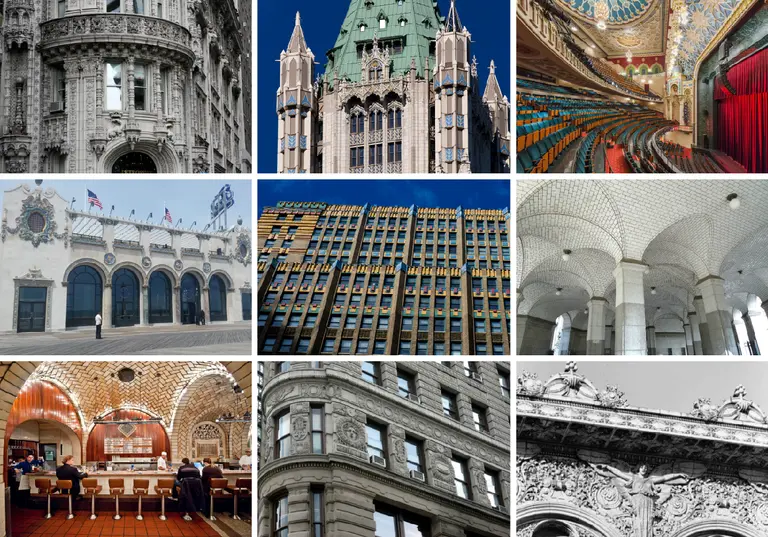
10 of NYC’s most impressive Terra-cotta buildings

Terra-cotta, Latin for "fired earth," is an ancient building material, made of baked clay, first used throughout early civilizations in Greece, Egypt, China the Indus Valley. In more modern times, architects realized that "fired earth" actually acts as a fire-deterrent. In the age of the skyscraper, terra-cotta became a sought-after fire-proof skin for the steel skeletons of New York’s tallest buildings. In the early part of the 20th century, the City’s most iconic structures were decked out in terracotta. You’ll find terra-cotta on famous facades from the Flatiron to the Plaza, but the material often flies under the radar of pedestrians and architecture buffs alike because it can mimic other materials, like cast-iron or carved wood. Now, this long-underappreciated material is getting its due. On October 24th, the Historic Districts Council will present its annual Landmarks Lion Award to the terra-cotta firms Boston Valley Terra Cotta and Gladding, McBean, which work to keep terra-cotta alive worldwide, and to the preservation organization Friends of Terra Cotta, which has worked to preserve New York’s architectural terra-cotta since 1981. The ceremony will take place at Grand Central’s Oyster Bar, under the magnificent Guastavino terra-cotta ceiling recently restored by Boston Valley Terra Cotta. Fired up about finding “fired earth” around town? Here are 10 of the most impressive examples of New York terra-cotta!
Learn more about New York's Terra Cotta Treasures

October 2, 2018

For $4.8M, this Gramercy co-op comes with a 21-foot-long veranda and a coveted key to the park

A co-op in Gramercy recently hit the market for $4.75 million and comes with one of New York City's most priceless amenities: an exclusive key to the park. Located at 48 Gramercy Park North, this one-bedroom home measures 1,765 square feet and features 14-foot high ceilings and exposed brick. With south-facing views overlooking the park, and a 21-foot-long veranda, this apartment should not be missed.
READ MORE
September 26, 2018

$5.5M West Village townhouse offers location, history, charm–and income potential

In an especially photogenic corner of the uber-desirable West Village where Hudson Street meets Jane Street, this classic townhouse at 613 Hudson Street boasts direct views of Abingdon Square Park. Asking $5.45 million, this 20-foot-wide four-and-a-half story home has elegant historic details befitting an 1842 townhouse and stylish modern updates to the kitchen and baths. It also has commercial zoning–something most townhomes don't offer–for added options.
More West Village townhouse goodness this way
September 21, 2018

Will 2018 be the year quirky and historic Hamilton Heights ‘Art House’ sells for $2.7M?


This unusual three-family townhouse at 532 West 148th Street in Hamilton Heights was purchased by Portuguese-born architect Luis Da Cruz in 2006 for $995,000 and thoroughly renovated as a canvas for the artist's personal creative vision. Cruz restored the 1920 home's carved wood stairways and railings, moldings, five fireplaces, beamed ceiling, and exposed brick walls, and added his signature art pieces to an eclectic, bohemian decor, calling the house Musée Maison (Museum House) and making it his studio and workshop. He also hosted art events during which all of the work was for sale and he would perform tricks on aerial silks suspended from the ceiling. The house itself has been on and off the market since 2007. In 2015 6sqft featured the artsy listing at $2.5 million and again after a broker change in 2017 asking $2.7M. Now, another broker switch and more conventional photos–but no change in price–herald the latest attempt to find a suitably visionary buyer.
Tour the toned-down version of this unusual townhouse
September 17, 2018

$3M Greenwich Village co-op does urban farmhouse right

The visual impact of the interiors at this 1838 Greenwich Village townhouse co-op at 7 East 9th Street is one of sophistication, considered design and a high-end rustic aesthetic. In addition to an exquisite renovation, this top-floor penthouse, asking $2.895 million, comes with private roof ownership. From your private landing (we assume this means stair landing, since no elevator is mentioned), enter the two-bedroom home through a casement-windowed atrium, keeping in mind that the included architectural plans can help you envision the possibilities of an upper level with a third bedroom, third bathroom and rooftop terrace.
Take a look, imagine the possibilities
September 14, 2018

$13.5M UES mansion has a glass elevator, a 50-foot-wide garden, and two floors of the mansion next door

Manhattan's Upper East Side is filled with enormous private mansions with configurations that you'd never guess from looking at their tidy facades, and the five-story, 20-room bow-fronted house at 207 East 71st Street, asking $13.5 million, is no exception. This 10,550-square-foot brick manse, built in 1982, is one of three in a row erected by friends who happened to be prominent real estate professionals. In this particular case, the already massive house includes a long-term lease on the first two floors of the adjacent mansion, allowing for a 50-foot-wide garden–one of the widest in Manhattan.
Tour the mansion
September 14, 2018

See the Meatpacking District’s 20-year metamorphosis from desolate to under-construction


6sqft’s series The Urban Lens invites photographers to share work exploring a theme or a place within New York City. In this installment, Brian Rose shares his past and present Meatpacking streetscapes. Are you a photographer who’d like to see your work featured on The Urban Lens? Get in touch with us at [email protected]. A native of Virginia's Colonial Williamsburg, photographer Brian Rose moved to New York City in 1977 and captured some of the most fleeting, bankrupted moments of the Meatpacking District in one January of 1985. In 2013, he returned to the neighborhood – impossibly changed – and once again photographed it. He then presented both sets of photos in his 2014 book "Metamorphosis: Meatpacking District 1985 + 2013." Read on for an interview with Rose on old-school NYC, 9/11, and the city's unknowable future.
See the before-and-afters
September 12, 2018

City Island cottage has two bedrooms and a big backyard for $385K


This cheery City Island cottage may look tiny, and while it's definitely not big, it manages to fit two bedrooms, a bonus loft space, several closets, and a high-end kitchen into its petite frame. Plus, it has a large backyard and is just blocks from a private beach. First spotted by Curbed, who notes that the yellow-shingled charmer is on "one of the heavily-residential side streets" of the Bronx island, the house is asking $385,000.
Get a look inside
September 12, 2018

Live in a historic Williamsburg firehouse with a garage/studio and Japanese garden for $5.2M

Living in a historic firehouse is cool enough as it is, but this 4,652-square-foot carriage house at 11 Scholes Street in Williamsburg also comes with just about every other cool thing you could imagine finding in a Brooklyn pad. The three-story home, asking $5.2 million, starts with a garage and a sleek workspace/art studio and adds walls of glass and a private outdoor paradise, complete with a Japanese-style bamboo garden and luxurious outdoor shower.
Take a look, you won't want to leave
September 11, 2018

It’s high glamour at this $2.3M Greenwich Village duplex


This two-floor "penthouse" co-op at 53 West 11th Street on one of the most charming landmarked blocks in Greenwich Village is the result of a combination of two upper-floor townhouse units; as with many apartment combos, you get a bit more space than you'd normally have, though layouts can be odd. After a full gut renovation, this sweet one-bedroom, asking $2.295 million, is chic and well-designed enough to make up for narrow rooms and a few flights to climb. And those super-high, 18-foot ceilings and massive skylight don't hurt, either.
Take a peek
August 29, 2018

Asking $850,000, this cozy HDFC co-op on the Lower East Side is the perfect starter home


A prime Lower East Side location for under $1 million, a top-floor duplex layout with lots of windows, and a super-low maintenance fee of $498/month--no, it's not too good to be true. This charming unit at 208 Forsyth Street is an HDFC co-op, meaning that prospective buyers can't make more than a certain amount in order to qualify. And with loads of exposed brick and wood ceiling beams, an adorable spiral staircase, and a country-chic kitchen, this $850,000 is even more of a deal.
Check it out and learn the income requirements
August 22, 2018

New tool maps every active construction project in NYC in real time


New York City's construction craze just got easier to track, thanks to a new tool that maps every major, active project across the five boroughs. The city's Department of Buildings released this week an interactive map and dashboard that provides real-time information on every active construction site in the city. According to the data, there are currently 7,437 active permits filed and nearly 198,000,00 total square feet of construction, as of Wednesday.
See just how construction crazy NYC is
August 20, 2018


Meryl Streep lists serene Tribeca penthouse for $25M

If we had to guess what Meryl Streep's home looked like, our description would be pretty close to the serene interiors of her Tribeca penthouse, which she's just listed for $24.6 million. According to Curbed, the three-time Academy Award-winner and her husband, Donald Gummer, bought the four-bedroom apartment in 2006 for $10 million, and they've now decided to sell it after buying a mid-century-modern home in Pasadena last December. Though Streep has designed the interiors impeccably, with a laid-back coastal vibe and contemporary art collection, what really sets this residence apart is the 10-foot-wide landscaped terrace that wraps around three sides of the penthouse.
Take the tour
August 20, 2018


$3.4M West Village triplex has three outdoor spaces and a glass atrium


In the converted brick West Village loft building formerly home to the Pickwick Paper Company, and now to 22 condos, this apartment at 35 Bethune Street offers an amenity-rich triplex with original details. The modern three-bedroom apartment is defined by a 24-foot, tiered glass atrium in its center and has more than 2,100 square feet of space. It's currently asking $3.4 million.
Check it out
August 20, 2018


New plans unveiled for creative and industrial office space in Greenpoint

Simon Baron Development has announced plans for a seven-story office building at 12 Franklin Street on the Greenpoint/North Williamsburg border. The project, designed by FXCollaborative, will rise in an area bristling with residential development, dining and entertainment choices but with a shortage, according to the developer, of Class A office space geared toward small businesses. The building's 134,000 square feet of office, retail and rooftop amenity space will include 23,000 square feet of manufacturing space–the building's design was intended to reinforce the industrial character of the neighborhood. The project is scheduled for public review today.
Find out more
August 18, 2018


FREE RENT: This week’s roundup of NYC rental news

Images (L to R): The Addition, Yorkshire Towers, The Crescendo and 555Ten Rockrose’s Eagle Lofts Launches with 1 Month Free; Long Island City Rentals from $2,557/Month [link] Take a Tour of The Crescendo, The Bronx’s Revolutionary New Rental Building [link] Greenpoint Landing’s One Blue Slip Launches Leasing; 90% of Apartments Have Water Views [link] Elegant […]

August 10, 2018

Sepia tones create a cavernous living space in this $3.75M Village duplex with a rooftop haven



This decidedly non-cookie-cutter co-op at 200 Mercer Street where Noho and the Village meet is a fine example of the surprises that await behind the doors of New York City's apartments. The two-bedroom duplex, currently on the market for $3.75 million has had a complete modern renovation with a studied eye for design detail that transcends the merely trendy. Every comfort and convenience has been considered, from the wood-burning fireplace, central air-conditioning and laundry to integrated speakers and home automation, and a private roof deck is covetable in any home.
Get a closer look
August 9, 2018

Mike Myers sells second Soho penthouse after three years


Finally! Back in 2007, Mike Myers bought two units in Soho's 72 Mercer Street--a sixth/seventh-floor duplex penthouse for $8 million and a fifth-floor two-bedroom for $3.4 million. The idea was likely to combine them, but he never made the jump, instead deciding to list them in 2015, first individually and then for a combined total of $21.5 million. In April, he finally unloaded the penthouse for the reduced price of $13.2 million, and now the Post reports that the smaller unit has also gone into contract. Though the final sale price isn't yet available, it was last listed for $4 million.
READ MORE
August 8, 2018

21-story Union Square tech hub gets green light from City Council despite community concerns

The New York City Council voted Wednesday to approve plans to build a new tech hub on city-owned land at 124 East 14th Street near Union Square. As Crain's reported, last Thursday the building received the go-ahead from the zoning subcommittee that was reviewing the development of the 21-story building that supporters expect will be a resource for the "tech-for-good" community and provide jobs for lower-income workers. The project is being developed jointly by the city's Economic Development Corp. and developer RAL Development Service; it is expected to open in 2020. The proposed tech center, which the mayor hopes will nurture budding entrepreneurs in the technology field and bring over 600 jobs to New Yorkers, is planned at the site of a P.C. Richard & Son store, in an area already filled with new developments with more on the way.
Not everyone is excited, however
August 6, 2018

Diane Kruger buys a 19th-century West Village townhouse for $12M


German-American actress Diane Kruger and her boyfriend Norman Reedus, best known for his role in The Walking Dead, bought an $11.75 million townhouse in the West Village, according to the Wall Street Journal. The couple snagged a four-story Federal-style townhouse built in 1835. Kruger, who is expecting her first child, has also listed her Tribeca home for $4.7 million. She bought the two-bedroom unit last June for $4.2 million.
More here