Proposed nine-story building next to Merchant’s House Museum returns to Landmarks
All images courtesy of the NYC LPC unless noted otherwise
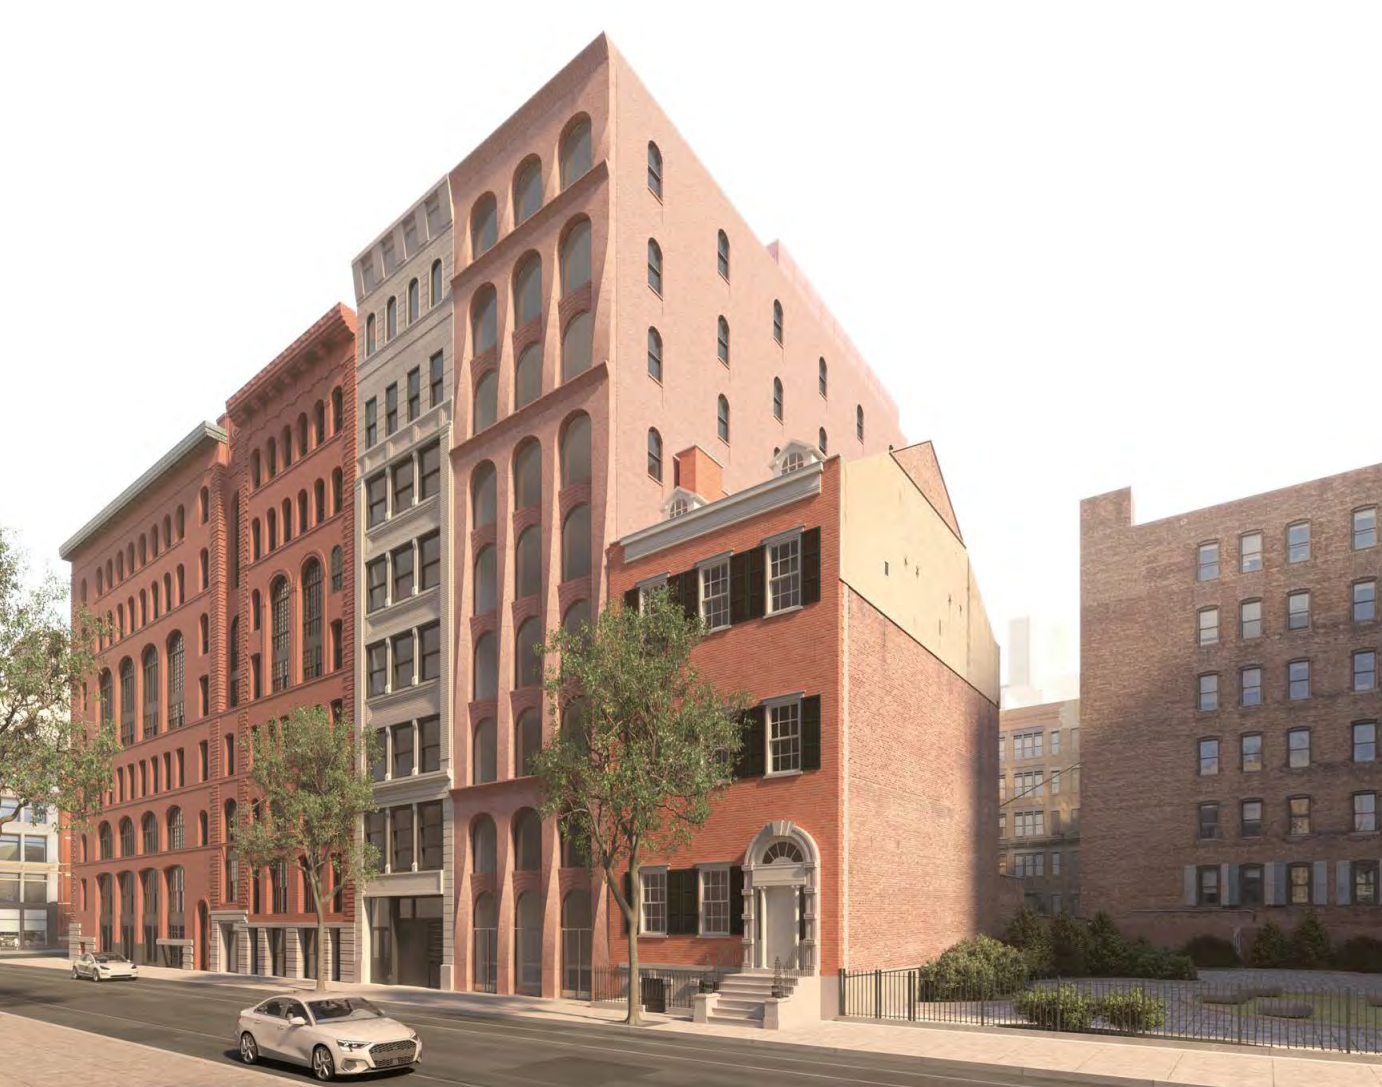
A proposal to demolish and replace a parking garage next to Noho’s landmarked Merchant’s House Museum returned to the city’s Landmarks Preservation Commission on Tuesday, after the previous hearing ended inconclusively following hours of public testimony. Proposed by Kalodop II Park Corp. at 27 East 4th Street, the project would erect a nine-story mixed-use building adjacent to the 1832 house museum, which preservationists and museum officials say could threaten the historic structure during construction. Since the engineering review for the proposal is incomplete, the LPC will vote at a future public meeting.
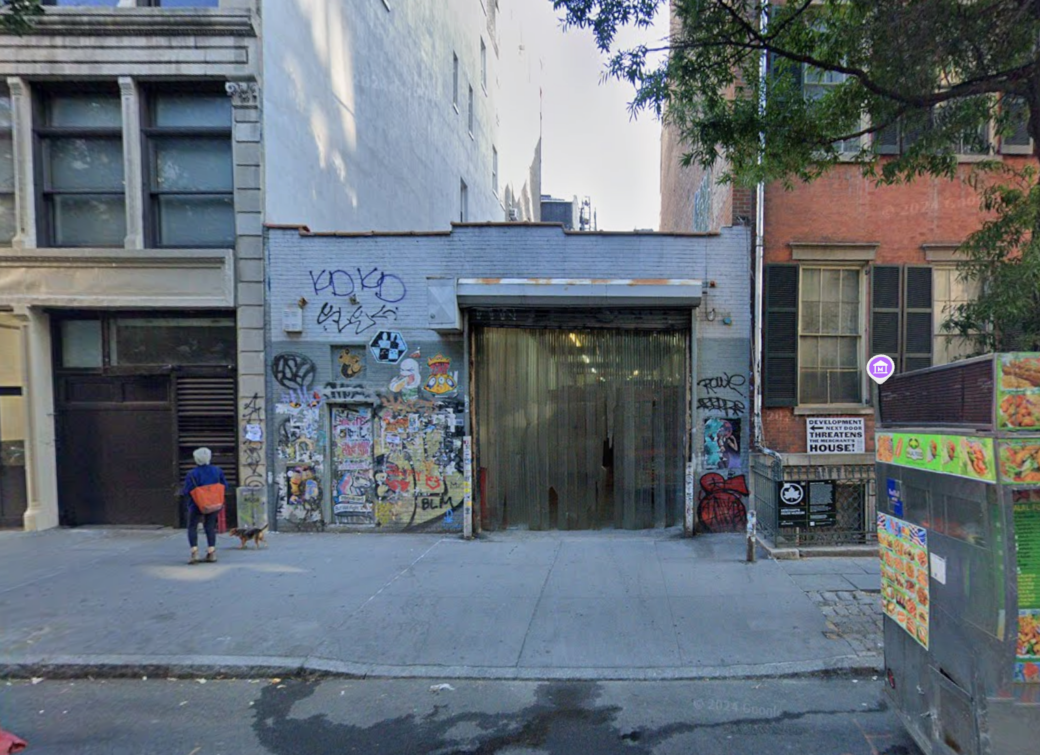
According to EV Grieve, the developer has sought to redevelop the site, which currently houses food carts, for more than 15 years and three separate proposals. The applicant wants to turn the site into a mixed-use building with ground-floor retail and commercial upper floors, with a facade designed to reflect the historic store-and-loft buildings that define the area.
The commission previously approved the demolition of the garage, as well as the construction of an eight-story hotel in 2018 and a seven-story building in 2023.
In order to proceed with the project, the applicant needs approval for a zoning text amendment and special permits.
The existing structure was designed by architect Herman Kron for Paramount Filling Stations and, according to an LPC Certificate of Appropriateness issued in 2018, is not considered a contributing structure to the broader NoHo Historic District, as reported by Yimby.
In February, Manhattan Community Board 2’s Landmarks Committee rejected the plan. The board found that the building’s excavation, construction, appearance, and bulk would “cause irreparable aesthetic and structural harm” to the Merchant’s House Museum, according to Village Preservation.
The board also recommended that the city, which owns the museum building, purchase the site and use it in a way that preserves and enhances the house museum while providing administrative space that would allow the entire house to open to the public and expand its educational programs and exhibits.
Constructed in 1832 by Joseph Brewster, the Federal-style four-story brick home is a well-preserved house museum that offers a glimpse into what life was like for a wealthy merchant-class family in 19th-century New York.
Preservationists’ concerns have grown since a previously unknown site connected to the Underground Railroad was discovered within the home. Museum staff uncovered a narrow passageway hidden beneath a built-in chest of drawers on the second floor that descends 15 feet to the ground floor.
The discovery marked the first link to the Underground Railroad found in New York City in more than a century, as 6sqft previously reported.
The museum has launched a campaign to fight the new building and says construction guarantees “irreparable damage,” including collapse.
“The fragile 1832 Merchant’s House could collapse, destroying one of New York City’s first landmarks, the only 19th-century family home that has remained intact, inside and out,” the museum wrote.
“Moreover, research has revealed that the 1832 landmark house contains a hidden passageway as part of the early Underground Railroad, a discovery of immeasurable significance.”
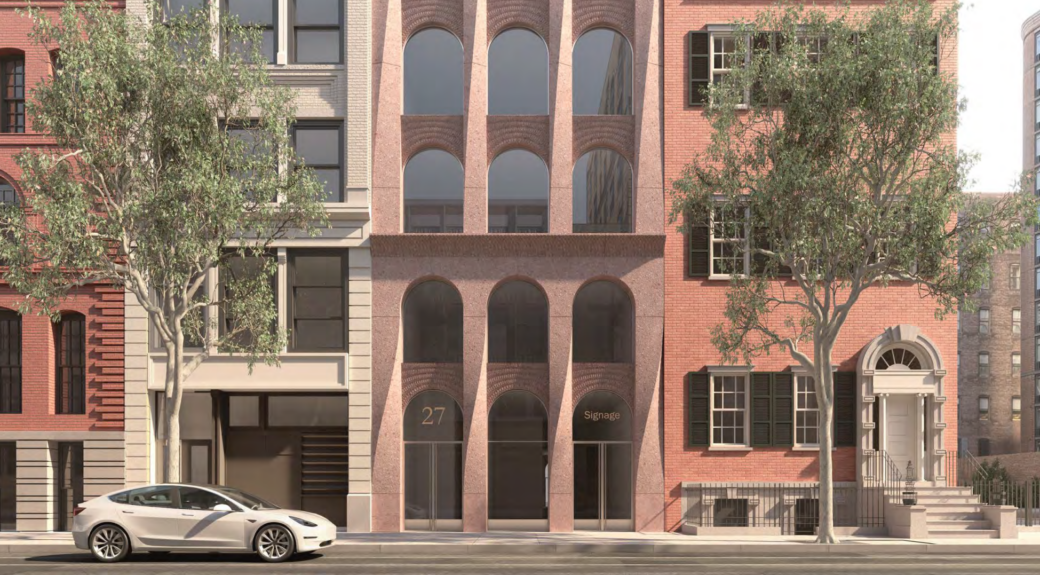
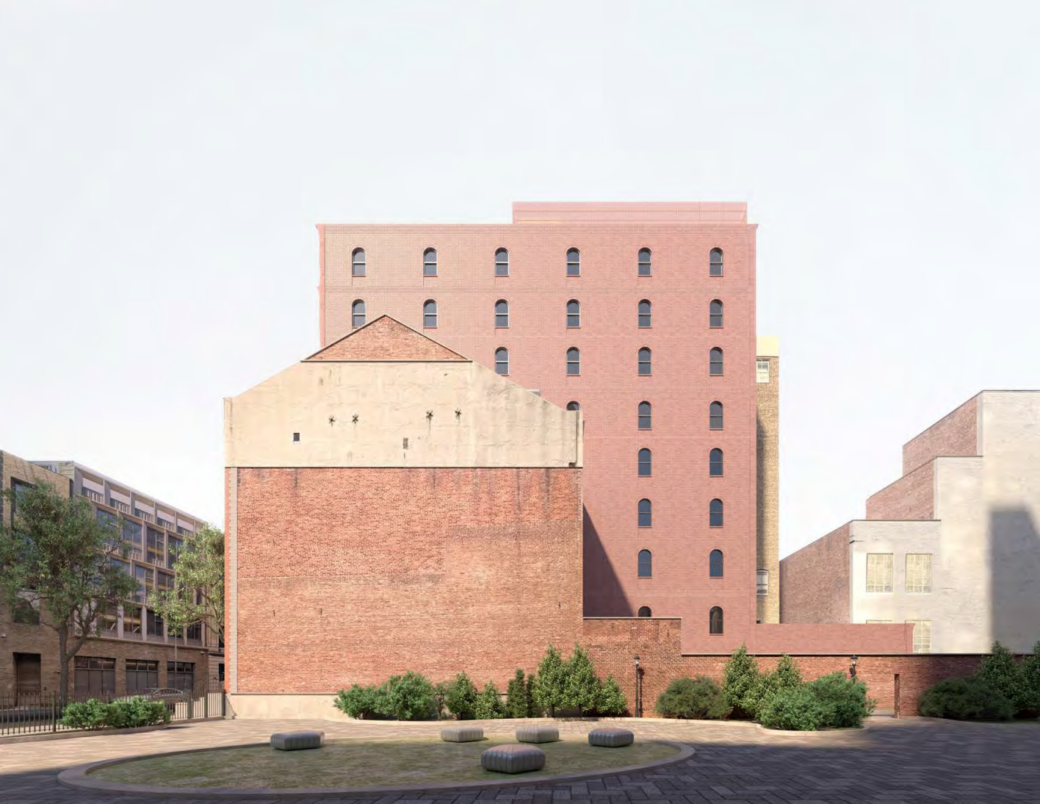
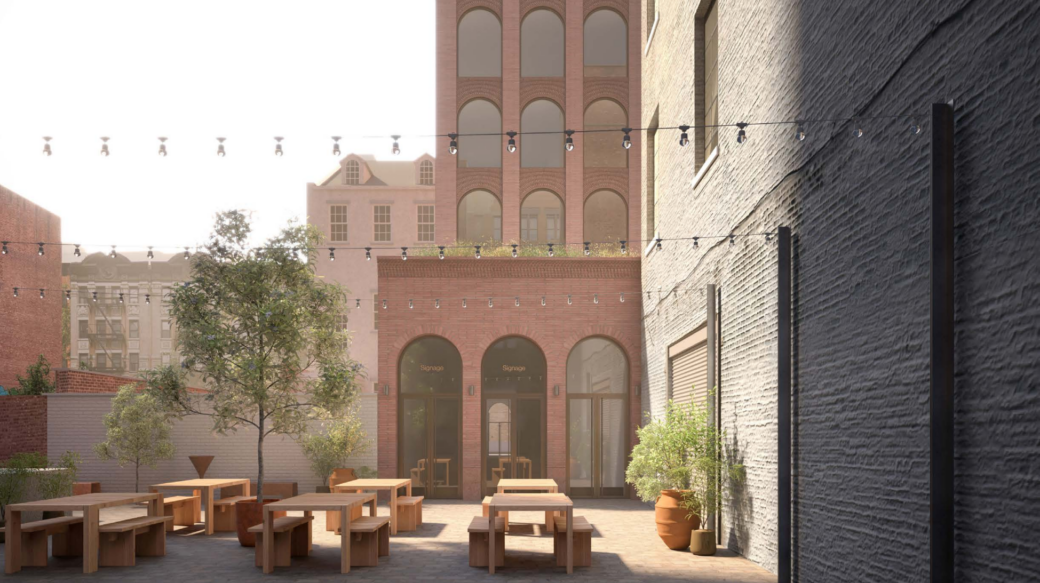
When it was presented on March 17, several hours of public testimony left the applicant without an opportunity to respond and the commissioners without time to discuss the proposal.

Designed by DXA Studio, the proposed nine-story structure will hold office space and likely a restaurant or art gallery on the ground floor. Renderings show slim, multi-bay building clad in terrazzo-like vertical, cornice, and spandrel panels. The building is divided into four distinct massings: a two-story base, a four-story lower-middle section, a two-story upper-middle section, and a one-story cap topped by the building’s largest cornice.
Though concerns about the project’s potential structural impact on the house museum dominated previous public hearings, LPC Chair Lisa Kersavage said Tuesday’s meeting would focus on other aspects of the proposal, since the engineering review will be discussed at a future hearing.
However, Kersavage acknowledged that the project team has committed to an “extensive monitoring and remediation program” to protect the house museum.
This includes developing a stabilization plan, confirming vibration tolerance standards, surveying existing plaster conditions, and establishing a remedial plan and fund to address any damage caused by the proposed building.
These massing characteristics led some commissioners to express concern about the proposal’s verticality and the risk of it dominating the adjacent house museum.
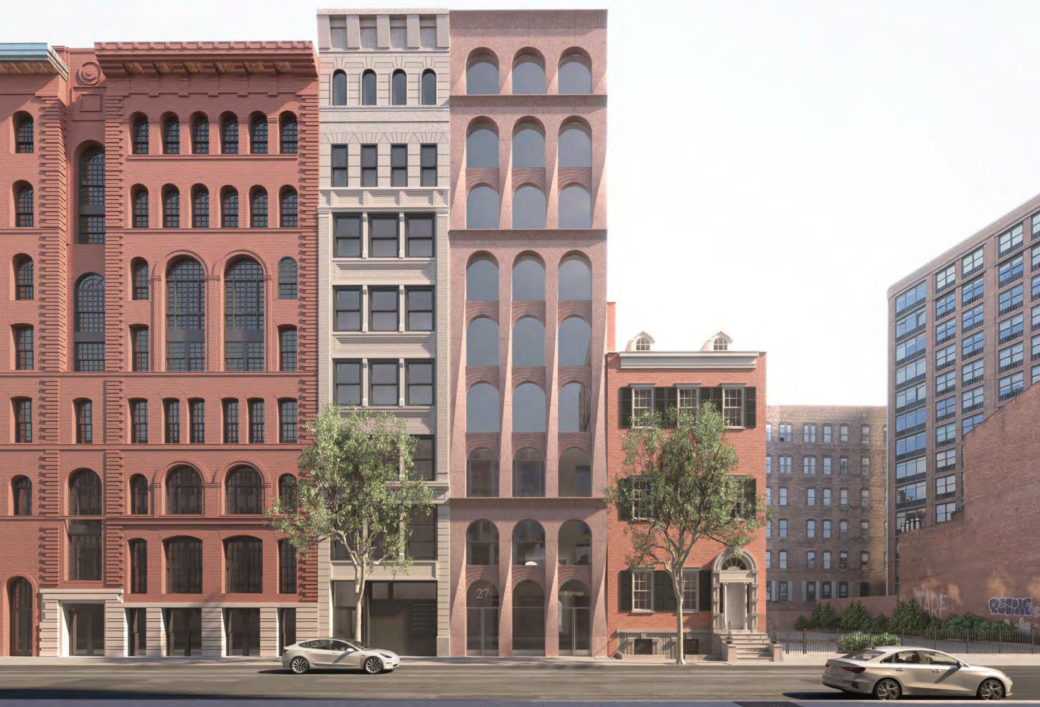
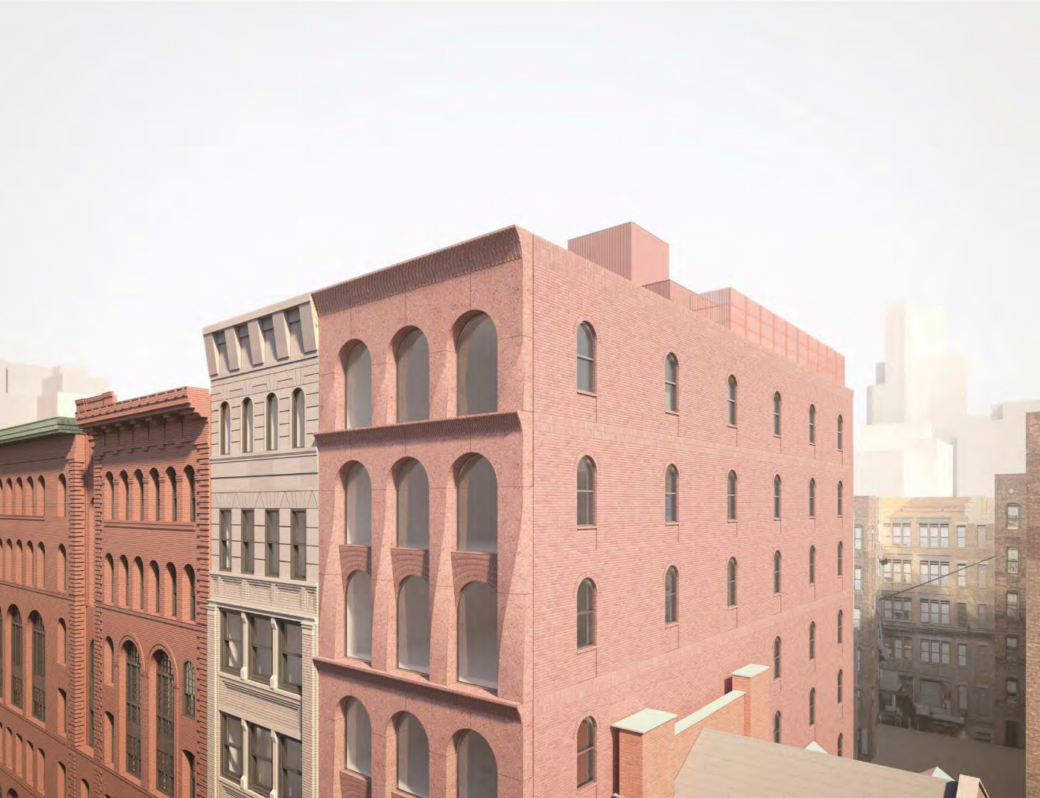
During the comment period, LPC Commissioner Wellington Chen recommended that the applicants incorporate a stronger “datum,” or a more defined horizontal line of reference, in relation to the house museum. He said the current design’s emphasis on verticality could overpower the historic structure.
“In order to be deferential to this fragile landmark, Merchant House has a very strong datum on that cornice,” Chen said. “Right now, your current design is very modern, emphasizes verticality, and seems to dominate.”
“I’m wondering whether it makes sense to have a datum,” he added. “At least to the top of the Merchant House, just to not keep shooting up and emphasize the verticality in the process, overpowering Merchant House.”
While the project’s spokesperson said the team would “take a look” at the recommendation, he offered a different perspective on the reasoning behind the structure’s stacked design. He said the intermediate cornice already helps reduce the building’s sense of verticality, and adding another datum at that point could further divide the facade.
LPC Commissioner Frank Mahan closed the discussion, saying he was “generally very supportive” of the proposal. Unlike previous commissioners, Mahan said the scale was “not an issue at all,” and matches the architectural variety found throughout the broader district.
“I think the design proposal before us is provocative in its own way. It takes a subtle and nuanced approach and is clearly modern in character,” Mahan said. “I think it’s important to [inaudible] that modern architecture is and can be appropriate in historic districts.”
The project’s engineering team will return to the LPC in the coming months for further discussion of the potential construction impacts on the house museum.
RELATED:
- New Underground Railroad stop discovered at Merchant’s House Museum in Manhattan
- Plan for eight-story hotel next to historic Merchant’s House Museum faces major setback
- 20-story affordable development in Soho approved by Landmarks
- Noho parking lot to become 200 apartments after Landmarks approves revised design