Manhattan

November 9, 2015

Seven Floors of One57 Hit the Market for $250 Million

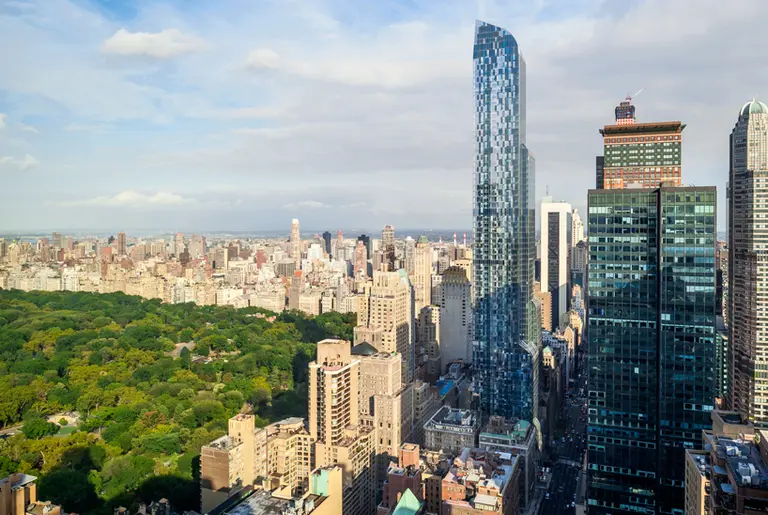
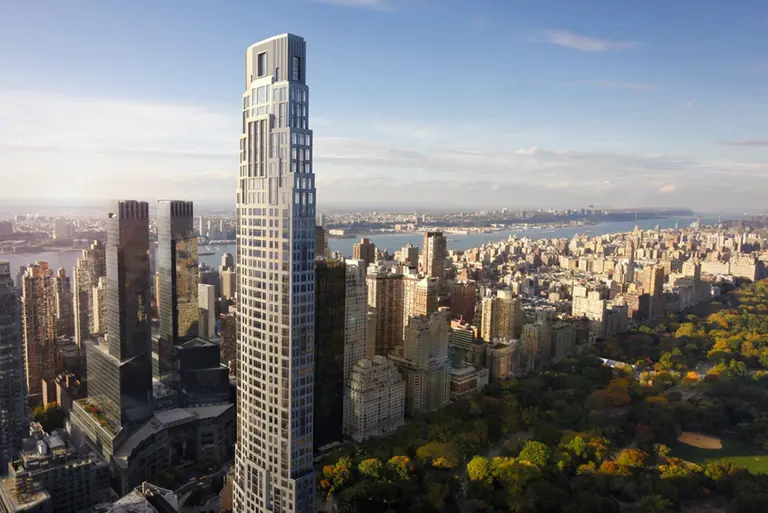
It may not be the penultimate $100 million penthouse, but an investor with enough dough can still make headlines buying into the city's most expensive condo tower. According to the Journal, Extell is selling a block of 38 rentals in its blockbuster One57 for $250 million. The paper writes that unloading the units will bring the developer $3,800 a square foot, or an average of more than $6.5 million per apartment—more than double the $1,800 average of Manhattan condos sold during the third quarter.
FInd out more
November 9, 2015

‘Scrubs’ and ‘Clueless’ Star Donald Faison Sells $2.5M Harlem Brownstone

Depending upon your age, you may know actor Donald Faison best for his role as Murray on "Clueless" or as Dr. Chris Turk on "Scrubs." But long before he became a household face, Faison grew up right here in Harlem, with his parents active in the National Black Theatre in Harlem. In 2010, he returned to his roots and bought a historic townhouse at 206 West 137th Street for $1.4 million, but The Real Deal reports that he's now sold the six-bedroom home, last listed for $2.5 million.
Take a look around
November 6, 2015

Yet Another Burial Vault Uncovered Near Washington Square Park, Comes Filled With Coffins

Employees of the Department of Design and Construction are definitely being kept on their toes this week. After uncovering a hidden vault containing the skeletal remains of at least a dozen people believed to be approximately 200 years old, workers have uncovered a second burial vault, this one filled with wood coffins. Workers tasked with upgrading 19th-century water mains under the park stumbled upon the latest burial ground Wednesday night, a day after their first finding at the corner of Waverly Place and Washington Square Park East.
find out more here
November 6, 2015

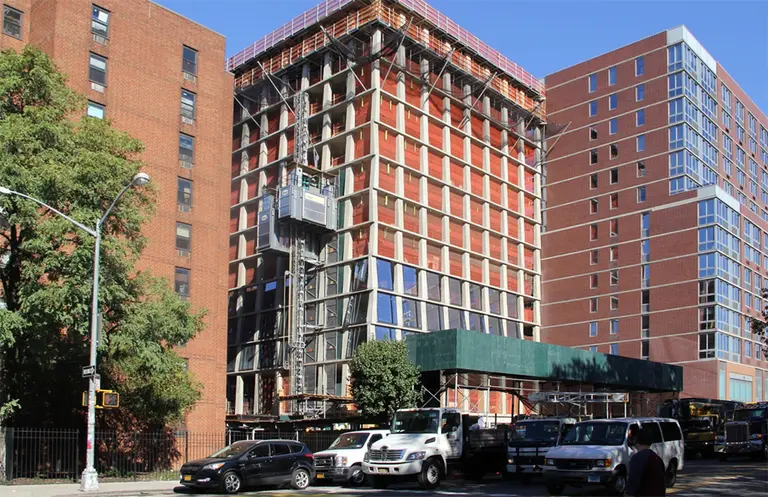
Construction Update: FXFowle’s Circle-Hugging Harlem Condominium Rises Over Central Park

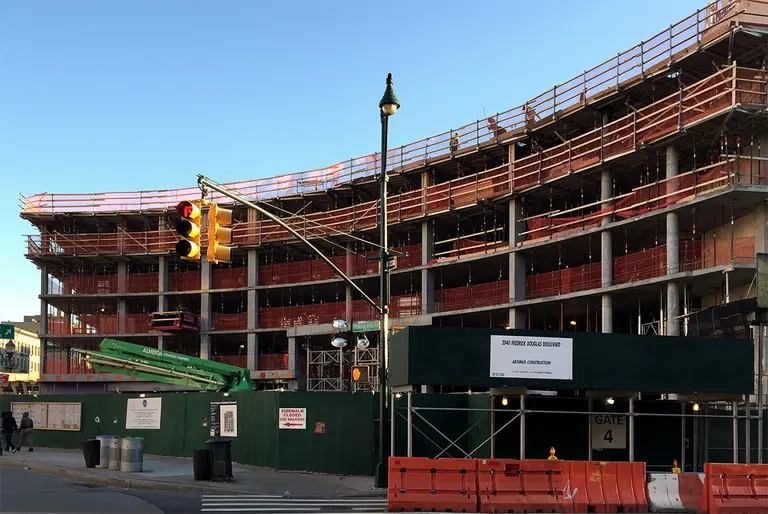
Artimus Construction's upcoming Harlem condo development Circa Central Park is rapidly rising skyward. After lengthy site remediation work due to a pre-existing BP gas station, the structure is finally above ground and already beginning to frame its sixth floor. Ultimately, the building will stand 11 stories/140 feet high and will contain some 126,362 square feet of total floor area. Artimus picked up the 13,500-square-foot site at 2040 Frederick Douglass Boulevard (285 West 110th Street) for $25 million in late 2013 after being selected through a bidding process conducted by the city's Economic Development Corporation. As part of the deal, Artimus must build space for the local Millennium Dance Company, which will occupy 8,000 square feet of the ground floor, and 20 percent of the building's 51 apartments must be designated as affordable housing.
More details ahead
November 6, 2015

Listings Launch for Nomad’s 212 Fifth Avenue Condo Conversion

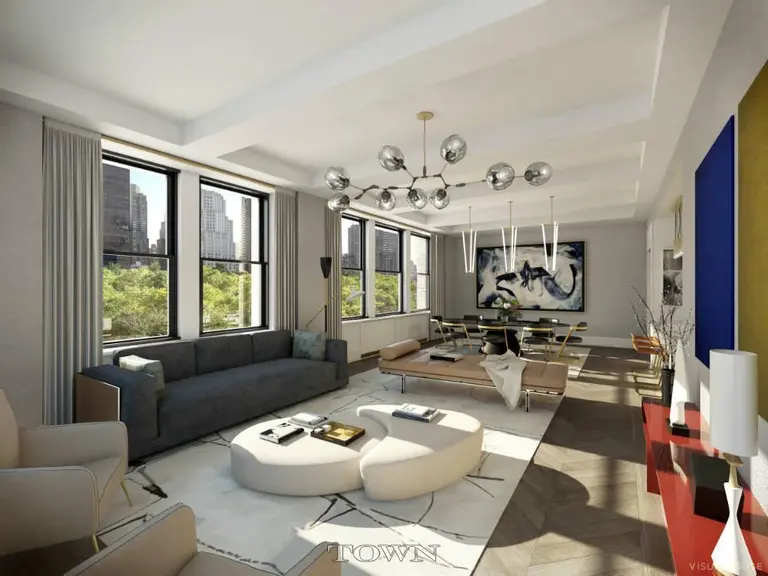
Though sales began a few weeks ago, listings are up for 212 Fifth Avenue, the highly-anticipated in-progress Nomad condo conversion by NYC-based firm Helpern consisting of 48 two-, three- and four-bedroom residences in a landmarked 1912 neo-Gothic building at the northwest corner of Madison Square Park. Listings with Town Residential–16 currently–range from 5C, a $3.9 million fifth-floor two-bedroom home, to $16.1 million for one of the building's 4,000-square-foot+ four-bedroom residences on the 15th floor. Floors 3-13 of the 24-story building offer three units per floor while floors 14-19 offer two; two immense triplex penthouses with Empire State Building and city skyline views are still to come. All homes boast multi-zoned heat and air, vented kitchens and bathrooms and smart home technology. Interior finishes were created by renowned designers Pembrooke & Ives and include eight-foot doors, book-matched marble, solid oak floors and custom cabinetry.
Floor plans and renderings this way
November 5, 2015

Hidden Burial Vault and the Skeletal Remains of 12 Found Under Washington Square Park

It's pretty well known that Washington Square Park started out as a potters field, a burial ground for the poor, and later as a resting place for those who died from yellow fever. But this has always been something out of the history books. Until now. Recently, a group of city workers in the process of upgrading water mains under the park came upon a hidden vault containing the skeletal remains of at least a dozen people believed to be approximately 200 years old. According to officials from the Department of Design and Construction, the vault is eight feet deep, 15 feet wide, and 20 feet long. While the exact details are unknown right now, a team of anthropologists and and archaeologists will be requested to evaluate and determine the age of both the remains and the vault.
Find out more
November 5, 2015

Renderings Revealed for Jeanne Gang’s $325M Museum of Natural History Expansion

One of the many things that makes the American Museum of Natural History so fascinating is its combination of architecture–very different styles from varying time periods that together make up 25 separate structures. The original Victorian Gothic building was erected in 1877, followed and eclipsed quickly by the southern neo-Romanesque stretch. Then, in 1936, the grand Beaux-Arts entrance was added, and in 2000 the famous glass box known as the Rose Center for Earth and Space was built. Now, the museum is growing yet again, reports the Times, this time with a $325 million expansion courtesy of Studio Gang. In addition to its hefty price tag and undulating form, the addition is significant for the fact that it will be the first female-led project associated with the museum structure, as the firm is headed up by starchitect Jeanne Gang. The Times calls the concept for the new Richard Gilder Center for Science, Education and Innovation "both cautious and audacious," noting that it "consumes less coveted park space than expected, while introducing a contemporary aesthetic that evokes Frank Gehry’s museum in Bilbao, Spain, in its undulating exterior and Turkey’s underground city of Cappadocia in its cavelike interior." The new 218,00-square-foot Center will help solve circulation issues (it will create more than 30 access points across ten buildings) and will be an integrated space for museum activities and research.
More renderings and details ahead
November 4, 2015

‘Veronica Mars’ Actor Lists Village Loft Featuring Cast Iron Columns and Double Height Ceilings

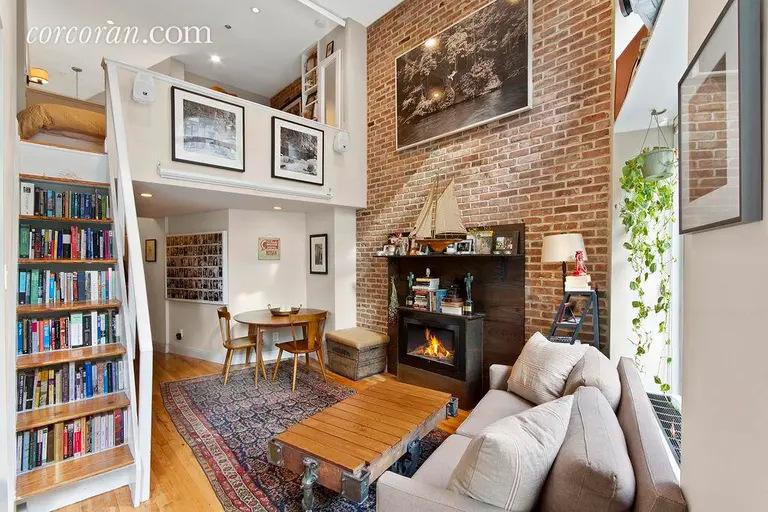
Cast iron is prevalent throughout 67 East 11th Street, a Greenwich Village building built in 1868 and converted to a co-op in 1973. Back in the late 19th century, it was home to the James McCreery Dry Goods Store; the facade has beautiful cast iron details like Corinthian columns as well as big arched windows, and this apartment owned by actor Chris Lowell of "Veronica Mars" fame is now on the market for $1.195 million. The unit is a two bedroom, with the master bedroom located in a sleeping loft above the living room. The lofted space allows for 16-foot ceilings and incredible oversized windows.
Take a tour
November 4, 2015

Petite Upper East Side Apartment Boasts Uptown Class With Downtown Style

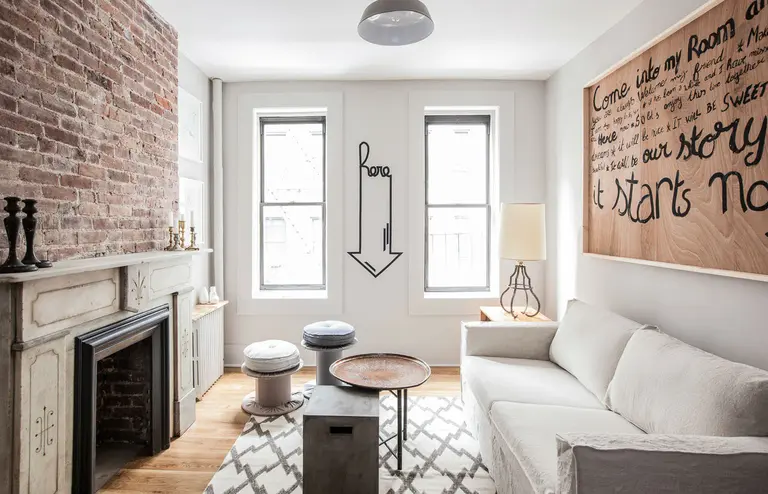
The Upper East Side is often associated with the traditional design aesthetic of old New York. However, the interior design for this Upper East Side apartment, from The New Design Project, is a modern and welcomed departure from the norm. This young studio brings a fresh perspective and out-of-the-box approach to their work, and we love what they've come up with. From the unconventional wall art to the up-cycled bar stools and coffee table, this home is packed full of smart design that is both hip and elegant.
See it all
November 4, 2015

220 Central Park South Costs $5,000 Per Foot to Build, Now 50 Percent Sold

Robert A.M. Stern's 220 Central Park South has been keeping us on our toes, from its $1.3 billion construction price tag to its $200+ million penthouse to its lightning fast sales (the building was one-third sold after just six weeks, and it's now more than 50 percent sold even though listings for the 118 units have yet to go public). The latest head-spinner comes courtesy of The Real Deal, who reports that developer Vornado is spending $5,000 per square foot to build the Billionaires' Row blockbuster. The actual land comes out to $1,500 per foot, with the remaining $3,500 per foot going to "hard, soft and financial costs." The total sellout is close to $3 billion, and of the 59+ units that are in contract, 14 were pricier than $50 million.
READ MORE
November 3, 2015

Cosmopolitan Editor Helen Gurley Brown’s Pink Penthouse Lists for $20M

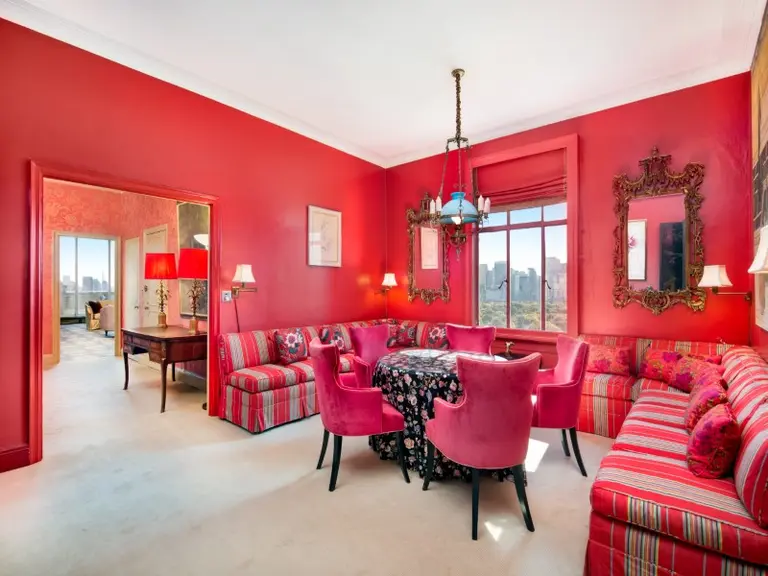
Over the summer, the Times asked the question, "Who owns Helen Gurley Brown's legacy?" The 32-year editor of Cosmopolitan passed away in 2012, leaving behind her apartment in the legendary Beresford, one of only three that has space in the building's iconic turrets. The co-op board, of course, wanted the valuable Central Park West residence listed, but those involved with her will didn't oblige. The board must've won the fight, though, because Curbed reports that the penthouse apartment has hit the market for $20 million (significantly less than the $50 million+ some were speculating). And just as you'd expect from the author of "Sex and the Single Girl," the four-level spread is full of leopard, flowers, and pink, pink, and more pink.
READ MORE
November 3, 2015

The World’s Most Expensive Dollhouse Will Be On Show at Columbus Circle This Month

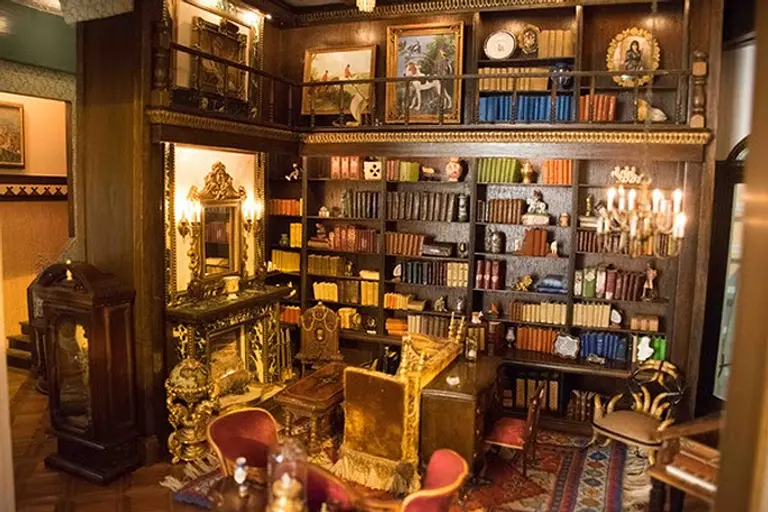
If you think Manhattan condos are pricey, feast your eyes on the world's most expensive dollhouse! Valued at $8.5 million, The Astolat Dollhouse Castle is a 29-room micro-mansion that's been is filled to the brim with 10,000 painstakingly crafted miniatures that include "elaborate furniture, oil paintings, mirrors, fireplaces, gold miniature jewelry, rare-mini books more than 100 years old, fine rugs, fabrics, and pieces made of and silver and gold." Sound too absurd to be true? Well, you can check out this pricey and petite pad up close and personal starting this month. The Shops of Columbus Circle at Time Warner Center (TWC) will be showing the dollhouse for the first time ever since it was built in the 1980s.
Find out more here
November 3, 2015

This Little East Village Co-op Is Big on Style and Custom Details

This charming Bowery bolthole at 32 East 2nd Street may not be huge, but it has everything you need for a great downtown life (unless you need a queen-sized bed in your actual bedroom). The one-bedroom co-op has benefitted from a tasteful, chic and well-considered custom renovation, resulting in finishes that are both creative and convenient, and the building is in a perfect location to enjoy both the friendly East Village vibe and the hip, downtown Manhattan location near just about everything you'd want to see, do, or buy.
Take a peek inside
November 3, 2015

Buy Cameron Diaz’s Glam West Village Apartment for $4.25M

Considering Cameron Diaz is one of the highest paid actresses out there, we're not surprised that she decided to infuse her West Village apartment, now on the market for $4.25 million, with a healthy dose of Hollywood glamour. The Wall Street Journal, who broke the news that Diaz's West 12th Street residence will be hitting the market any day now, calls the pad "colorful." That seems to only hold true in the emerald green kitchen, but the rest of the home is full of gilding and luxe finishes. The actress bought the two-bedroom apartment in 2008 for $2.95 million, followed by a gut renovation courtesy of famed California-based designer Kelly Wearstler. Two years ago, she also bought a $9.5 million home in the Walker Tower. This, coupled with her recent marriage to musician Benji Madden, are likely the reason for the sale.
See the full apartment
November 3, 2015

Construction Update: Herzog & de Meuron’s 215 Chrystie Street Shimmies and Shakes Upward

The structure of Ian Schrager/Witkoff Group's 26-story hotel/condominium combo 215 Chrystie Street is now more than half way up, giving us a clearer view of the "tough-luxe" exterior composed of raw concrete and large clear glass panes. Designed by Pritzker Prize-winning firm Herzog & de Meuron, with Handel Architects as architects of record, the tower's lower levels feature a highly-textured facade of inwardly-tilting columns framing expansive clear panes of glass. The tilt creates slightly more interior space, and from ground level, increases the amount of reflection in the glass, thus providing more privacy for guests. According to the firm's webpage on the project, "The structure of the building is pushed to the exterior and follows the grid of the large floor-to-ceiling window bays. This introduces a depth to the façade on the exterior and liberates the interior from freestanding columns."
See more construction shots and renderings
November 2, 2015

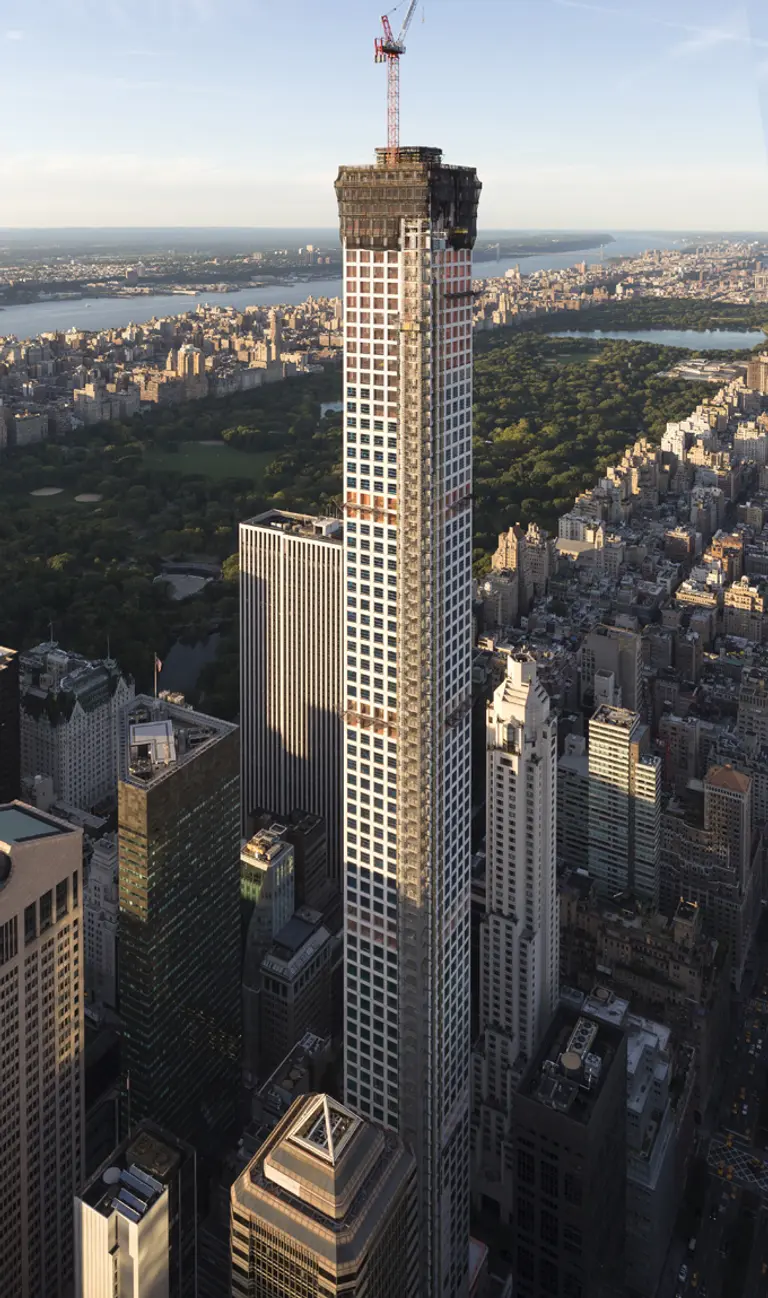
Rafael Viñoly’s 432 Park Reportedly Showing Cracks in Its 1,400-Foot Facade

Is the Western Hemisphere's tallest residential tower already experiencing some construction defects? According to a recent blog post by real estate author Michael Gross (h/t Curbed), 432 Park Avenue is showing signs of wear. Gross writes that "Two unconnected sources confirm that the architectural concrete that covers the poured concrete tower has already developed cracks, and that scaffolds hanging from the pillar in recent weeks were there because Nicholson Galloway, a top masonry restoration company, was hired to coat the structure with some 'nasty stuff,' as one of those sources puts it, called Silane that will seal those fissures."
find out more
November 2, 2015

For $699K, a Private Backyard and Tons of Charm in the Heart of Hell’s Kitchen

Have you ever gazed out of your office window with envy at a sweet private back garden or cool roof deck right in the middle of Manhattan? This one-bedroom co-op at 315 West 55th Street is one of those. On a beloved residential block in Hell's Kitchen on the city's West Side, this updated apartment has enough room for comfort and the added bonus of a landscaped, full-sized back garden oasis. It's perfect in spring and summer, but magical year-round as it's visible through a pair of sliding glass doors whenever you enter the living room.
Get a closer look
November 2, 2015

Upper East Side Townhouse by Modernist Pioneer William Lescaze Sells for $16M

After five long years on the market, the William Lescaze-designed townhouse at 32 East 74th Street on the Upper East Side has found a buyer, according to Curbed. As 6sqft previously reported, Lescaze was a Swiss-born, American architect who is credited with pioneering modernism in America. His personal Midtown East townhouse (the William Lescaze House) is considered the first modernist residence in New York City, built just one year prior to this 1934 uptown commission. The Upper East Side house sold for $12 million in 2008. Starting two years later, it's been on and off the market, ranging from $14 million to $19.5 million, but finally went into contract last week for $15.9 million.
More details ahead
November 2, 2015

One Bedroom Co-op at the Beekman Hill House Is the Ideal Starter Apartment

Ah, the New York starter apartment. First-time buyers who don't have millions to spend are always on the lookout for the perfect one–something relatively affordable, charming, and not too small. This can especially be a challenge when buyers have prioritized a central Manhattan location. But among the sea of multi-million dollar condos, there's still a decent selection of more affordable one-bedroom co-ops throughout Manhattan, usually in larger prewar buildings. This particular apartment is located at the Beekman Hill House co-op, a 64-unit building built in 1930 at 425 East 51st Street. It's a decently-sized one bedroom with colorful charm, and it was just listed for $725,000.
Check it out
October 30, 2015

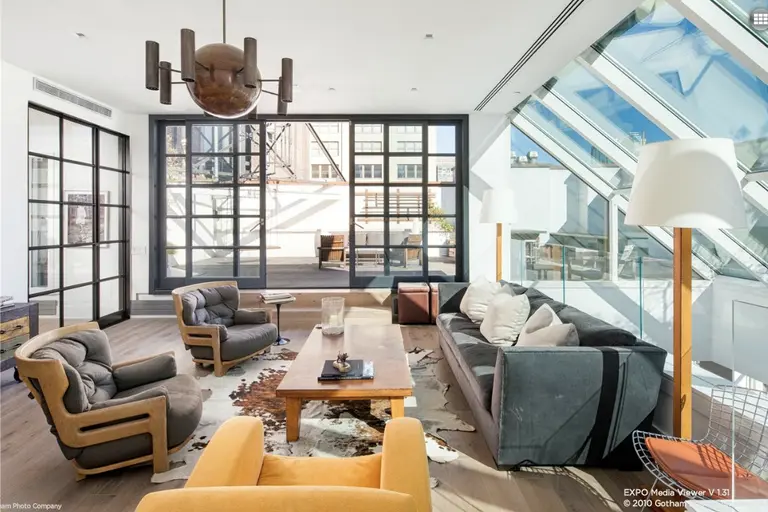
Insane Skylights at this $18 Million Tribeca Penthouse Loft

140 Franklin Street in Tribeca is a prewar building designed by Albert Wagner (also the architect of the Puck Building in Soho) in 1887. It's considered one of the city's best Romanesque Revival buildings, with its grand arched windows and detailed facade. Although it was built for the Walton Company, a manufacturer of wrapping papers, it has since been converted into 12 luxe condo apartments. This one, a penthouse unit, occupies the entire top two floors of the building and spans over 4,000 square feet. The skylights in here are just as grand as the building facade, creating a truly awe-worthy living area. And don't even get us started on the 1,640-square-foot roof top patio...
Check it out
October 30, 2015

PBDW’s Nomad Hotel Prepares for 20-Story Addition to Historic McKim Mead & White Building

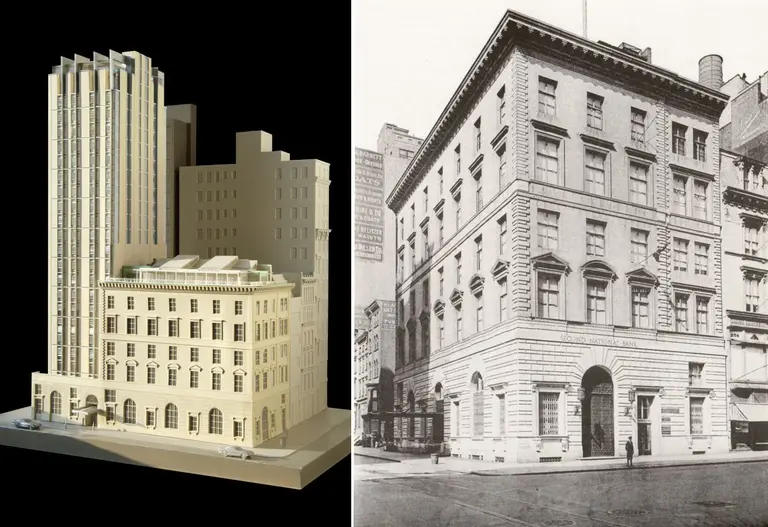
Alex Ohebshalom’s Empire Management may finally be moving forward with plans to convert a McKim Mead & White-designed bank building at 250 Fifth Avenue and construct a 21-story hotel-tower behind. The project is the latest to join Nomad's recent hotel boom that has produced the Ace Hotel, Nomad Hotel, Flatiron Hotel, and the upcoming Virgin Hotel. While building permits filed in July have yet to be approved, the existing six-story building recently cleared out its retail tenants, and its upper office floors now appear empty. Since the site lies within the Madison Square North Historic District, the owners, under the LLC Quartz Associates, had to secure approvals from both Community Board 5 and the Landmarks Preservation Commission. With a proven track-record of steering projects in historically sensitive areas towards approval, architects Platt Byard Dovell White were commissioned. PBDW uncovered that a mid-rise loft building was once proposed for the site and this evidence allowed for LPC to more seriously consider a taller addition to the 1907, palazzo-like building designed for Second National Bank.
Find out more
October 30, 2015

New Renderings and New Tenant Revealed for 90-Story Hudson Yards Tower

Curbed reports that Related Companies and Oxford Properties Group officially announced the signing of private equity firm KKR & Co. for 343,000 square feet of their upcoming mega-tower at 30 Hudson Yards. Marking the event, the developers have released a slew of renderings for the project, which is rising from the southwest corner of 33rd Street and Tenth Avenue. The 90-story building will soar nearly 1,300 feet high, and the deal dictates that the firm will occupy the supertall's top ten floors. KKR will have a dedicated elevator bank, a private sky lobby, and access to the tower’s hotly anticipated observation deck (which will be the highest in the city). The firm will relocate from the Solow Building at 9 West 57th and is slated to occupy the space by 2020.
Lots more renderings and details
October 30, 2015

Listings Launch for Zaha Hadid’s High Line Condos

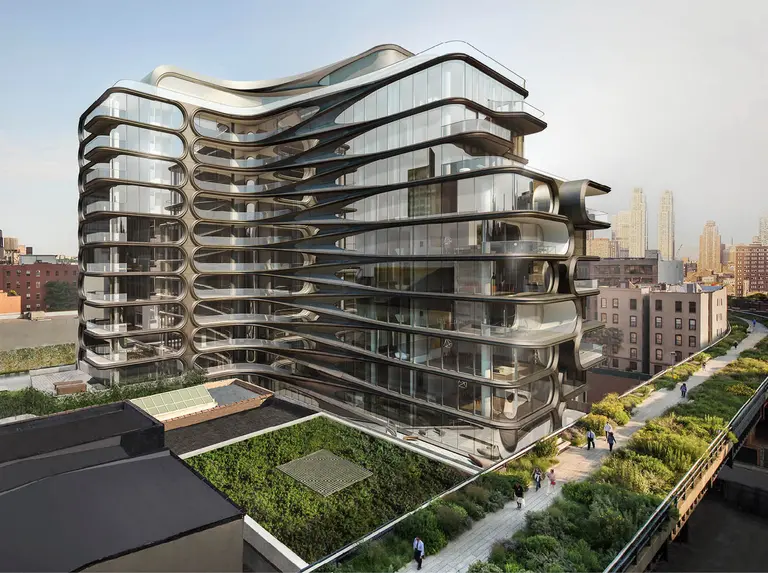
Though sales launched earlier this month at Zaha Hadid's curving High Line condo building, her first commission in NYC, there were no public listings. The wait is over, though, as they've just gone live, providing long-anticipated pricing and floorplans. The eleven-story building at 520 West 28th Street in Chelsea will offer 39 two- to five-bedroom homes, all of which take advantage of the starchitect's signature swooping construction. They'll range from $4,950,000 to $50 million for the largest penthouse, but the three residences listed on Corcoran are a $6.4 million two-bedroom unit; a $9.4 million three-bedroom; and a $16 million four-bedroom.
Ogle the floorplans and renderings
October 29, 2015

Times Square’s Marriott EDITION Hotel Breaks Ground, Will Boast 76,000SF of Food Space

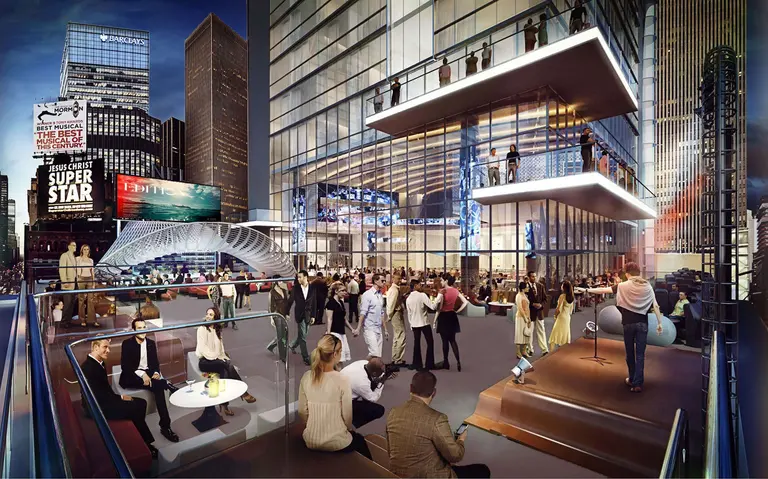
Earlier this week, the five-star Marriott EDITION hotel, slated to tower over Duffy Square, broke ground. The 39-story, 517-foot tall building is being developed by a partnership between the Witkoff Group, Howard Lorber’s New Valley LLC, Winthrop Realty Trust, and Maefield Development. Going by the invented address of 20 Times Square (701 Seventh Avenue), the 370,000-square-foot tower will be the first hotel to rise directly along the Square's "bow-tie" area since Gary Barnett opened the W Times Square in 2000. Taking full advantage of its coveted, highly-trafficked location, the project will contain 76,000 square feet of retail and food and beverage space, as well as an outdoor roof terrace. Its six-story podium anchors the northeast corner of 47th Street and Seventh Avenue and will be wrapped by a 120-foot-tall, 18,000-square-foot LED display, which according to the Witkoff Group, "will be one of the largest and most technologically advanced in the world today."
More details and renderings ahead

October 29, 2015

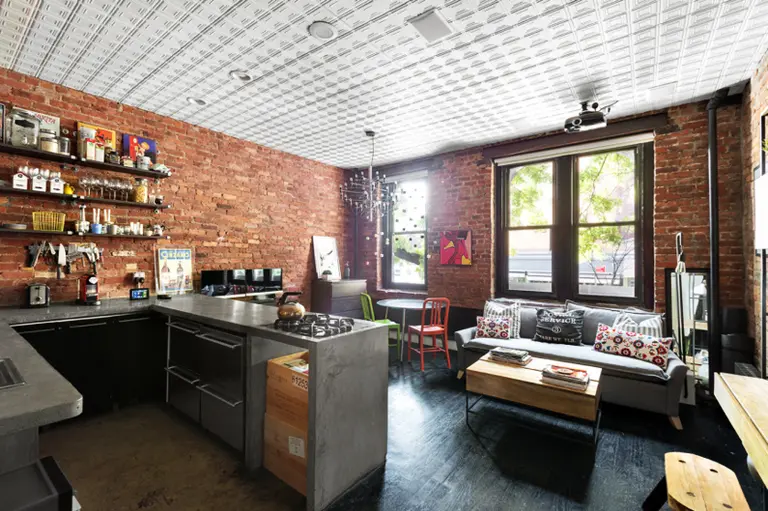
$721,000 West Village Apartment Has a Cozy Floorplan With the Kitchen in the Living Room

Sure it's not in the seven-figure category, but $721,000 is no drop in the bucket, and that's exactly what this very cozy one-bedroom with the barely-there kitchen smack in the middle of the living room is asking. What it lacks in space and appliances, it makes up for in brick walls and dark-stained maple floors, three closets, and chic decor. The location helps, too; it's on the picturesque "Sex and the City" block at 77 Perry Street and "overlooks and clears the beautiful townhouses across the street with open views reminiscent of a Hopper painting," according to the listing. So, would you trade in your pots and pans for this "rare opportunity to own on the most coveted block in the West Village?"
Decide here
October 29, 2015

Starchitect Vishaan Chakrabarti Scoops Up a $5.78M Condo at FXFowle’s 35XV

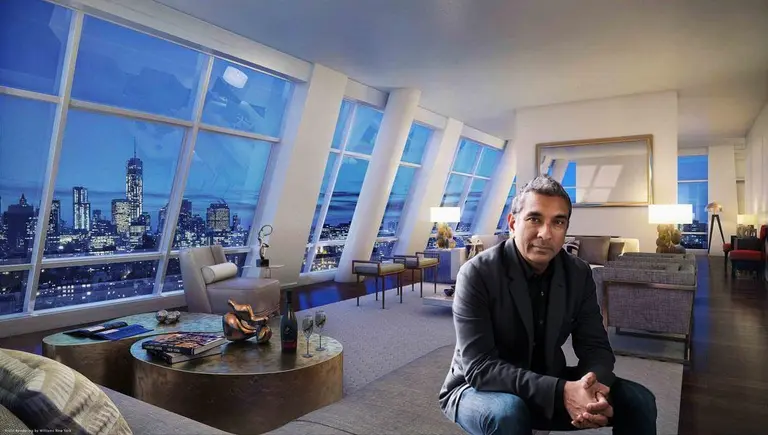
Vishaan Chakrabarti is closing out 2015 with a bang. After not only making a $4.995 million sale on his Flatiron loft earlier this month but also leaving his position at SHoP Architects to start his own firm, Partnership for Architecture and Urbanism (PAU), the starchitect has just closed on a $5.78 million unit a FXFowle's dramatic Flatiron tower, 35XV. According to the Post, Chakrabarti's new pad measures just slightly smaller than his last at 2,324 square feet, but hosts three spacious bedrooms, each with en suite baths, and comes outfitted with a Lutron home automation system that includes touch-pads, remote controlled shades, lighting systems and temperature control.
Check out the floorplan here