Architecture And Design

June 23, 2016

New Renderings of South Street Seaport’s Fulton Market Revamp From SHoP Architects


Though they didn't have much luck with their controversial tower at the Seaport, SHoP Architects and the Howard Hughes Corporation have gotten approvals for their revamp of the historic, 1983 Fulton Market Building. Yimby reports that on Tuesday, the Landmarks Preservation Commission approved the revised design for the building's exterior, which alters the signage from the original 2014 proposal. To show how the signs will look, SHoP prepared several new renderings of the site.
See them all here
June 22, 2016

Massive Maya Lin-Designed Tribeca Townhouse Gets Thumbs Up From Landmarks


While better known for its manufacturing buildings converted to retreats of discreet loft living, Tribeca is ushering in a mini-Gilded Age of mega-modern townhouses that are rising from the neighborhood's modicum of narrow lots. Yesterday, the Landmarks Preservation Commission approved Maya Lin Studio's design of a five-story, 20,000-square-foot single-family mansion at 11 Hubert Street that will use the structural bones of an existing three-floor commercial building and add more than 6,000 square feet of floor area throughout. The nondescript commercial structure is a vestige of a never-finished 1980's residential project that Lin, in collaboration with architects Bialosky + Partners, hope to rectify.
More details this way
June 22, 2016

City Will Allow Landlords to Convert Lower Manhattan Public Spaces to Retail

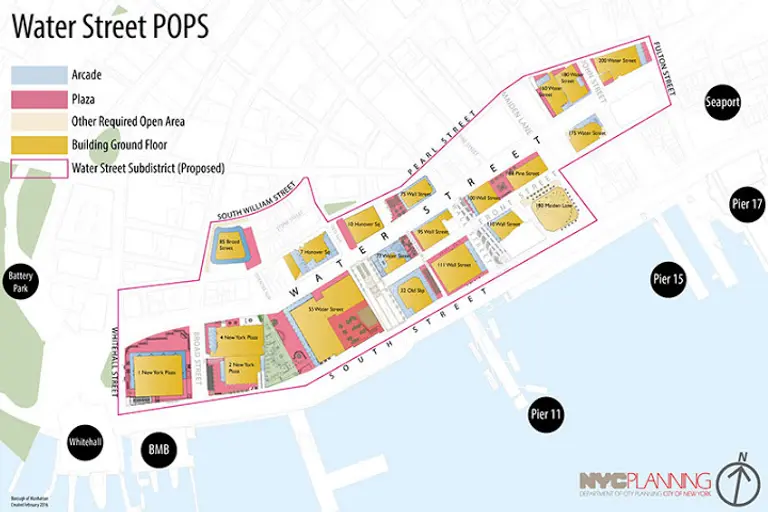
6sqft recently covered the controversial proposal by the Alliance for Downtown New York (ADNY), the Department of City Planning (DCP), and the New York City Economic Development Corporation (EDC), to change zoning laws to allow property owners in the Water Street Subdistrict of lower Manhattan–at One New York Plaza, for example–to bring in retail tenants like restaurants and clothing stores in exchange for making improvements and upgrades to the public plazas and arcades adjacent to their buildings. Crains reports that the City Council passed a bill Tuesday that would allow the Financial District landlords to convert the public corridors in front of 20 buildings in the Water Street corridor to retail shops. The public corridors, which cover ten blocks, were created when the Water Street buildings that abut them were built. Building developers agreed to create the public arcades and walkways in exchange for more buildable square footage.
Read more
June 22, 2016

‘Violently’ Ringing Door Bell Served As Home Security in the Early 1900s

Image via Paleofuture Long before there was technology like Ring with its motion detecting sensors and live streaming videos, New Yorkers and other folks took to keeping their homes safe with much more rudimentary measures like the nickel-plated door alarm seen above. Paleofuture spotted an ad for the nifty little battery- and wire-free device in a 1906 issue of "Literary Digest." Set off by "the slightest bit of pressure," the door stop alarm claims to provide "Absolute protection from burglars and sneak thieves." What more could you ask for for just $1?
more here
June 21, 2016

Sleep in a Cozy, Converted Taxi in Long Island City for Just $39 a Night

Here's your chance to sleep in a yellow cab without worrying about the meter. A listing has popped up on Airbnb for a "cozy one-of-a-kind NYC taxi van" that's been "renovated into swanky living quarters." This renovation outfitted the vehicle with a full-size bed that comes with soft pillows and bright yellow sheets (how fitting), a portable wireless air conditioner, and, according to the reviews, a couple bottles of Fiji Water. The $39/night price tag also covers the Long Island City location with views of the Manhattan skyline that's walking distance to a bathroom and cafes with WiFi.
Find out more about these unusual accommodations
June 21, 2016

Booken Transforms Your Reading Material Into a Useful Table

By now, everyone has jumped on the bandwagon of organizing bookshelves by spine color. And while we love the look, it's refreshing to see a new, inventive way to display one's reading material. Booken was designed by Yael Mer & Shay Alkalay of Raw Edges as a way to exhibit the book "as an object that becomes material." It's the horizontal version of the traditional bookcase, and with the books hanging by their spines, they create a visually interesting and purposeful console table that doubles as a library.
Find out more
June 17, 2016

Shigeru Ban’s Cast Iron House Tops Out, Raises the Bar for Tribeca Penthouses


Few intersections of New York come close to perfection, but the corner of Shigeru Ban's latest New York endeavor at Franklin and Broadway sure comes close. Long anchored by the exquisite 134-year-old James White Building at 361 Broadway, one would assume that a modern penthouse addition could only diminish the neo-Grecian beauty. Not so here. A rehabilitation, conversion, and enlargement spearheaded by Knightsbridge Properties seeks to produce an end sum that will at least be neutral and surely harmonious. Named Cast Iron House by Ban himself, the 13-unit condominium development is a marriage of old, new and timeless, and it reminds us of the incredible sophistication and beauty our city can possess when the bottom line fades. As a sequel to his Metal Shutter Houses in West Chelsea, Ban and design partner Dean Maltz carve eleven airy residences within the sumptuously detailed and impeccably restored 1882 Tribeca cast iron building and float a pair of glass and steel penthouses above.
Get a look inside these magnificent penthouses
June 16, 2016

New Renderings of Extell’s Central Park Tower Emphasize Design and Record Height

A new set of images of the world's upcoming tallest residential tower have been uncovered, these better revealing the cantilevering silhouette of the 1,550-foot supertall and how it will relate to the skyline of Central Park South. The images of the Central Park Tower (née Nordstrom Tower) were first spotted by NY Yimby and are part of official EB-5 Immigrant Investor program materials posted online and provided by developer Extell. As such, they confirm that the supertall will indeed no longer have the spire, a feature which would have brought the tower to 1,775 feet and just a foot shy of One World Trade. The materials also reveal that the tower is being marketed with a height of 133 floors (the actual count is just 95, though some units like the 17,000-square-foot three-story penthouse have ceilings that stretch well beyond the standard) and 179 luxury residential units.
more here
June 16, 2016

Barnard College Moves Ahead with New Teaching and Learning Center Designed by SOM

After much deliberation, Barnard College's administration announced plans last year to build a new teaching and learning center at the heart of its four-acre campus in Morningside Heights. Now with demolition of the former library nearly complete, groundwork and excavation for the new 11-story structure will soon begin. The upcoming 128,000-square-foot interdisciplinary building is being designed by Skidmore, Owings & Merrill and will incorporate several tiers of terraces to increase outdoor access for students and faculty. The 189-foot-tall structure aspires to become the college's hub of academic and intellectual life and will feature an updated and expanded library, a digital commons with five teaching labs, and a computational science center that will connect to the adjacent Altschul Hall. All three of the resources will utilize new media and digital technologies to enhance student learning methods.
More details ahead
June 15, 2016

Design Teams Propose Inflatable Tunnel, New Train Lines As Solutions to L Train Shutdown

Among the proposals gaining steam to mitigate the imminent L train shutdown are the East River Skyway, an aerial gondola system that would run along the Brooklyn waterfront and into Manhattan, and a car-free 14th Street. But the Van Alen Institute wanted to open the brainstorming to the wider public. As part of their "L Train Shutdown Charrette," this past Sunday, six interdisciplinary design teams who were selected as finalists presented their creative and fanciful proposals, including everything from a floating inflatable tunnel to an all-access transportation pass called Lemonade Line. The winning design "Transient Transit – Revitalizing Industrial Infrastructure" comes from Kohn Pedersen Fox and Happold Engineering, who propose utilizing Newtown Creek for a water shuttle and the LIRR freight tracks for passenger service.
More on the winner and some of the notable honorable mentions
June 15, 2016

Modernist Treasures From Iconic Four Seasons Restaurant Headed for Auction

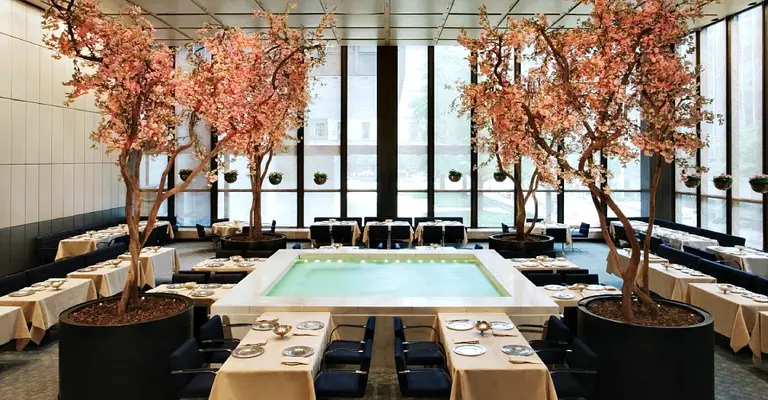
News of the iconic restaurant's impending demise surfaced last summer, as 6sqft previously reported, when Seagram Building owner Aby Rosen did not renew the lease for what has been seen as the quintessential Midtown “power lunch” spot for the last decades of the 20th century since it opened in 1959. The restaurant's interiors feature designs by Pritzker Prize-winner Philip Johnson, furniture, tableware and other items by Seagram Building designer Mies Van der Rohe, Hans J. Wegner and others and custom-made Knoll furniture. Those items will be included in the 500 lots headed for auction on July 26. Dezeen highlights critics' frustration at what Aaron Betsky, leading US architecture critic and dean of the Frank Lloyd Wright School of Architecture rues as the dispersal of  "one of the rarest phenomena in Modernism: a place where the architecture, the furniture, the table settings, the service, the food, and even the clientele was of a piece."
Find out more about why critics are so upset by the auction of the iconic restaurant's interiors
June 15, 2016

First Look at BKSK Architect’s Upcoming Condo Tower Planned For 200 East 21st Street

It seems every major intersection in Gramercy between East 20th and 23rd Streets is being redeveloped these days. Last fall, 6sqft reported that a humble set of walk-up buildings at the southeast corner of East 21st Street and Third Avenue were hitting the chopping block. Since then, a new building application has been filed to construct a 20-story condominium designed by BKSK Architects with Alfa Development at the helm. A new rendering of the structure, addressed officially as 200 East 21st Street, was published on the project's EB-5 investors page and shows a two-tiered metal and glass building. There will be 29 one-bedroom units, 24 two-bedrooms, seven three-bedrooms, and three four-bedrooms, for a total of 63 apartments spread across 80,000 square feet. The ground level will host retail spaces and a shortlist of residential amenities includes a 24-hour doorman, concierge, tenants' storage, a bike room, fitness center, and residents' lounge.
Find out more
June 14, 2016

Landmarks Approves ODA’s Wall Replacement for Former DUMBO Sugar Factory Building

Last summer, the Landmark Preservation Commission approved ODA Architecture's sugar crystal-inspired vision for a DUMBO commercial loft building at 10 Jay Street. Today the team went back before the LPC and received approvals to replace the building's deteriorated east wall that has been covered in stucco since the 1970s and is in dire need of structural repair. Developer Glacier Global Partners previously fancied condos for the 19th century sugar factory building, but the robust Brooklyn office market led the developers to a change of heart, envisioning 200,000 square feet of class-A office space instead.
Get all the details right here
June 14, 2016


One-bedroom With Shower in the Kitchen Wants $1,850/Month in Williamsburg

Yep, it's a real one-bedroom, separate kitchen and all. Which is a good thing, because that's where the shower is. It seems as if we just got done marveling at that Lower East Side pad with a similar setup; now, Real Estate Weekly informs us, we're invited to behold this red hot value of a listing at 255 Powers Street. Let's take a look at what's included in that sounds-too-good-to-be-true rent in the L train-friendly environs of East Williamsburg.
Get a look
June 12, 2016

First Look at New 10-Unit Rental Planned for Washington Heights


Last fall, permits were filed to construct a six-story, 10-unit residential building at 563 West 170th Street in Washington Heights. The single-story garage building that occupied the mid-block site between Audubon and St. Nicholas Avenues has been removed and will soon be replaced by a sleek glass and metal building developed by Michael Reznik of Central Park Capital Group and designed by Charles Diehl.
READ MORE
June 10, 2016

Diane von Furstenberg Will Help Fund New Statue of Liberty Museum

Fashion designer Diane von Furstenberg and husband Barry Diller are well known in the philanthropic circuit as supporters of cultural public spaces. They were early funders of the High Line, and construction is soon to commence on Diller's $150 million+ futuristic offshore park known as Pier 55. Their latest endeavor will be backing a new Statue of Liberty museum, as the Wall Street Journal reports that von Furstenberg has joined the board of the Statue of Liberty-Ellis Island Foundation and agreed to assist with fundraising. The announcement for a new, free-standing museum designed by FXFOWLE comes as the Statue of Liberty nears its 130th anniversary in October. Currently, the exhibition space is housed in the statue's pedestal, but because of its size and security concerns only about 20 percent of the 4.3 million annual visitors can access this museum. The National Park Service, in an environmental review put out last month, said the 15,000-square-foot project is "intended to increase public access to exhibits on the history, construction and legacy of the statue, and provide additional shelter during inclement weather."
More details on the building
June 10, 2016

The Historic Henry F. Spaulding Estate in Riverdale Looks Like it Belongs Upstate


Riverdale is a neighborhood known for its incredible mansion properties. But this one at 4970 Independence Avenue--now on the market asking $3.69 million--really stands out among them all. First there's the architecture -- the home is a fine example of the Stick-Eastlake style, rarely seen in New York City. Then there's its "utterly fascinating history," as reported by Cured. Known as the Henry F. Spaulding Estate, it was constructed in 1880 in Riverdale when the area was a private community of country estates. To make way for the development of Wave Hill, the sprawling property was picked up and moved to its current location in 1909. If all that sounds interesting, just wait until you see the interior.
Take a tour
June 9, 2016

VIDEO: Frank Lloyd Wright on His Arrogance and the ‘Greed’ That Built NYC

"Fellow architects have called him everything from a great poet to an insupportable windbag," begins Mike Wallace in a 1957 interview with Frank Lloyd Wright. This is the setup for a talk with the famous architect in which he asserts he could rebuild the entire country if he had 15 more years and that the New York City skyline is nothing more than a "race for rent," a monument to "the power of money and greed," and completely lacking any ideas. In this animated video from PBS Digital Studio (h/t Reddit), set to the historic interview, we learn why Wright thinks centuries of architecture failed, what he feels is wrong with St. Patrick's Cathedral, and how he believes he received the title of "arrogant."
Watch the full video here
June 9, 2016

$2.8M Condo at Former Greenwich Village Horse Stable Boasts Great Windows and Exposed Brick


49 Downing Street is a building of note in Greenwich Village for a number of reasons. The late 1800s horse stable is on the National Register of Historic Places. And as a 10-unit co-op, it has housed Yoko Ono, who bought an apartment in 1995 for her son Sean Lennon and sold in 2014 for $8.3 million. The latest apartment to hit the market here is this two-bedroom unit, asking $2.8 million, which boasts stunning windows that decorate the stable's historic facade.
See more of the interior
June 9, 2016

Micro-Apartments at Carmel Place Starting from $2,570 and Offering a Month Free


For you minimalist gurus who also relish on-site amenities, there is a now a building for you. Earlier this spring, leasing kicked off for the city's first micro-housing development, Carmel Place (formerly known as My Micro NY) at 335 East 27th Street. Developed by Monadnock Development and designed by nARCHITECTS, the newly finished no-fee building is a prototype meant to test compact and efficient living arrangements within the city's tight housing market, as well as accommodate the city’s growing population of one- and two-person households. Thee leasing team led by Citi-Habitats is offering one month free on all 12- and 24-month leases. According to CityRealty, there are seven micro-studios available ranging from 265 to 360 square feet. Though the units are nearly half the size of typical studio apartments, monthly rents are not analogously micro with current asking prices ranging from $2,570 to $2,920 per month. That's an average of $110 per square foot, significantly more than $83 per square foot median studio price in Murray Hill and $60 per square foot in Gramercy.
Find out more this way
June 9, 2016

Zen Out in Your Apartment With the Meditation Tipi


Even the most cynical, high-strung New Yorkers need a little "namaste" time. If committing to a yoga membership seems like too much, why not get one of these Meditation Tipis, which allow you to "create your own sacred space for meditation, connection, writing, reading and more." Made in Bozeman, Montana by Little Turtle's Tipi, these handmade canvas teepees come with an imitation fur rug and a salt crystal aroma lamp for your favorite essential oils. And with a diameter of only six feet and height of seven, they're perfect for even the smallest apartments.
Find out how to get your own
June 8, 2016

MoMA Announces Major Frank Lloyd Wright Retrospective in 2017 to Mark His 150th Birthday

Today is the 149th anniversary of prolific architect Frank Lloyd Wright's birth, and with next year being the big 150, the Museum of Modern Art has announced a major exhibition in 2017 that will feature roughly 450 works that he created from the 1890s through the 1950s. "Frank Lloyd Wright at 150: Unpacking the Archive" will include architectural drawings, models, building fragments, films, television broadcasts, print media furniture, tableware, textiles, paintings, photographs, and scrapbooks, some of which have rarely or never been exhibited.
Find out more
June 8, 2016

$19.75M for the Former Gramercy Home of the Catholic Sisters of the Immaculate Heart

Yet another religious property has hit the market, although this is no typical church. These two townhouses, at 238 East 15th Street in Gramercy, have long served as the home for the Catholic Sisters of the Immaculate Heart. The sisters bought the first townhouse in 1948 and the second in 1952, combining them with a doorway on each floor. In the years that followed, according to the NY Times, hundreds of the sisters of the Immaculati Cordis Mariae (which began in Belgian) have passed through, decorating the townhouse interiors with souvenirs from missions around the world. Only one sister now lives in the 15,600-square-foot property, which has just hit the market for nearly $20 million.
See the interior
June 7, 2016

One Vanderbilt Will Cost a Whopping $3.14 Billion

Another supertall tower will join the $3 billion+ club. The Real Deal reports that SL Green Realty has pegged the cost of One Vanderbilt, Midtown's future tallest tower, at $3.14 billion. The city's largest office landlord also said it hopes to close on a $1.5 billion construction loan by the end of the summer, leaving $1.64 in equity needed to complete the 1,401-foot tower designed by Kohn Pedersen Fox. As TRD notes, One World Trade Center became the world's most expensive office tower in 2014 when it opened with a final cost of around $3.8 billion. Bjarke Ingels' planned High Line tower known as the Spiral is also expected to run over $3 billion.
More details this way
June 7, 2016

Brooklyn Design Firm Creates Dramatic Living Spaces Inside a Williamsburg Loft

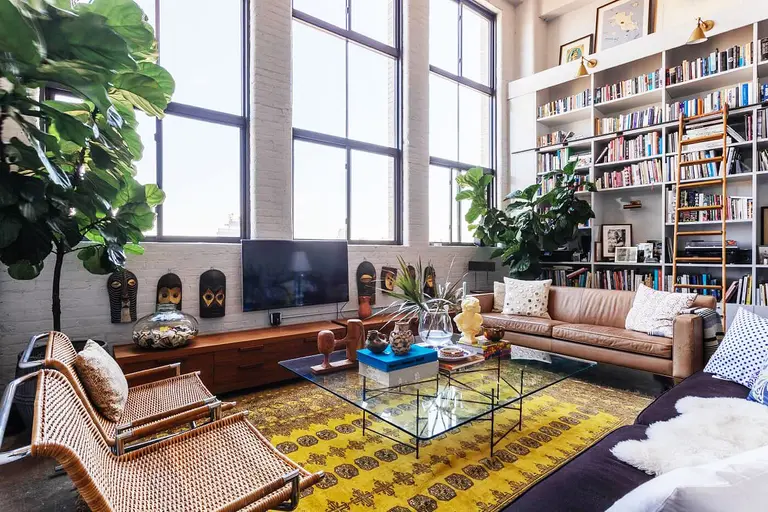
Loft apartments have naturally good bones for dramatic living spaces, with those big windows and high ceilings, but the renovation of this 1,300-square-foot Williamsburg pad truly resulted in some breathtaking spaces. The work is by Greenpoint-based design and architecture firm Space Exploration and general contractor Tristan Warner Studios Inc. According to Brownstoner, Space Exploration was initially hired to create a wall-length book shelf for the living room, where the ceiling surpasses 18 feet. The success of the bookshelf -- which was built by a high-end millwork firm in Brooklyn -- inspired the owner to “go forward with the full monte,” said founder of Space Exploration Kevin Greenberg. His full reno enlarged the lofty mezzanine space, while decked out the interior with truly unique custom design touches.
Take a look