Manhattan

December 8, 2017

Three $40M units go into contract at 432 Park, buyer may be assembling a mega-penthouse

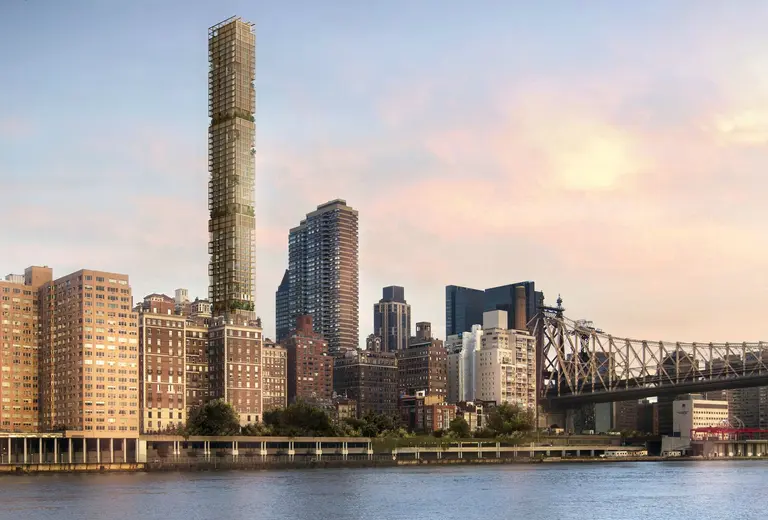
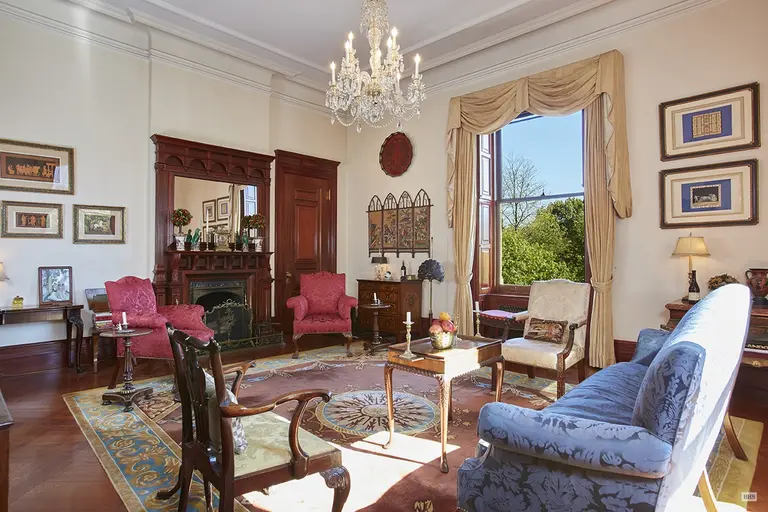
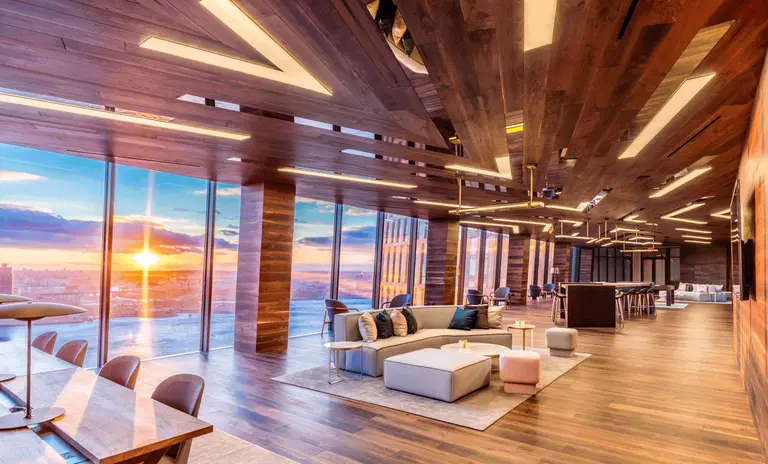
A massive deal has entered contract at one of New York's most exclusive condos, the super-skinny skyscraper 432 Park. Mansion Global spotted three neighboring penthouses that all entered contract this Wednesday. There's #92B, which was asking $40 million; #93B was asking $40.25 million; and #92A was asking $40.5 million. One of the condos served as a model penthouse (pictured above), which was designed and furnished by Kelly Behun. The developers, CIM Group and Macklowe Properties, would not comment on sales, so, for now, it’s unclear if a single buyer is responsible for the same-day transactions over the two floors. If so, someone has nabbed a nearly 12,000-square-foot mansion in the sky for around $120 million.
The buyer-or buyers-are a mystery
December 7, 2017

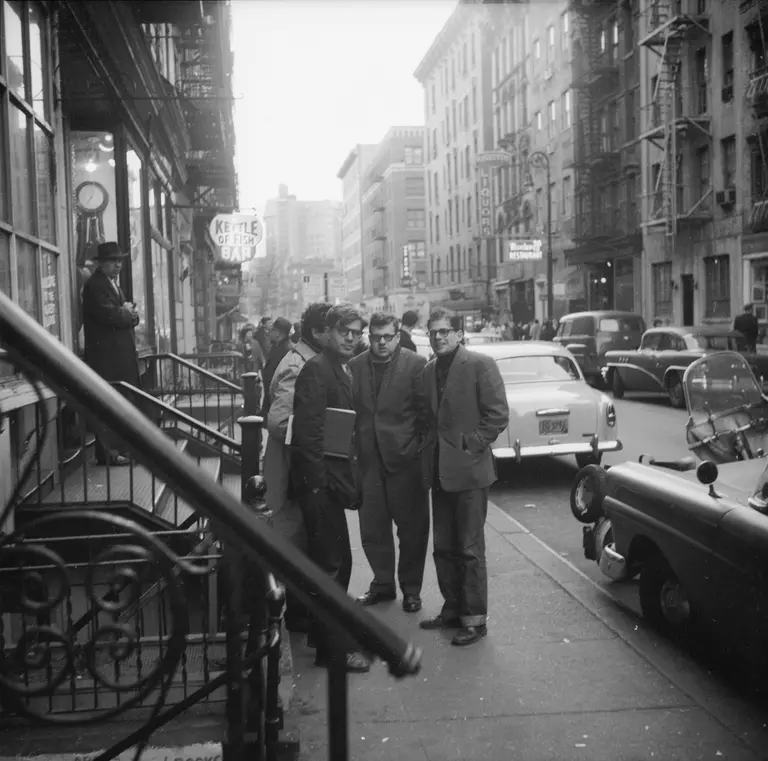
The Urban Lens: From Bob Dylan to Jack Kerouac, see rare photos of the Village’s Beat Generation

Perhaps no single photographer could be said to have captured the energy, the cultural ferment, the reverberating social change emanating from New York City in the second half of the 20th century as vividly as Fred W. McDarrah. McDarrah got his start covering the downtown beat of the Village Voice in the 1950s and '60s, as that publication was defining a newly-emerged breed of independent journalism. McDarrah penetrated the lofts and coffeehouses of Lower Manhattan to shed light upon a new movement known as "The Beats" and went on to capture on film the New York artists, activists, politicians, and poets who changed the way everyone else thought and lived. Through the generosity of the Estate of Fred W. McDarrah and the McDarrah family, the Greenwich Village Society for Historic Preservation was fortunate enough to add to its digital archive a dozen of the most epochal of Fred McDarrah’s images of downtown icons, including Andy Warhol, Bob Dylan, Jane Jacobs, and Allen Ginsberg. And just in time for the holidays, you can purchase your own copy (with all proceeds benefitting GVSHP!).
Learn the story behind all the photos
December 7, 2017

New renderings revealed for Extell’s Central Park Tower as it hits halfway mark

The 1,550-foot Central Park Tower, the soon-to-be tallest residential tower in New York City, has gotten some new renderings that reveal how it'll appear lit up at night, as well as how its interiors may look (h/t YIMBY). Extell Development's current plans for the Billionaires' Row tower call for 179 condominiums, spanning on average 5,000 square feet, with open layouts and oversized windows overlooking Central Park. With the construction of the supertall at 217 West 57th Street now hitting its halfway mark and rising to roughly 700 feet, Central Park Tower is expected to be completed in 2019.
See inside the supertall
December 7, 2017

VIDEO: Watch an eight-month time lapse of the Vessel rising in Hudson Yards

The Vessel, the 150-foot vertical sculpture, topped out on Wednesday, following eight months of construction at the Hudson Yards site. Designed by Thomas Heatherwick, the 600-ton structure made of bronzed steel and concrete will sit in the center of the development's public square. It includes 154 intricately-laced flights of stairs and 80 landings, rising from a base that measures 50 feet in diameter and widens to 150 feet at the top. The landmark offers a one-mile vertical climbing experience, allowing for unique views of Manhattan's evolving West Side. Related Companies, the group behind the Hudson Yards development, created a time lapse of the Vessel rising, beginning with the fabrication of pieces in Italy, followed by its first placement and then, finally, the structure's topping out on Wednesday.
Watch it rise
December 6, 2017

A six-story apartment with a townhouse feel asks $9.5M in Sutton Place

It's not every day a six-story apartment hits the market in New York--and it feels like a bonafide townhouse within the new Sutton Place condo 441 East 57th Street. The four-bedroom pad, with a sprawling 5,550 square feet, has hit the market for $9.5 million. (After last selling in 2010 for $9.4 million, it's struggled on the market, asking everything between $13 and $9.499 million.) On top of tons of custom interior details, floor-to-ceiling glass doors open to a private 500-square-foot deck with all the outdoor perks.
Check it out
December 6, 2017

Where I Work: Inside Let There Be Neon, the 46-year-old Tribeca workshop that revived neon arts

6sqft’s series “Where I Work” takes us into the studios, offices, and off-beat workspaces of New Yorkers across the city. In this installment, we’re touring the Tribeca showroom and studio of Let There Be Neon, an international supplier and creator of custom neon for signage and artistic applications.  Back in the early '70s, neon had gone out of fashion, with cheaper fluorescent-lit and plastic signs taking over after World War II. But multimedia artist Rudi Stern was determined to revive the art and make it more accessible. He opened a showroom studio, Let There Be Neon, in 1972 on West Broadway and Prince Street in Soho, and soon attracted a client roster of artists including Keith Haring, Robert Rauschenberg, and John Lennon and Yoko Ono. He even outfitted Studio 54! By 1990, he'd moved to a charming brick storefront at 38 White Street in Tribeca and sold the business to his long-time friend and employee Jeff Friedman. Rudi Stern sadly passed away in 2006, but he would be happy to see the legacy that Friedman has maintained and how wildly successful the business is today. Not only does their client list still include a long list of contemporary artists, but they're the go-to sign restorers and recreators for classic NYC mom-and-pop businesses such as Russ & Daughters and Trash & Vaudeville, and Old Town Bar, and do projects with national companies like WeWork, Soul Cycle, and Uniqlo. 6sqft recently paid Let There Be Neon a visit to see their incredible fabrication work and chat more with Jeff Friedman about the art of neon.
Tour the studio and see how it's done
December 6, 2017

Renderings revealed for the renovated Condé Nast cafeteria, Frank Gehry’s first NYC project

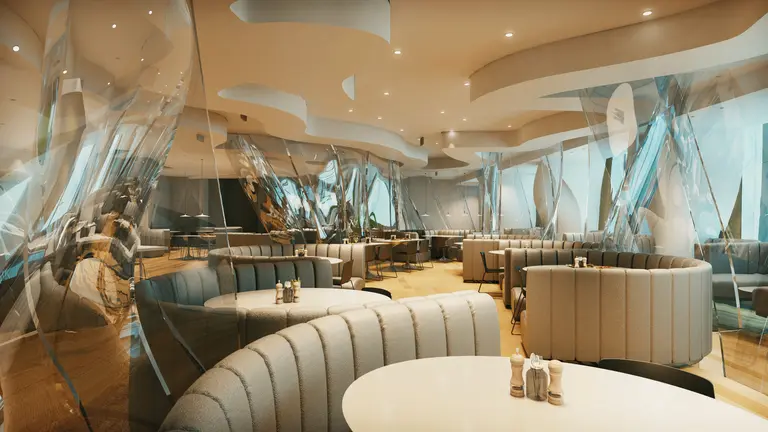
The fabled Condé Nast cafeteria--starchitect Frank Gehry's first ever project in New York--is getting a revamp and will reopen to new tenants in the Four Times Square office tower. The Post reports that the titanium-wrapped, fourth-floor venue is going to be integrated into a $35 million, tenants-only space in the 1.2-million-square-foot tower. The building's owner, the Durst Organization, says that while the space will have more seats, Gehry's signature elements have been preserved, like the curved-glass “curtains,” undulating titanium walls, and banquette seating nooks. 6sqft received a first look at
It'll now be run as a food hall
December 6, 2017

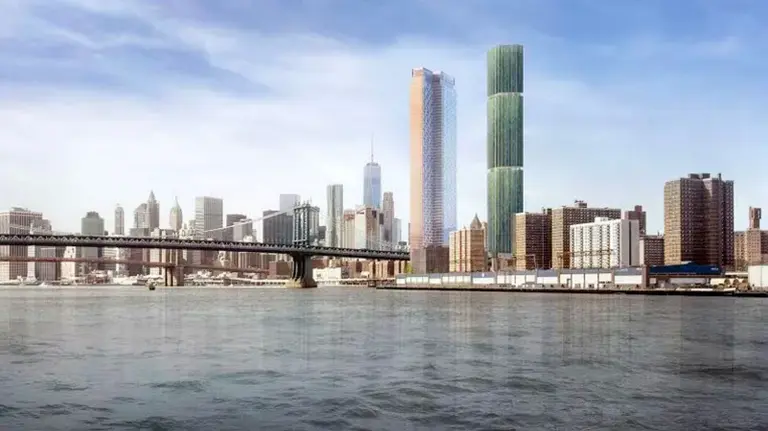
City officials aim to close loophole for construction of Two Bridges skyscrapers

In an effort to slow construction of three residential towers in the Two Bridges neighborhood, City Council Member Margaret Chin and Manhattan Borough President Gale Brewer will submit an application to the Department of City Planning that forces the plan to go through the city’s land use review process. Developments at the waterfront site include a 1,000+ foot tower from JDS Development Group, a 1.1 million-square-foot development from L+M Development and CIM Group, and a 724-foot rental building from Starrett Development. According to Politico, the Manhattan pols hope the review process will encourage public scrutiny of the projects, including a demand for shorter structures.
Find out more
December 6, 2017

Thomas Heatherwick’s 150-foot, climbable Vessel tops out in Hudson Yards

The Vessel, a 150-foot-tall climbable sculpture made of bronzed steel and concrete, topped out Wednesday, serving as the public centerpiece of Hudson Yards' Public Square and Gardens. Designed by Heatherwick Studio, the $150 million interactive landmark includes 154 interconnecting flights of stairs, nearly 2,500 individual steps and 80 landings. The idea for the project stems from Related Companies' chairman, Stephen Ross, who called it "New York's Eiffel Tower." The final piece of the 600-ton structure will be installed today, nearly eight months after construction began.
See it here
December 6, 2017

Mini-loft meets hobbit-hole in this $675K Hell’s Kitchen triplex

Part gnome-tastic rustic hobbit-hole and part "downtown loft," this cozy little triplex at 520 West 50th Street in the heart of Hell's Kitchen has the kind of rustic charm, wood details, and interesting layout that's classic to a neighborhood quickly filling up with fancy architecture. Asking $675,000, the one-bedroom co-op is perfect for a new, modern overhaul, but the kitchen and bath have been updated and it's definitely not a cookie-cutter box. And it is, after all, minutes from the Theater District and an explosion of things to do in Midtown and the far west side.
check out all the angles
December 5, 2017

Cutting-edge Soho penthouse hits the market for a whopping $22.5M

This distinctive penthouse is the work of Mark Foster Gage Architects, who is not afraid to turn your architectural world upside down. Here at 88 Prince Street, in Soho, he's taken a 12th floor penthouse unit and decked it out with eye-popping art, custom windows and lighting, a floating staircase and stunning skylight. The apartment last sold in 2008 for $5.8 million, according to public records. Post renovation, the co-op is on the market for an impressive $22.5 million (the second most expensive in the 'hood) with a monthly maintenance of $8,094.
Don't miss the interior
December 5, 2017

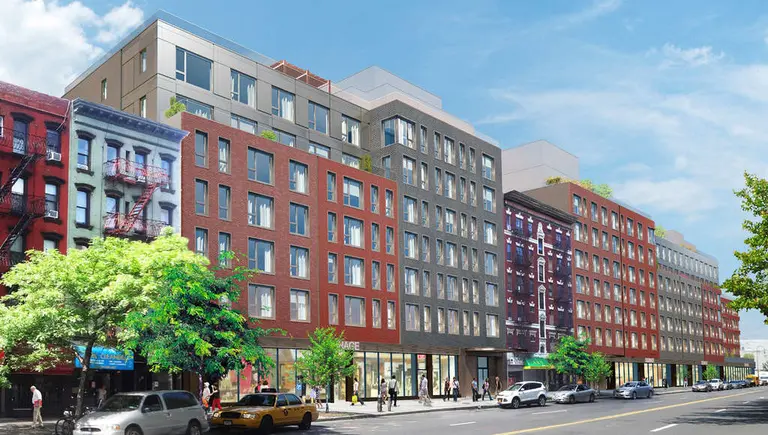
Extell’s Target-touting East Village rental gets new looks

With construction wrapping up, Extell Development's two-tower rental complex on 500 and 524 East 14th Street got new renderings this week, revealing luxury amenities and ground-floor retail, including Target, the store's first East Village location. Opening in July, the popular chain will sit in one building of Extell Development’s complex, which was designed by Beyer Blinder Belle. According to CityRealty, the “flexible format” Target will span 9,649 square feet on the ground floor and 17,705 square feet in the cellar of 500 East 14th Street. The development will also include 160 total new rental apartments, with 32 set aside for low-, moderate- and middle-income households.
Find out more
December 5, 2017

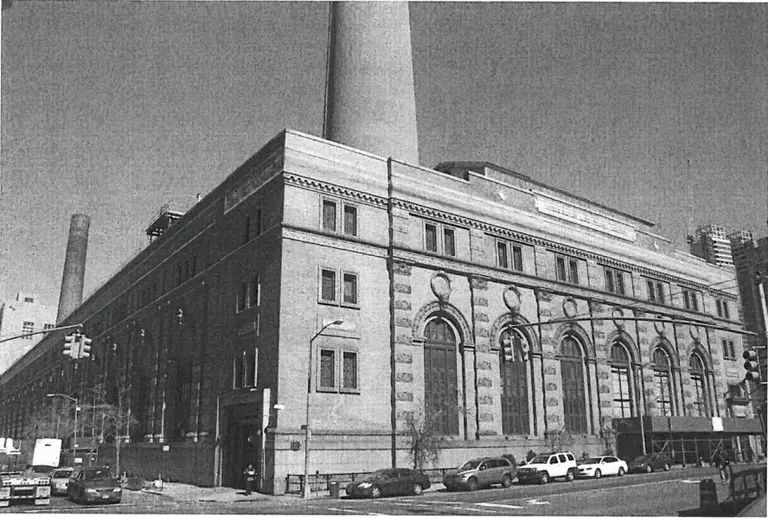
Former IRT Powerhouse on West 59th Street, once the world’s largest, gets landmark status

This morning, the Landmarks Preservation Commission (LPC) designated the former IRT Powerhouse (now the Con Ed Powerhouse) at 12th Avenue and 59th Street an official New York City landmark. The Beaux-Arts style building, designed in 1904 by McKim, Mead & White, is considered a remarkable example of the style applied to a utilitarian building. It was bestowed with such grandeur to convince the public to embrace the subway, a newly-created transportation option at the time. The monumental building not only powered the city's the first subway line but upon completion 111 years ago it was the largest powerhouse in the world.
Find out more
December 4, 2017

Live like a star in Lady Gaga’s former Central Park South penthouse for $33K/month

The former penthouse of singer-songwriter superstar, Lady Gaga, has hit the rental market for $33,000 per month. Located in prestigious 40 Central Park South, the two-bedroom, two-bathroom features a sunken living room, two wood-burning fireplaces and a whopping four terraces. As the New York Post first reported, the sprawling duplex has been home to other celebrities like Liza Minnelli and Lance Armstrong. The apartment was featured in Lady Gaga's recent documentary, "Gaga: Five Foot Two," which is currently streaming on Netflix.
Find out more
December 4, 2017

Architect Rem Koolhaas turns to the countryside for answers in upcoming Guggenheim exhibition

World renowned Dutch architect Rem Koolhaas, known for being both innovative and committed to urban living, has turned his eye toward a new frontier–literally. The focus of the peripatetic starchitect’s upcoming 2019 exhibition, titled “Countryside: Future of the World,” to be installed in the spiral rotunda at the Guggenheim Museum, will be the world’s rural landscapes and how they have been altered by technology, migration and climate change. According to the New York Times, Koolhaas asks us to consider the countryside–that is, "anything but the city," for reasons of architecture, culture–and politics, in light of events like Brexit and President Trump's election.
Find out more
December 1, 2017

Lottery opens for middle-income condos at Essex Crossing’s 242 Broome, from $224,861

A high-end condo in a SHoP Architects-designed building on the hip Lower East Side for just $224,000? Yep, you read that right, and this middle-income lottery is now live for mega-development Essex Crossing's 242 Broome. The only one of the development's 10 towers to offer condos, 242 Broome will have a total of 55 residential units, 11 of which are available to households earning no more than 125 percent of the area median income and range from $224,861 one-bedrooms to $331,703 three-bedrooms (quite the deal considering market-rate units are going from $1.3 to $7 million). In addition to amenities like a roof deck, gym, and entertainment lounge, the 14-story building will also include a five-story base with retail and commercial tenants including The International Center of Photography Museum and Splitsville Luxury Lanes Bowling Alley.
Find out if you qualify
December 1, 2017

Snag a middle-income apartment in COOKFOX’s EŌS from $1,448/month

EŌS, a COOKFOX Architects-designed 47-rental mixed-use tower in Midtown West, is accepting applications for 19 newly constructed, middle-income studio, one- and two-bedroom apartments. Located at 855 Sixth Avenue (aka 100 West 31st Street), EŌS sits just a quick walk away from nearby shops, restaurants and transit options found in Midtown, Chelsea and the Flatiron District. Qualifying New Yorkers earning 90, 100, 110 and 120 percent of the area median income can apply for units ranging from a $1,448-per-month studio to a $2,519-per-month two-bedroom.
Find out if you qualify
December 1, 2017

Construction halted at 800-foot Sutton Place tower after City Council approves rezoning

Gamma Real Estate will stop work on Sutton 58, a proposed 800-foot-tall residential tower at 3 Sutton Place, after the New York City Council voted on Thursday to rezone 10 blocks on the Upper East Side. According to The Real Deal, the rezoning requires properties between 51st and 59th Streets east of First Avenue to follow ‘tower-on-a-base” rules, meaning 45 to 50 percent of the building must be built below 150 feet. This drastically changes the developer's plan for a soaring skyscraper and also caps the height of future buildings.
Find out more
December 1, 2017

Two Dakota neighbors seek a $20.5M buyer to restore their apartment pair to its original splendor

Just listed at the venerable Dakota at 1 West 72nd Street–with over 85 feet of Central Park views–is an opportunity to combine two apartments and re-create the gilded-age grandeur of a front-facing corner residence. 6sqft recently covered a beautifully-preserved eight-room co-op in the building, on the market for the first time in 50 years, asking $12.5 million. Now, the owners of that unit and the apartment next door are offering the rare pair for $20.5 million, in hopes that a deep-pocketed buyer will combine the two and enjoy the original 4,800 square-foot home as it was created in 1884 (h/t WSJ).
See what 4,800 square feet in the Dakota looks like
November 30, 2017

The long cultural and musical history of Jimi Hendrix’s Electric Lady Studios in Greenwich Village

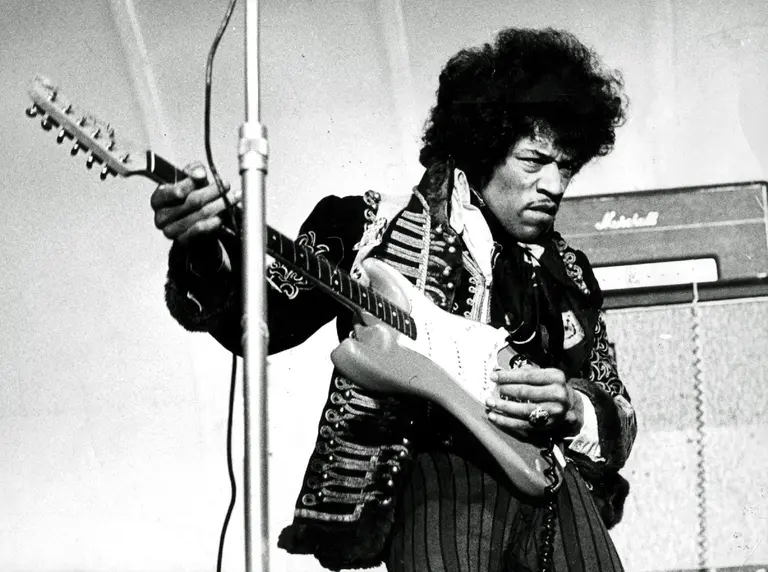
Jimi Hendrix would have turned 75 this week. In his brief 27 years and even briefer musical career, Hendrix left an indelible mark upon guitar playing and rock music, permanently transforming both art forms. But perhaps in some ways his most lasting impact came from a project completed just three weeks before his death--the opening of Electric Lady Studios at 52 West 8th Street in Greenwich Village. On August 26th, 1970, the studio opened, the only recording artist-owned studio at the time. It provided Hendrix with affordable studio space that would also meet his personal technical and aesthetic specifications. Kicked off by an opening party near summer’s end, Electric Lady Studios was the location of Hendrix's last-ever studio recording--an instrumental known as "Slow Blues"--before his untimely passing on September 18, 1970. Fortunately, this was only the beginning of the studio’s incredible run recording some of the greatest rock, hip hop, and pop albums of the last nearly half-century and only the latest incarnation of one of the Village’s most unusual and storied structures.
The whole history here
November 30, 2017

Art-filled ‘Musée Maison,’ Hamilton Heights home of artist/acrobat, still a tough sell at $2.7M

In 2015, 6sqft took a look at this unusual Hamilton Heights three-family townhouse at 532 West 148th Street, then on the market for $2.5 million. The home was purchased by Portuguese-born architect/artist Luis Da Cruz in 2006 for $995,000 and thoroughly renovated, emerging as a canvas for the artist's personal creative vision. Cruz restored the 1920 home's carved wood stairways and railings, moldings, five fireplaces, beamed ceiling and exposed brick walls, and added his signature art pieces to an eclectic industrial/bohemian decor. Luis called the home Musée Maison (aptly, Museum House), and made it his studio and workshop; he also hosted art events during which all of the work was for sale and he would perform tricks on aerial silks suspended from the ceiling. The home has apparently yet to find the perfect match, and has seen its asking price rise with the market rather than fall to entice buyers; the four-bedroom house was just re-listed for $2.7 million.
Get lost in this amazing home
November 30, 2017

Gerard Butler lists his bohemian-baroque Chelsea loft for $6M

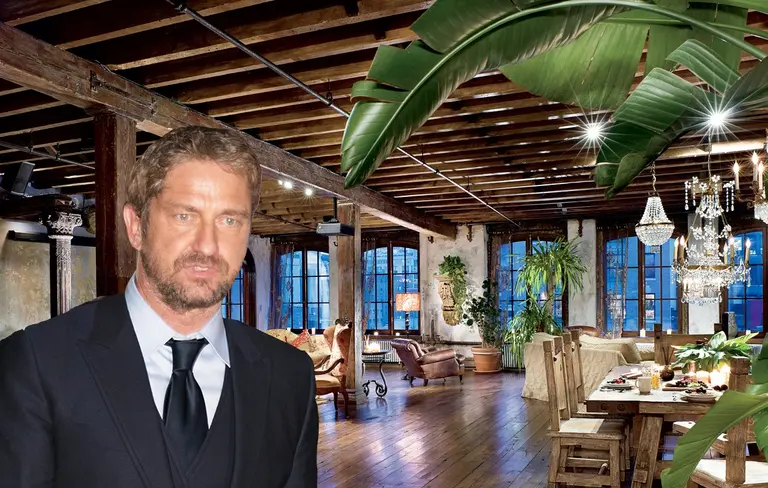
Gerard Butler, the Scottish actor best known for his role in the movie "300," is selling his sprawling 3,150-square-foot home in Chelsea for $5.99 million. Located at 139 West 19th Street, it was featured on the cover of Architectural Digest magazine in 2010, and with good reason: the converted manufacturing warehouse boasts 11-foot tall mahogany doors, a ceiling fresco in the foyer, countless crystal chandeliers, and a wooden arch support from a Bronx cathedral. According to the New York Post, Gerard first purchased the duplex loft in 2004 for $2.575 million.
See inside
November 29, 2017

See inside the American Copper Buildings’ amenity-filled sky bridge

The highly anticipated three-story sky bridge that links the two American Copper Buildings officially opened on Wednesday, making it the first of its kind in New York City in more than 80 years. In a collaboration between SHoP Architects and JDS Development Group, the pair of copper-clad luxury rental buildings at 626 First Avenue, known for their slanted silhouettes, began leasing earlier this year. And now, the buildings' swath of amenities have been unveiled, including the 100-foot-long sky bridge that is suspended 300 feet in the air and boasts a 75-foot indoor lap pool, hot tub and a bar and lounge for residents.
Find out more
November 29, 2017

New renderings by ‘Build It Bigger’ host Danny Forster show 220-room AC Hudson Yards hotel

Last year, 6sqft reported that demolition permits were filed by developer Arisa Realty to make way for a hotel that will rise amidst the rapidly-growing Hudson Yards development in far west Midtown, with Epstein Global listed as the architect of record. Now, CityRealty reports that preliminary renderings have appeared on the website of Danny Forster, host of the Discovery Channel show "Build It Bigger," who is working with the architects on the project's design. Plans have beens submitted for a 220-key, 120,000-square-foot hotel at 432 West 31st Street, and the the unconfirmed renderings refer to the AC Hotel Hudson Yards (Marriott AC is a subsidiary of Marriott Hotels for which the Hudson Yards hotel would represent one of the first forays into the U.S. market).
Renderings this way
November 29, 2017

For $11M, a former Chelsea parking garage transformed into a concrete-clad apartment

This is a quirky New York apartment if we've ever seen one. It occupies a former Chelsea parking garage at 239 West 18th Street that was later used as a warehouse to store vinyl records. At some point down the line it was converted to a four-unit condo. And this particular unit encompasses much of the building: a third floor loft, a commercial space on the ground floor, storage in the basement and garage, exclusive use of building's roof, 7,500 square feet of air rights, and indoor parking. (All that space covers 6,143 square feet total.) The architect-designed interior retains the grittiness of the parking garage, awash in concrete finishes from the floor to the bathtub. The whole shebang is asking $11 million.
Check it out
November 29, 2017

Waitlist opens for middle-income units at East Harlem’s Riverton complex, from $1,968/month

East Harlem's Riverton Square complex is once again accepting applications for its 7,500-name waitlist for one-, two- and three-bedroom apartments. The affordable seven-building development, built by the Metropolitan Life Insurance Company, first opened in 1947 for World War II veterans, later becoming a coveted address for middle-class families. After it was sold to A&E Real Estate for $201 million in 2016, the city mandated that 975 of its 1,229 units be reserved for working- and middle-class families for 30 years. The waitlist opens tomorrow, with apartments set aside for New Yorkers earning 110 percent of the area median income. Units range from a $1,968/month one-bedrooms to $2,729/month three-bedrooms.
Find out if you qualify
November 28, 2017

New details revealed about Hudson Yards observation deck and public spaces

Another deal has been inked for the massive Hudson Yards project, a 26-acre complex developed by Related Companies and Oxford Properties Group, and it will definitely reach new heights. On Tuesday, Related announced that London restaurant and catering company Rhubarb will run a 10,000-square-foot public space in the nearly 1,300-foot supertall 30 Hudson Yards. Rhubarb will operate a bar, restaurant, and event space on the 92nd floor, one floor above the tower's observation deck, which at 1,100 feet will be the highest outdoor deck in the city. According to Eater and the Post, the company will also open a 5,800-square-foot restaurant on the fifth floor and an indoor-outdoor bar at the observatory.
Find out more