Architecture And Design

March 25, 2015

NYCxDESIGN’s 2015 Event Lineup Announced!

NYCxDESIGN is an annual celebration that brings together the design, commerce, culture, education, and entertainment communities for a full lineup of programs including exhibitions, installations, trade shows, talks, launches and open studios. Now in its third year, the city-wide festival will take place this year from Friday, May 8th to Tuesday, May 19th. The events calendar will be continually updated, but it's already full of can't-miss programming.
Check out some of the highlights here

March 24, 2015

Smart Street Furniture Responds to the Needs of the Blind, Elderly and More

Bullet trains, self-driving cars, autonomous people-moving pods, windowless jets with panoramic views of what's outside—transportation is without question rapidly evolving, but at the more basic level, infrastructure remains relatively unchanged in most major cities. The design of street lamps, crosswalks and other street furniture is generally a one-size-fits-all game that follows the needs of the average user, but the reality is that it takes far longer for an elderly woman to make her way across a busy intersection than it does a teen. Enter UK designers Ross Atkin and Jonathan Scott of RAA who have developed a system of “responsive street furniture” that adapts to the needs of the people using them. This means if you need more light, the street lamps will adjust. More time to cross? Done. Need to rest? A seat will unlock. And when a blind person walks past a streetlight, the post will read out the name of the store in front to help them orient themselves. So how does it work?
More about the high tech street furniture here
March 23, 2015


Rob Stuart Interiors Infuses Romantic, Turn-of-the-Century Charm into a Modern West Village Townhouse

Take one look at this Greenwich Street townhouse and you'll likely assume it's a historic West Village brownstone, but, in fact, the stately residence is only a decade old. Rob Stuart Interiors was commissioned by a "fearless family" that wanted a colorful yet calming design "with the detail and nuance of a rarified turn-of-the-century townhouse." The firm achieved this goal by romantically layering vintage mantles, traditional moldings, patterned wallpapers, and colorful fabrics.
Tour the entire West Village beauty here
March 22, 2015


Navy Road Guest House by Robert Young Puts a Rustic Twist on Simple Hamptons Living

Forget the fact that there's snow on the ground, the calendar says it's spring, so we think it's fair game to start planning some warm weather weekend retreats. And since the Hamptons Jitney runs all year, why not start by ogling this charming Montauk home by Robert Young Architects. The Navy Road Guest House mixes the best of traditional, clean Hamptons living with upstate-like rustic charm. Outside, perfectly landscaped, winding grounds complement the stone and wooden-shingled façade. Inside, whitewashed rooms are perfectly balanced with earthy wooden walls.
Take a look around the property
March 20, 2015

REVEALED: ODA’s New Bushwick Rental Project Looks a Lot Like BIG’s 8 Tallet in Copenhagen

If imitation is the sincerest form of flattery, then Bjarke Ingels should give himself a big pat on the back. A newly revealed residential design by architectural firm ODA for the Rheingold Brewery site in Bushwick looks a lot like Bjark Ingels Group's (BIG) 8 Tallet in Copenhagen. The Denmark building takes the shape of a figure 8 with a sloping ramp that runs from the base of the building to its roof, creating a large interior courtyard. Similarly, the 400-unit rental building planned for Bushwick at 10 Montieth Street has a subtle bow-tie shape with a sloping, zig-zagging green roof and amenity-laden courtyard. And just as 8 Tallet is the largest private development ever undertaken in Denmark, ODA's 400,000-square-foot building would be the largest residential building ever built in the area if completed.
More details on the proposed project
March 19, 2015

DHD Interiors’ Spectacular Tribeca Penthouse Design Is Fun, Fashionable, and Family-Friendly

One of the key challenges to successful design is understanding the day-to-day needs of your client and marrying those needs with a sensorially pleasing aesthetic. When tasked with reconfiguring this 5,500-square-foot triplexed penthouse found in one of New York’s original cast iron façade buildings, DHD Interiors' goal was “to create a cool and chic family home ideal for entertaining but also conducive to a fun family life.” 
See more photos of DHD's design
March 19, 2015

Skyscraper Museum Reveals Interactive Timeline of the Tallest Buildings Throughout History

The latest addition to the Skyscraper Museum's permanent collection is "The History of Height," an interactive timeline of the tallest buildings throughout history. The web tool is made up of a scrollable stream of flashcards starting as far back as the Great Pyramid in 2650 BCE and continuing all the way to today's tallest, the Burj Khalifa. It also offers information about the innovations that allowed people to build higher, like fireproof floors, zoning laws, elevators, and high-strength bolting, and includes towers that have long since been demolished, but had an impact on the supertall environment.
More on the interactive infographic here
March 18, 2015

Construction Update: COOKFOX’s 855 Sixth Avenue Tops Off, Ties for City’s ‘Shortest Skyscraper’

In the shadow of the Empire State Building, the concrete frame of 855 Sixth Avenue has quietly risen to its full 500-foot height. Spanning the full western blockfront of Sixth Avenue between West 30th and 31st Streets, the 41-story mixed-use tower, designed by COOKFOX Architects and co-developed by the Durst Organization and Fetner Properties, is poised to bring 190,000 square feet of commercial space and 375 rentals to the southern fringe of Herald Square later this year. While unremarkable in design and imperceptible in the city's skyline, the building's small claim to fame may be that its 152-meter (slightly under 500 feet) height is sometimes regarded as the benchmark figure for defining a skyscraper. Therefore, statistically, 855 Sixth could be considered the shortest skyscraper in New York. Huzzah!
More details ahead
March 17, 2015

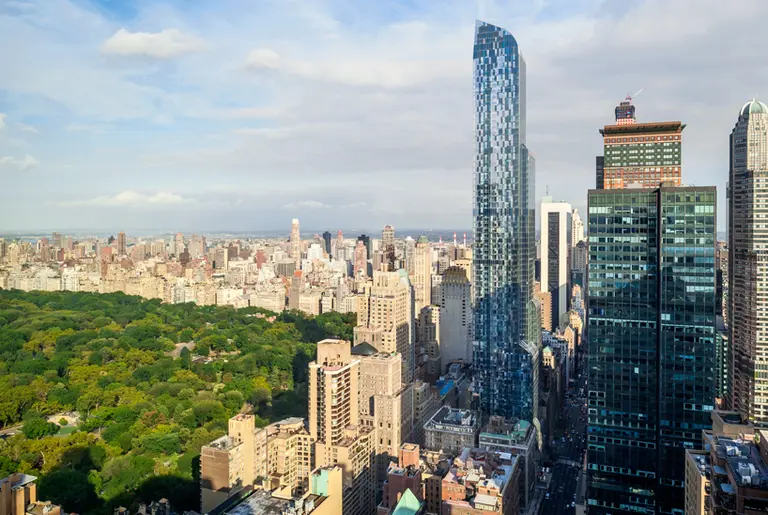
Slab of Plexiglass Dislodges at One57 and Falls on Two Cars Below

Watch where you walk when treading near supertall towers. The WSJ reports that a stop work order has been issued at One57 after a kitchen table-sized piece of Plexiglass fell from the 22nd floor of the tower on Sunday, smashing into two parked cars down below. Thankfully no one was injured in the incident, but the accident is just one in a slew of construction mishaps that have plagued the building. In late February, glass from the tower landed on a neighboring building’s terrace, and last May, a windowpane fell from the 22nd floor, hitting a truck below. The building was also creating precarious conditions back in 2012 during Super Storm Sandy, when all of New York City looked on in horror as the support cable of an 80-ton crane at the top of the building broke, causing it dangle above their heads.
Is one57 cursed? Find out more here
March 17, 2015

25 Epic Buildings That Were Never Constructed

While we all love to ogle the latest and greatest rendering reveals, it's a shame how quickly we forget about the incredible architecture that could have risen once their plans get scrapped. To give a small consolation to the architects who spent countless hours and sleepless nights scribbling skyscrapers with the hope of transforming the built landscape, Rubberbond has created a nifty infographic showing 25 ambitious projects that today, for better or worse, only live on in drawings. From a pyramid-shaped mausoleum in London designed to hold five million corpses to a Sagrada Familia-like hotel Gaudí fashioned for NYC to a giant Bucky dome that could have covered Manhattan, have a look at all the lost designs ahead and then weigh in—was it a good idea these were dumped or would they have been great architectural additions?
See the whole thing here
March 17, 2015

Bookniture Is a Moleskine That Turns into a Handy Pop-Up Stool

After the terrible snowstorms and generally freezing weather we went through this winter, it goes without saying that spring can't come soon enough. And one of the best ways to enjoy warmer times is to be out in the park, hanging with friends, having an alfresco picnic, or catching up on some work. For these outdoor occasions, Hong Kong-based designer Mike Mak created Bookniture, a light and stylish Moleskine-like stool/table that combines books and furniture in one pop-up design that you can bring on the go.
Learn more about this book-furniture piece
March 16, 2015

‘No-Shadow’ Skyscraper Could Solve the Problem of Towers Blocking the Sun

It's been one of the biggest criticisms of all of New York's new supertall towers–their shadow-casting, sun-blocking tendencies and the fact that there's nothing in place to regulate this. But a new skyscraper proposed for London may solve this urban dilemma. Architects at the London-based firm NBBJ digitally designed a pair of towers that are precisely aligned with curved and angled facades that act like mirrors to reflect down toward the street. According to the National Post, "In theory, one of the towers would reflect sunlight into the shadow of its sister tower, reducing the area of shade caused by the project as a whole."
More details ahead
March 13, 2015

New Renderings for 212 Fifth Avenue Show a Whimsical Top-Floor Restaurant and Enormous Clock

With the debut of their newly-sharpened website, the visual-realization whizzes at AJSNY are seeking to steal some Apple Watch buzz with this stunningly whimsical rooftop addition atop the now-under-conversion 212 Fifth Avenue in Nomad. The conceptual vision, designed by the rendering team themselves, shows a bronze-clad, multi-story addition wrapped with sinuous ribbons framing an enormous south-facing clock. Below the steampunk-esque penthouse, AJSNY depicts a standard condo-conversion affair of open layouts and double-height spaces for the 1913 neo-medieval tower. The team's images also give us an idea of what the official owners–Madison Equities, Thor Equities, and Building and Land Technology–have in mind for this quintessential Manhattan address. The scheme is not official or approved, but it certainly is creative.
More details on the proposed design ahead
March 13, 2015

World’s Skinniest Tower 111 West 57th Street Will Offer $100M Condos

Poised to become the world's skinniest tower and one of the hemisphere's tallest, it's no wonder that 111 West 57th Street will ask around $100 million for its condos, not to be outdone by other nine-digit supertalls like 220 Central Park South's $175 million penthouse, the $150 million penthouse at the Sony Building, and One57′s record $100 million sale, which currently holds the title for the most expensive unit ever sold in the city. Curbed has uncovered filings with the Attorney General's office that show the preliminary price list for the SHoP-designed 1,421-foot tower, which is being developed by JDS Development Group and Property Markets Group. The records indicate that there will be condos in the landmarked Steinway Hall, as well in the tower addition. "The 'landmark units' will be smaller and cheaper, starting at $1 million for a studio, while the 'tower units' will start at $13 million for a three-bedroom."
More details and the price list ahead
March 12, 2015


Going Up: Uncovering the Art Deco Elevators of Landmarked Building Interiors

Earlier this week, we visited the New York School of Interior Design's latest exhibit, Rescued, Restored, Reimagined: New York's Landmark Interiors, which, on the 50th anniversary of New York’s landmark legislation, features photography and information about more than 20 public spaces, known and little-known, that have been designated as interior landmarks. Looking through images of restored Broadway theaters, perfectly preserved coffered rotundas and period furniture, we couldn't help getting stuck on one often-overlooked element–the elevator. For most of us who live in a high rise or work in a typical office building, the elevator doors are just another blank wall that we stare at, only paying attention when they open and usher us in. But when the city's great Art Deco buildings were rising, the elevators were an extension of the lavish ornamentation and geometric details of the façade and interior lobby. We've rounded up some of our favorite Art Deco elevators in landmarked interiors, which means they're all publicly accessible so you can check them all out first hand.
Go up in style here
March 11, 2015

Jessica Chastain Snags a Gorgeous Osborne Co-op Once Owned by Leonard Bernstein

Jessica Chastain, who has been on a house hunt for over a year, has finally found the home of her dreams. The Post reports that the Oscar-nominated actress will be joining the world's upper crust at the landmarked Osborne at 205 West 57th Street. Chastain is said to have paid $5.1M for the home which itself also boasts a legendary story, being once owned by famed composer and conductor Leonard Bernstein for more than a decade—a highlight that was apparently one of the biggest draws for the Juilliard-trained actress.
Take a peek inside
March 11, 2015

Architect Marc Kushner Discusses How Social Media Will Dictate Future Architecture

Marc Kushner's architectural star has been on the rise over the last few years thanks to his booming practice, HWKN (Hollwich Kushner), and his super popular web venture Architizer (maybe you've heard of it?). So it only makes sense that TED would invite Kushner to offer up his thoughts on the state of architecture today and what he sees in its future—which happens to involve more of your input than you'd ever guess. In what is a quite an enlightening and inspiring talk, Kushner takes us through the architectural styles of the last thirty years, and more interestingly, how social media is completely transforming the profession.
watch the video here
March 10, 2015

Skyscraper Museum Exhibit ‘Ten Tops’ Explores the Uppermost Floors of the World’s Tallest Buildings

It seems like every other day now we're discussing the latest supertall tower, whether it be 432 Park topping out or the pricing information for visiting One World Trade Center's observatory. These stories always include the basics -- the tower's height, number of stories, and architectural design; but we usually discuss these facts in relation to the building as a whole, not focusing on what it is that really sets these skyscrapers apart–their tops. A new exhibit at the Skyscraper Museum hones in on just that, the uppermost floors of the world's tallest towers. Ten Tops looks at buildings 100 stories and higher, analyzing "the architectural features they share, including observation decks, luxury hotels and restaurants, distinctive crowns and night illumination, as well as the engineering and construction challenges of erecting such complex and astonishing structures."
More on the exhibit ahead
March 10, 2015

Philip Johnson’s New York State Pavilion Getting the LED Light Treatment


Last Friday, we journeyed to Flushing Meadows-Corona Park for the Panorama Challenge at the Queens Museum. When the evening of trivia was over, we walked out into the park to find the Unisphere and the Museum, both World's Fair relics, glowing. But in the distance, Philip Johnson's iconic New York State Pavilion was barely visible. That's about to change, though, as electricians and preservationists have been testing new ways to illuminate the "modern ruin" for the first time in decades, according to the Daily News. The update comes thanks to a wave of public support to restore the icon, as well as a renewed interest in its architectural merit and the history of the 1964-65 World's Fair. As we wrote over the summer, the pavilion's restoration task force secured $5.8 million for repairs, $4.2 million of which came from Mayor de Blasio. Now, Queens Borough President Melinda Katz has pledged to get the site illuminated by the end of the year. "We will restore this national treasure into a visible icon befitting 'The World's Borough' for generations of families and visitors to enjoy," she said.
More details on the lighting project
March 8, 2015

$3M Hamptons Home Was Designed by Robert A.M. Stern in an Unorthodox Shingle Style


Starchitect Robert A.M. Stern certainly made headlines last week, with floorplans for two of his supertall billionaire's row towers coming to light (520 Park Avenue and 220 Central Park South). And it's these type of ground- and record-breaking urban projects that we've come to associate with the architect, who favors stately and classic buildings over the zig-zagging glass towers of his peers. But long before the days of 15 Central Park West, Stern was beginning his architecture career with much humbler projects, like this Hamptons home, an unorthodox take on the shingle style that he completed just a few years after architecture school. The 3,000-square-foot, postmodern vacation house is on the market for $2.95 million, offering architecture buffs the chance to own a piece of history.
Take a tour around the Stern-designed residence here
March 6, 2015

REVEALED: Massive Mixed-Use Development at Red Hook’s Revere Sugar Factory Site

The housing-design experts at Magnusson Architecture and Planning (MAP) have hashed out a feasibility study to redevelop the Revere Sugar Factory site in Red Hook with a 1.7 million-square-foot development to include more than 900 apartments, 250,000 square feet of retail, and 400,000 square feet of parking. The six-acre site at 280 Richards Street is owned by the Joesph Sitt-led, Thor Equities, who purchased the parcel back in 2005 to the tune of $40 million, according to the New York Observer. The vacant parcel juts out 700 feet into the Erie Basin, and sits between the Ikea parking lot and the Red Hook Stores building home to Fairway Supermarket (and Michelle Williams, of course). Though MAP's rendering date back to 2007, they have yet to be publicized, and we have the first look here.
More information on the project here
March 5, 2015

REVEALED: Asking Prices, Floorplans for 520 Park Avenue, the Next Billionaire’s Row Blockbuster


Developers of 520 Park Avenue have revealed apartment prices for all units in the building, which is poised to become one of the city’s most expensive condominium towers and include a $130 million penthouse. The building, which will rise in the high-priced corridor flanking Central Park that has been dubbed “Billionaire’s Row,” is expected to gross $1.2 billion in apartment sales, according to initial offering prices detailed in documents filed with the Attorney General’s office. The $1.2 billion in total sales—which will make the building one of the most expensive in Manhattan history—is all the more impressive considering that current plans call for only 31 units, most of which will be full-floor residences.
Click here for full pricing information and floor plans
March 5, 2015

220 Central Park South Penthouse Could Set a New Record with $175 Million Price Tag

It's a good day for Robert A.M. Stern, whose buildings seem to be bringing billionaires to their knees. The Real Deal has just caught wind of the offering plan for Stern's 220 Central Park South tower being developed by Vornado. According to the papers filed with the Attorney General and sources close to the development, the penthouse may ask $150 million to $175 million, bringing the building's total sellout to a staggering $2.4 billion. The $175 million price tag would by far blow the Sony Building's $150 million penthouse out of the water, and most certainly One57's record $100 million sale which currently holds the title for the most expensive unit ever sold in the city.
Find out more here, plus floor plans!
March 5, 2015

Gluck+’s Adirondacks Lake House Is Partially Buried Under a Luscious Rooftop Garden

Simply called the Lake House, this unique, hidden getaway by NYC-based Gluck+ is completely immersed in the surrounding Adirondack Mountains. Designed for leaving the stress of urban life behind, it consists of a collection of buildings, each with its own purpose and style. Right at the top of the hill there is the Gatehouse Garage with its wooden skin, there are two smaller prefab Guesthouses within the woods, a big modern Family House and a wooden Boathouse on the lake's shore. But the most striking building of all is quite difficult to spot; the Recreation Building is concealed under its grassy green roof, sheltering an indoor swimming pool and art gallery.
Learn more about this green-roofed collection of guesthouses