This $6.5M Hell’s Kitchen townhouse has a heavenly rooftop oasis
Credit: Alejandro Leon of DD Reps
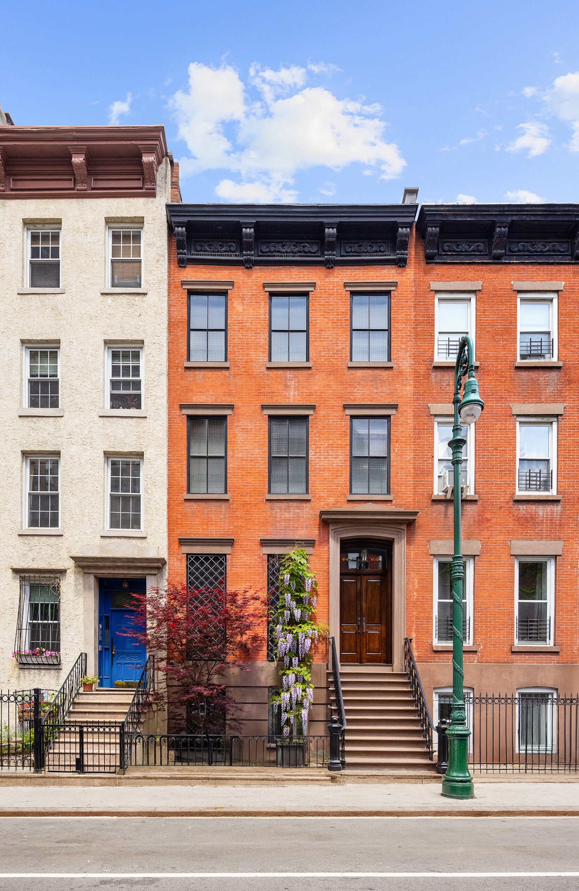
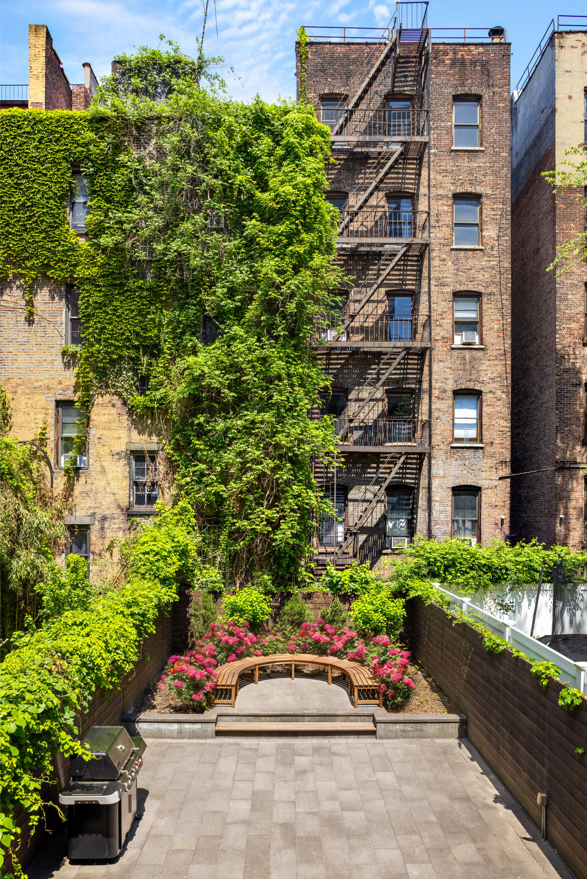
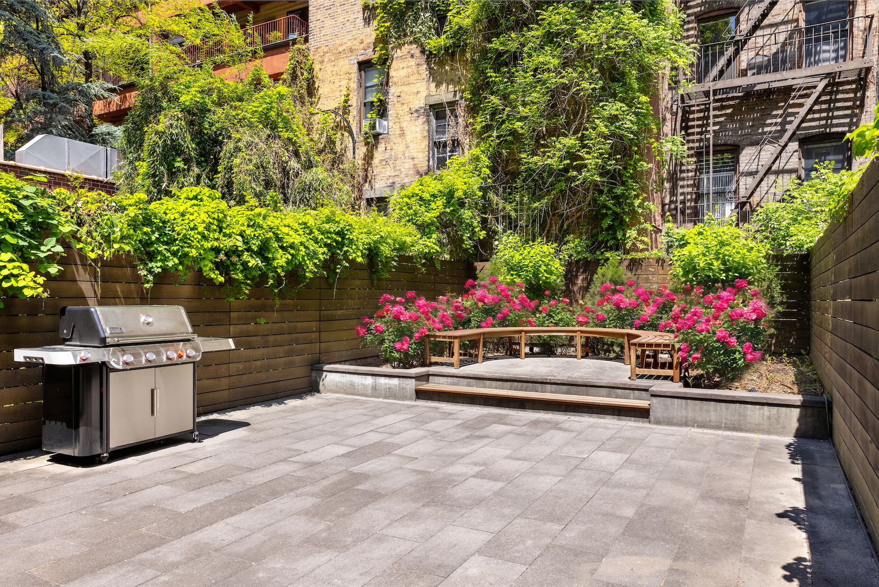
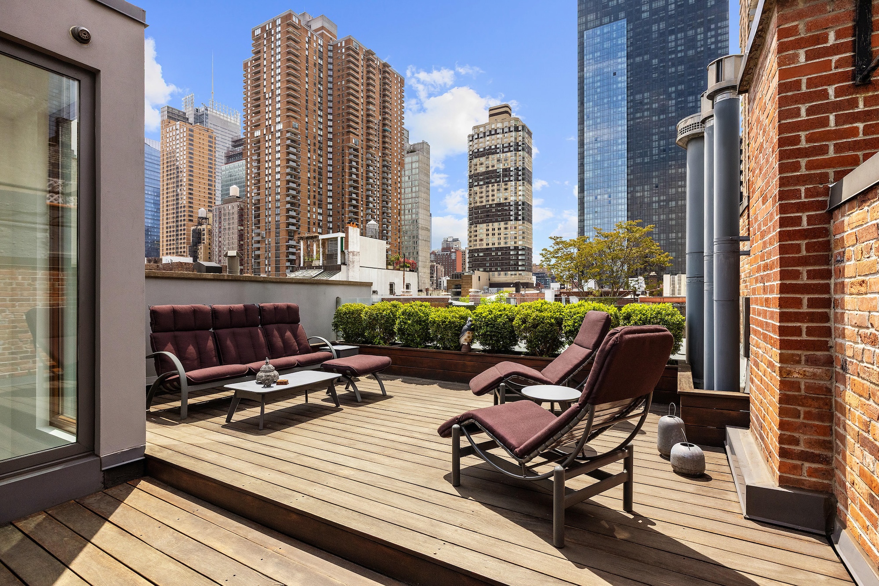
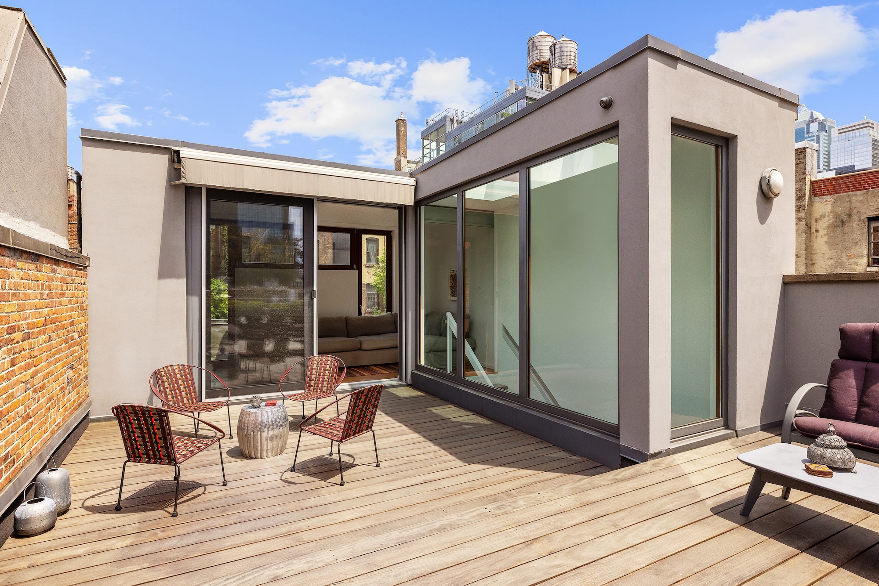
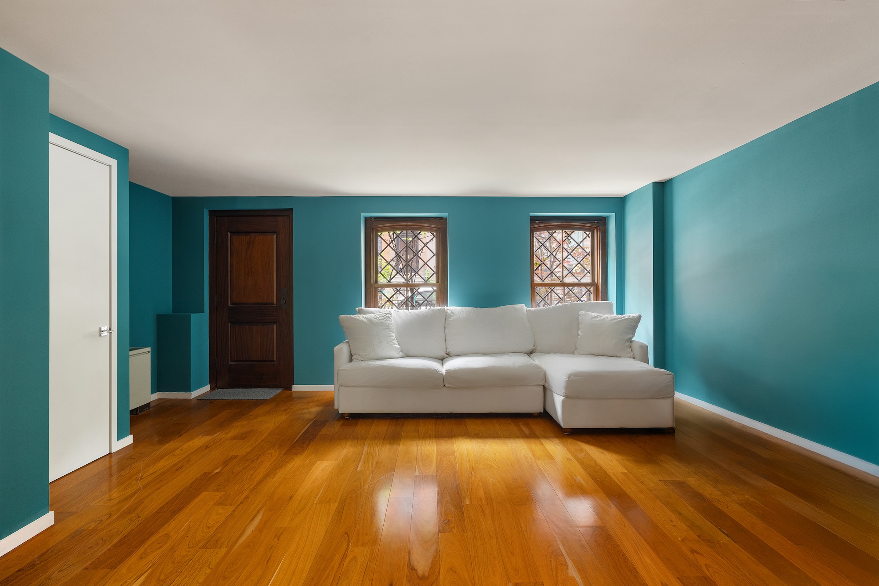
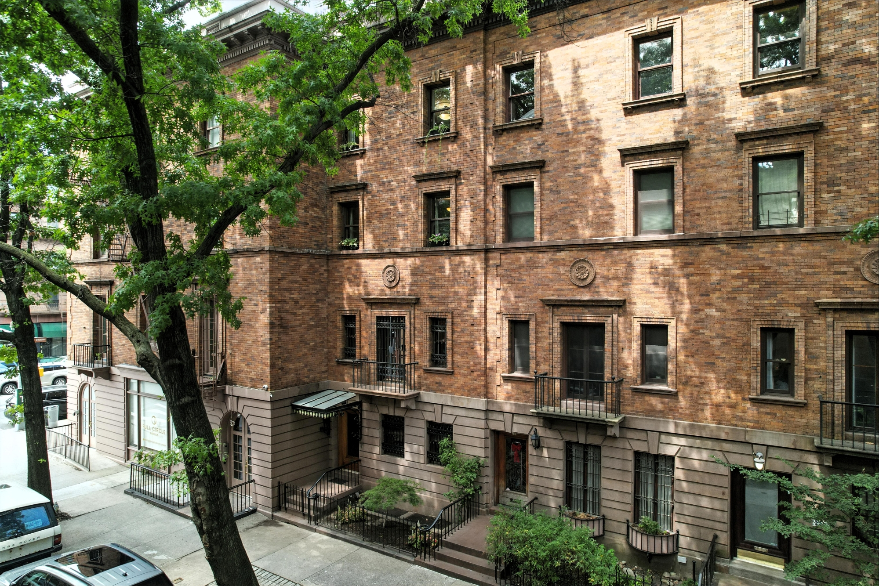

This 20-foot-wide 1920 brick townhouse at 445 West 44th Street is itself a bit of an oasis in busy Midtown. Set within the timeless architecture of a historic Hell’s Kitchen block, the renovated turnkey home, asking $6,500,000, has interiors that invite the light, but not the city grit, inside. Its 3,886 square feet of living space comes with 2,000 square feet of private outdoor space–including a glass-clad rooftop oasis.
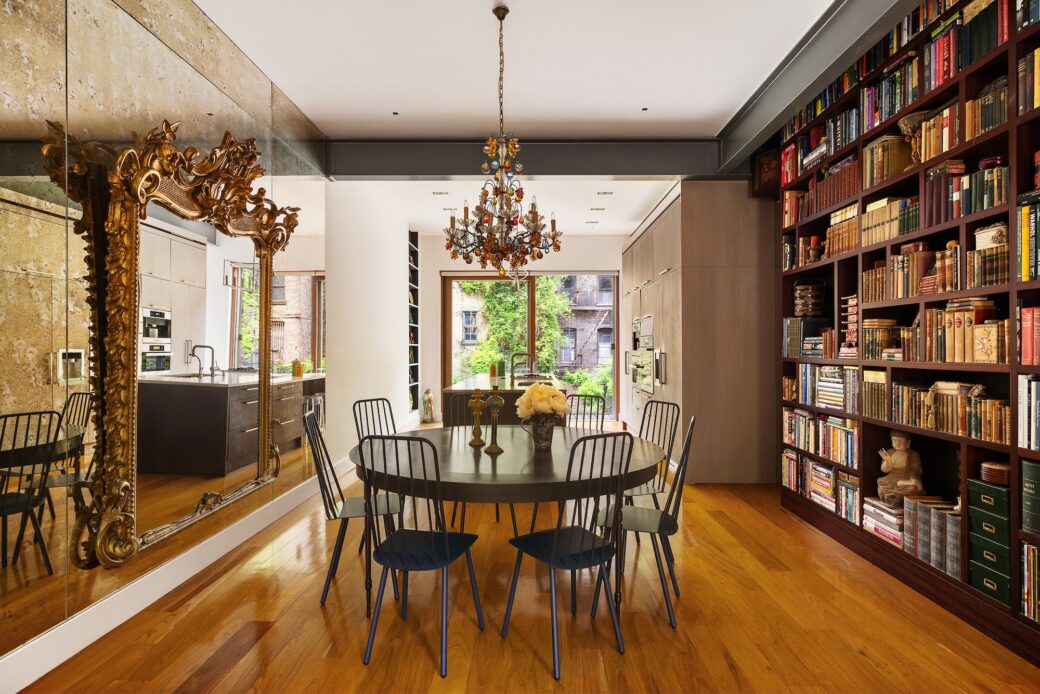
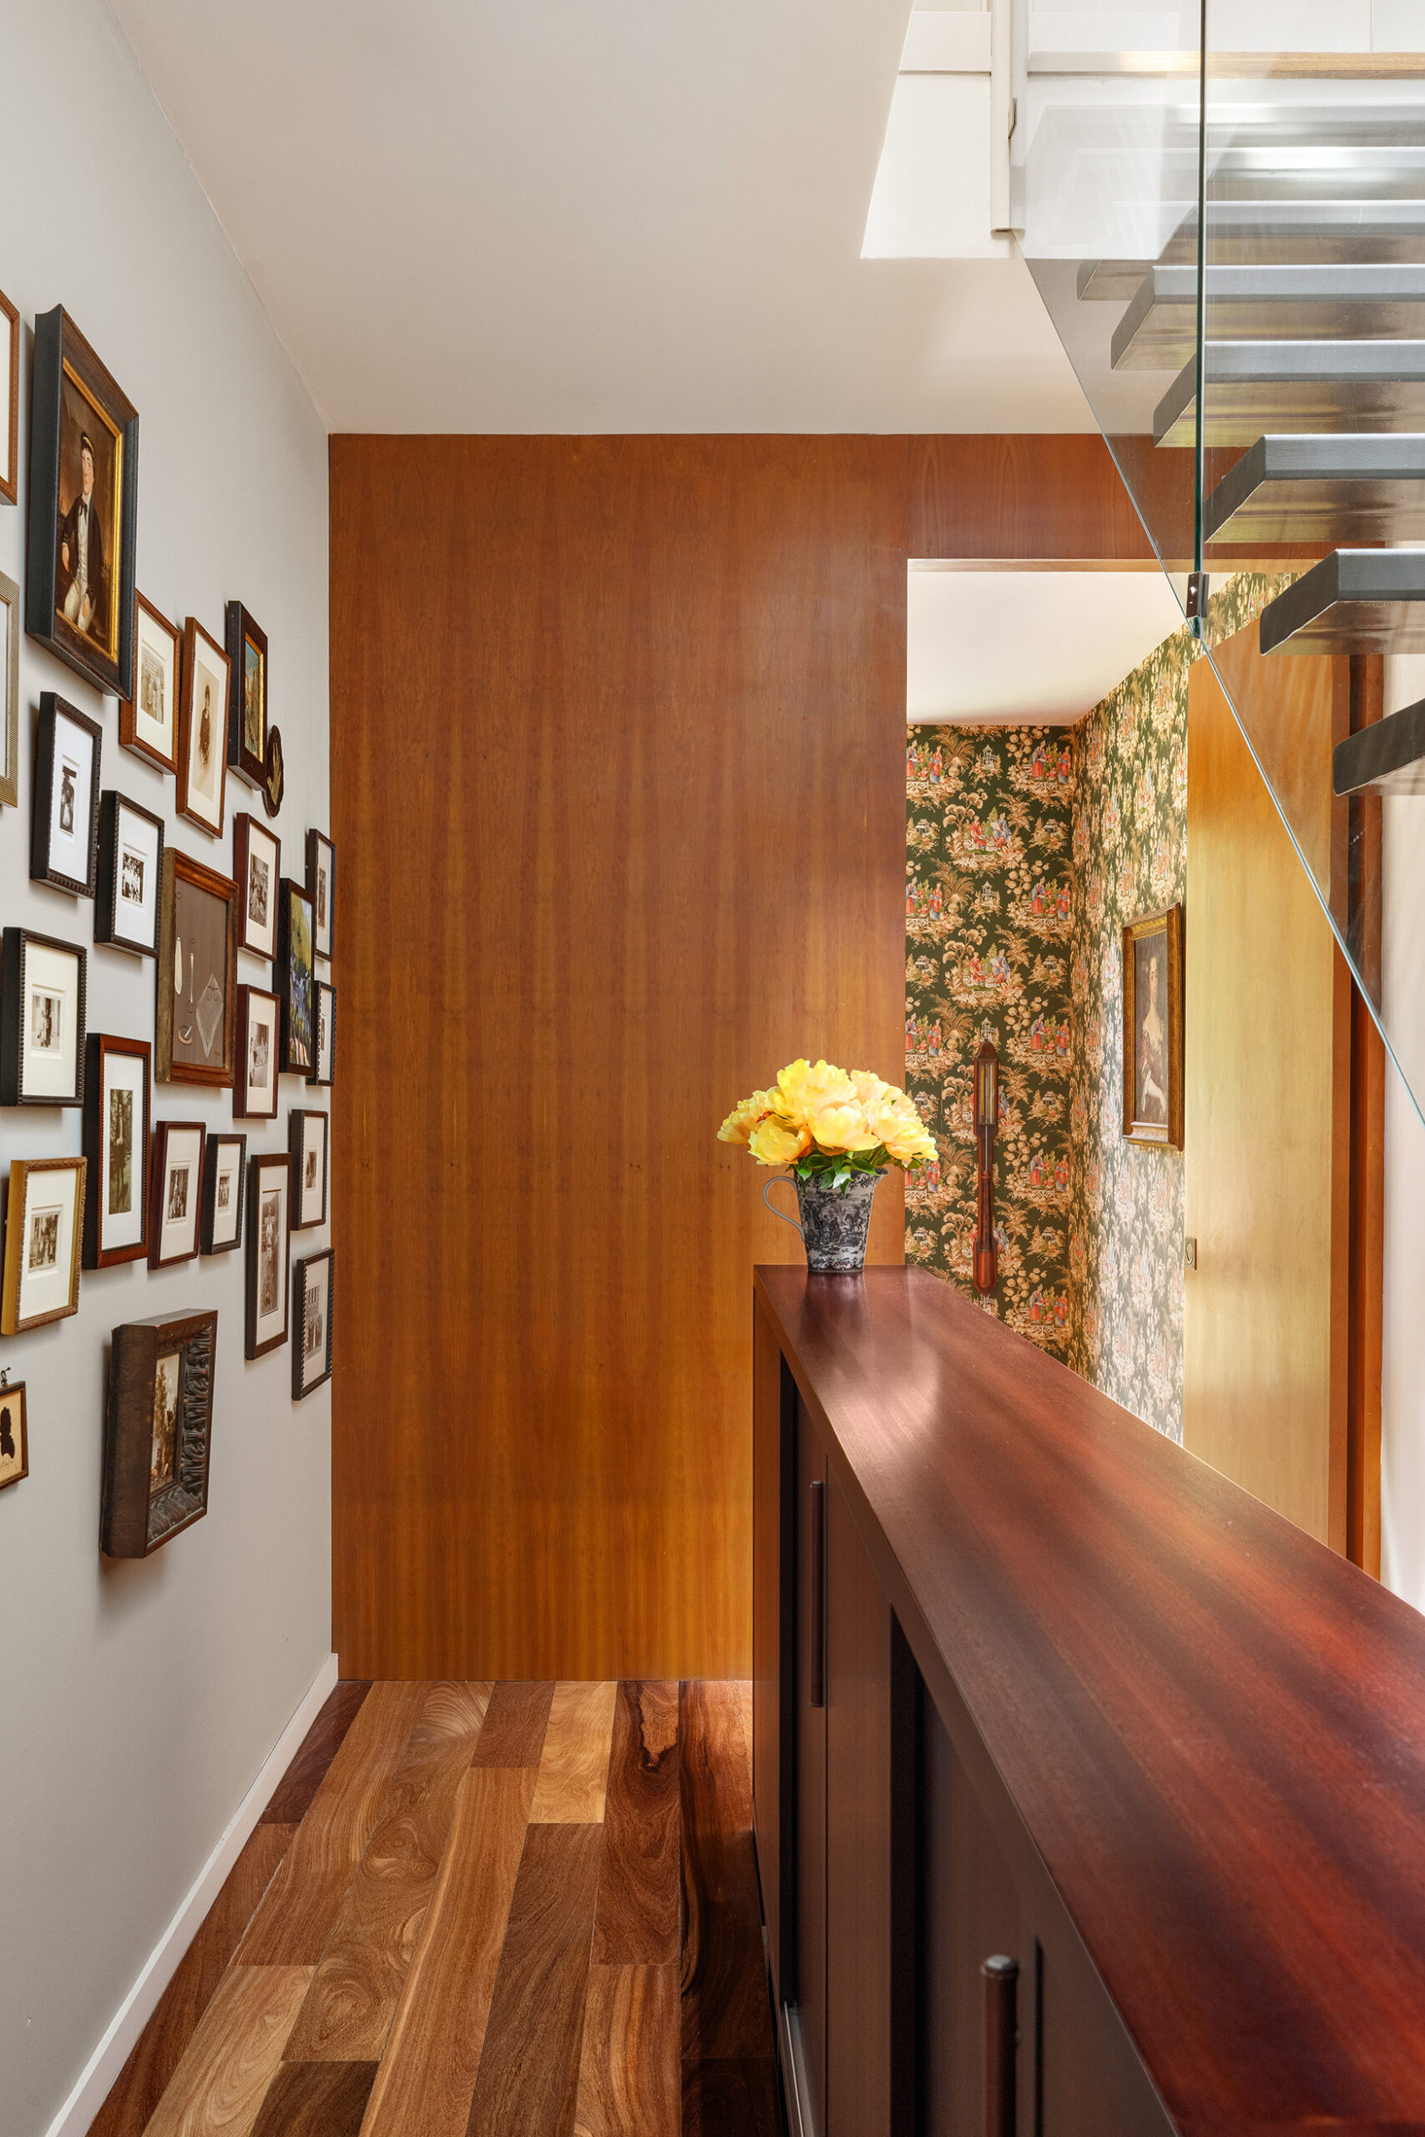
Inside, custom millwork and burnished ipe wood flooring frame modern additions like heated bathroom floors and integrated audio.
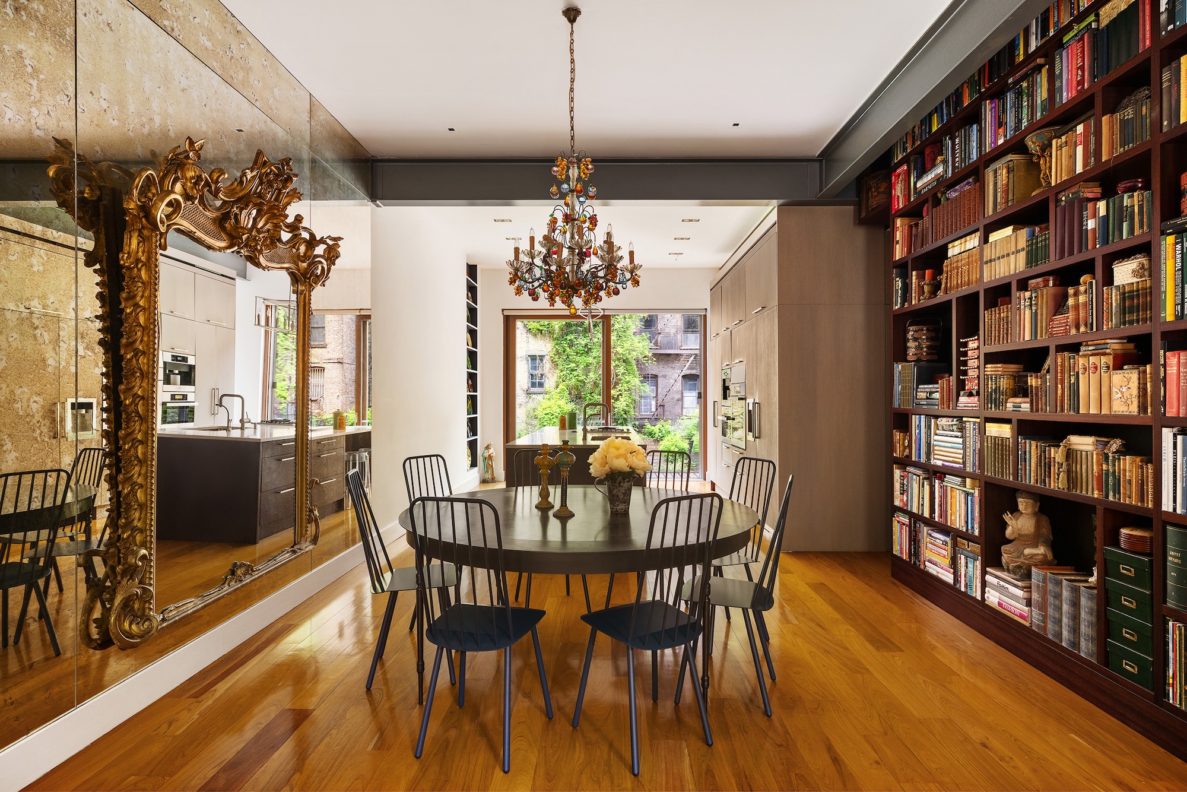
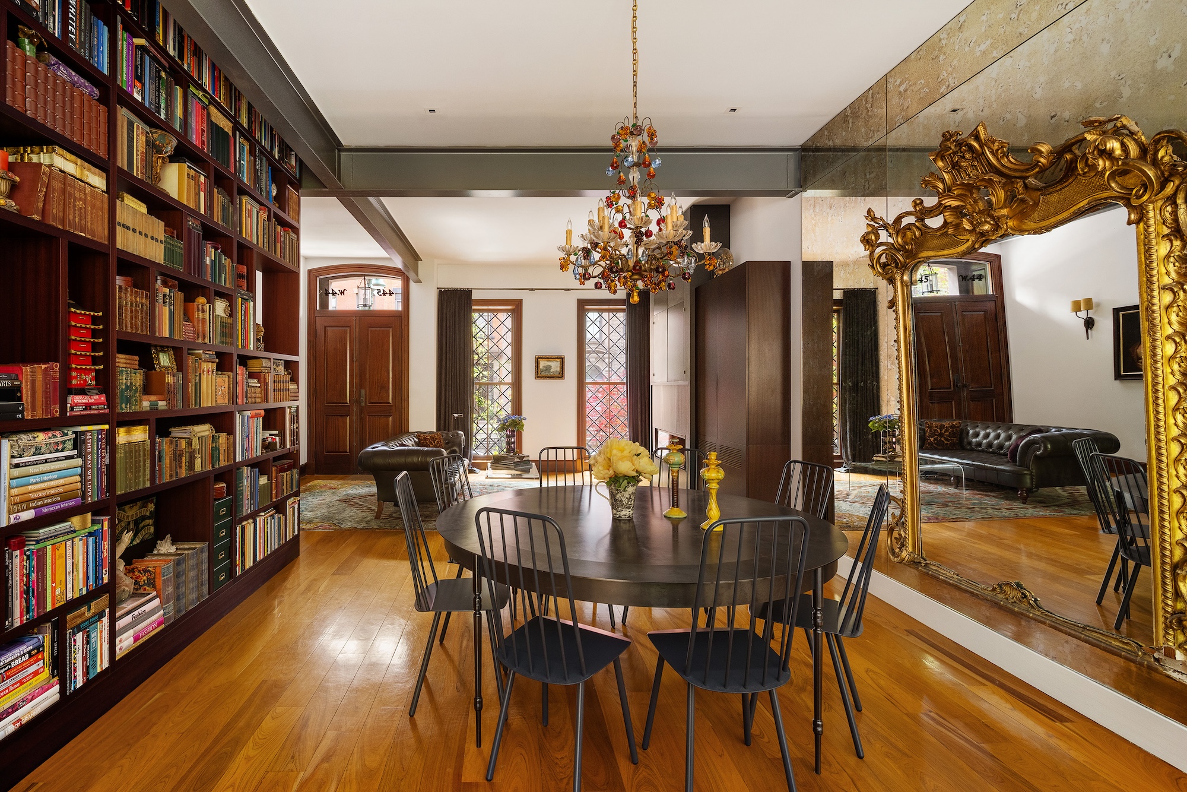


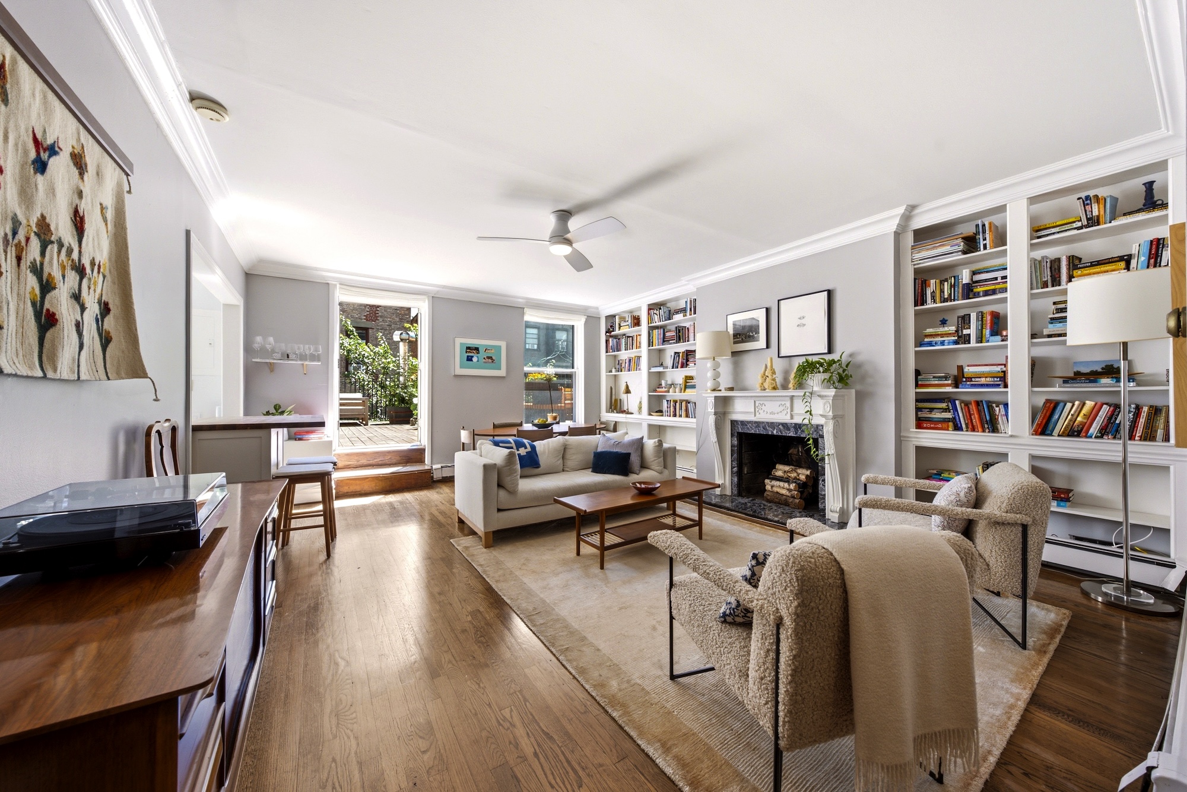
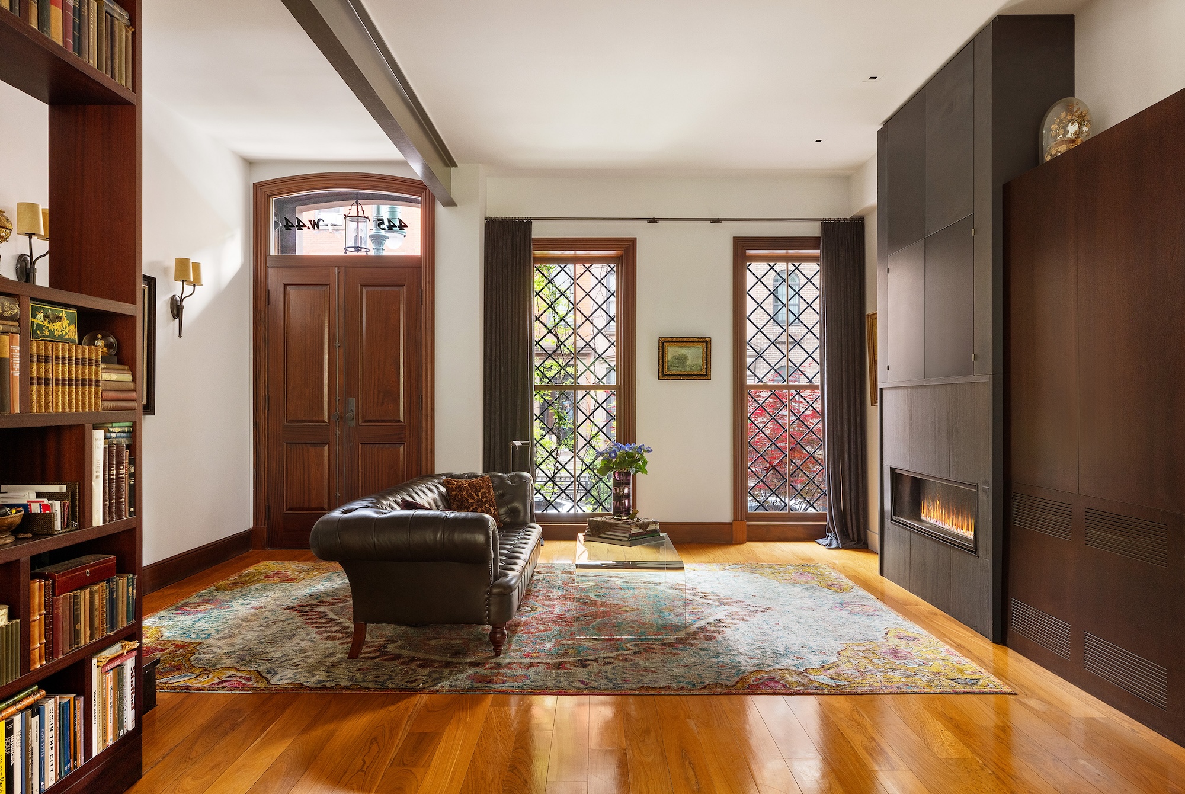
Up a classic stoop, the parlor floor opens beneath 11-foot ceilings. The living room features a gas fireplace and a custom wall of bookshelves that surrounds a staircase.
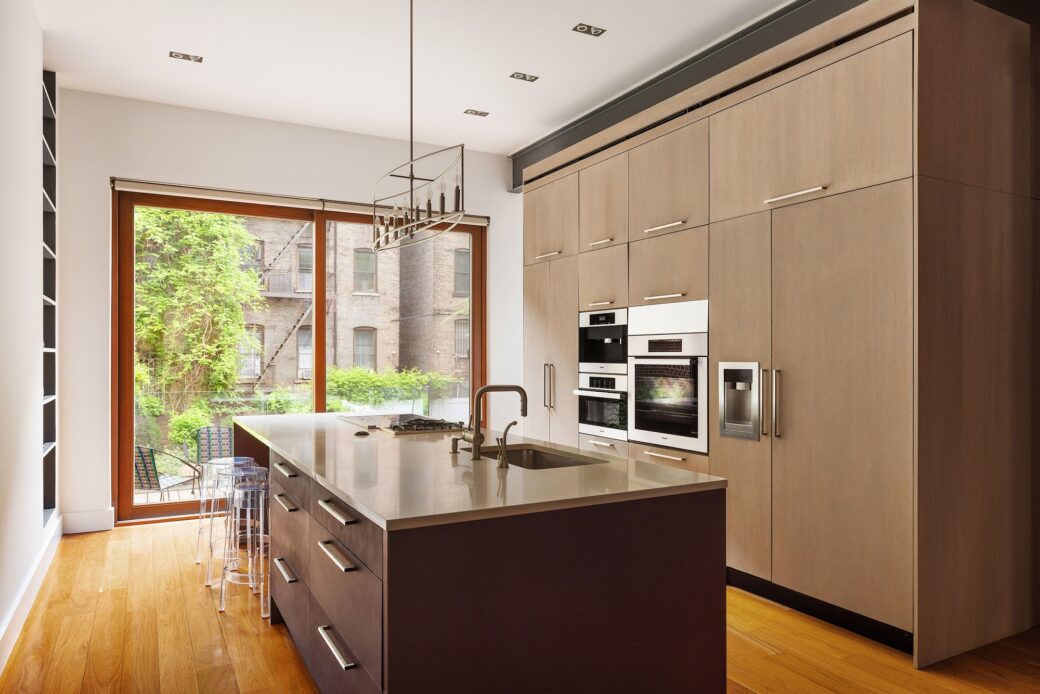

The kitchen and dining space gets all-day sunlight via a wall of glass that overlooks the garden and the surrounding neighborhood.
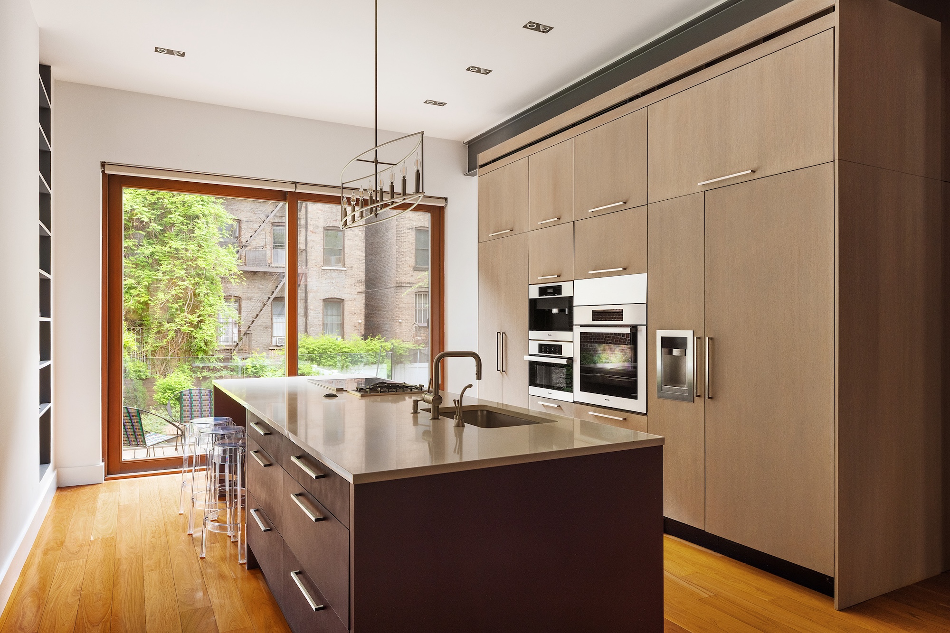
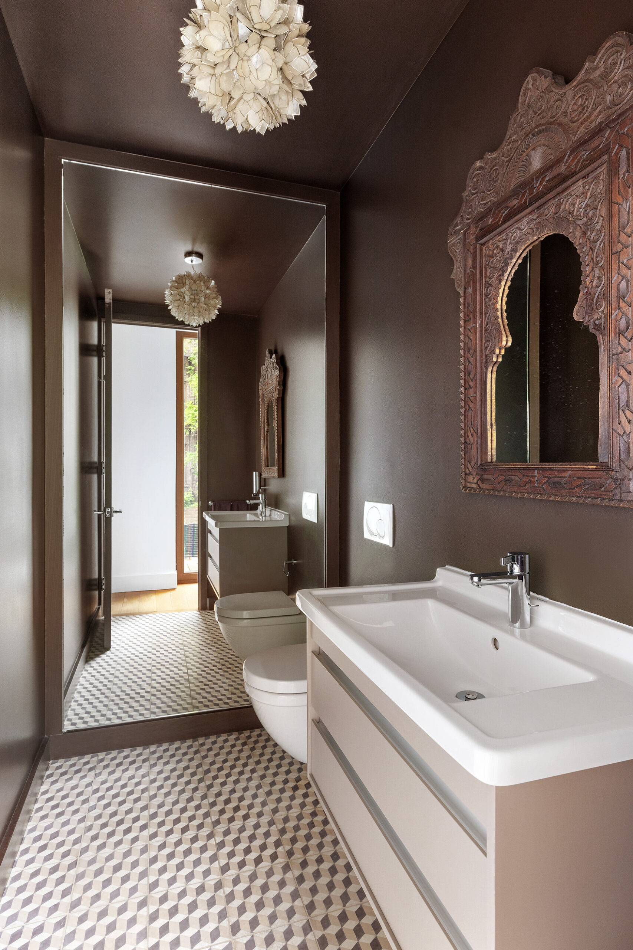
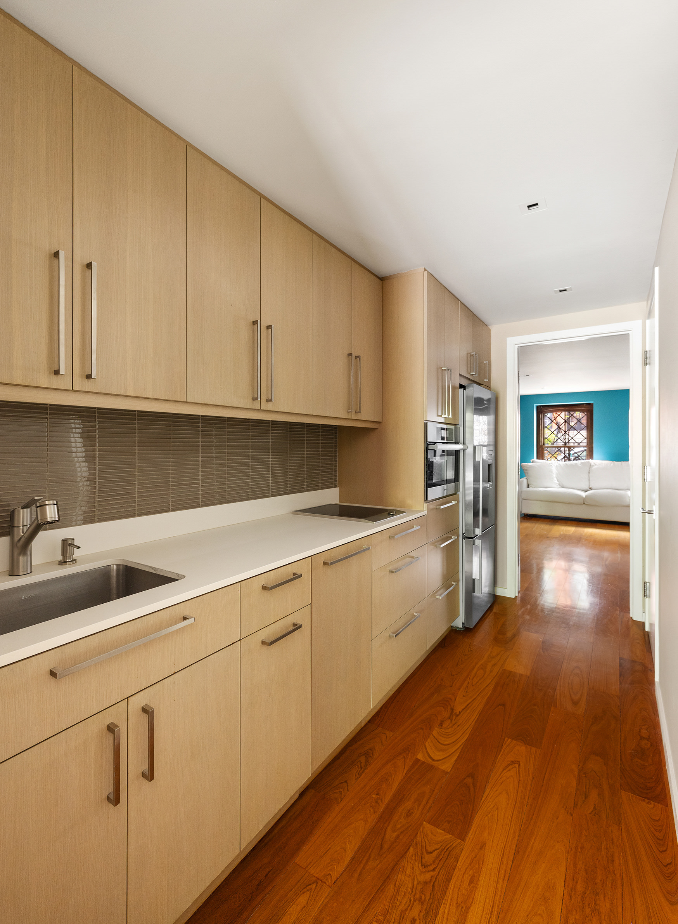
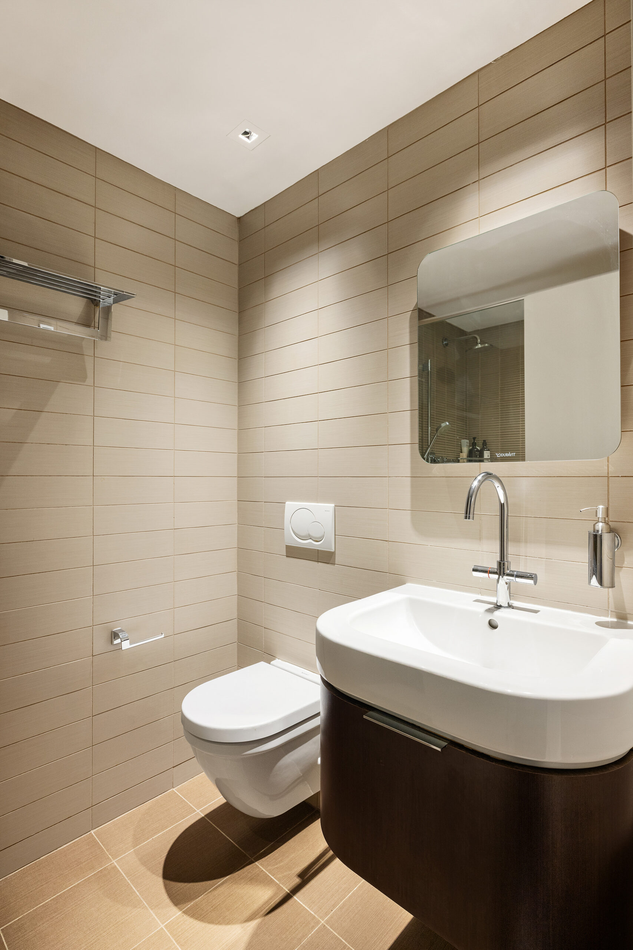


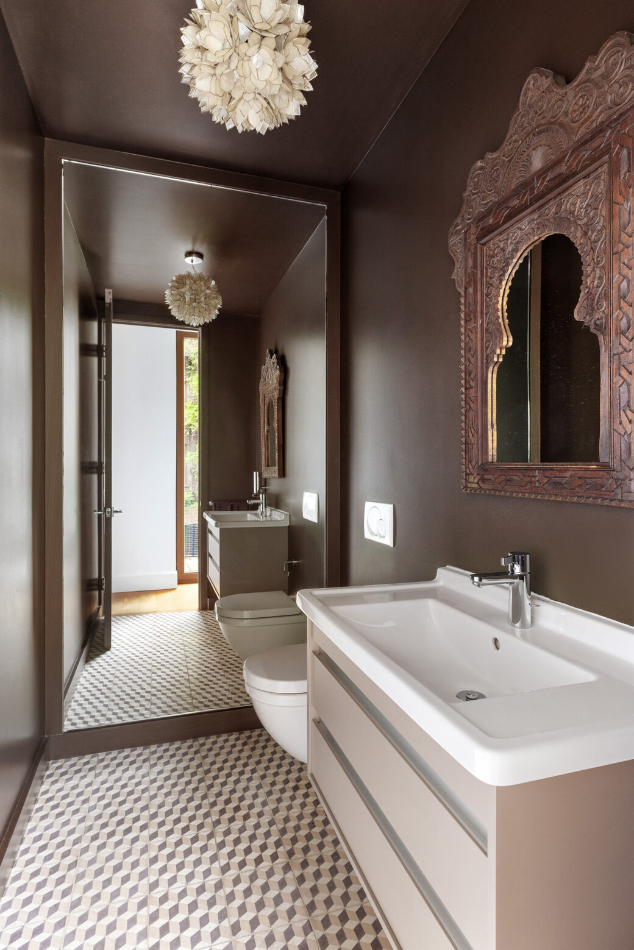
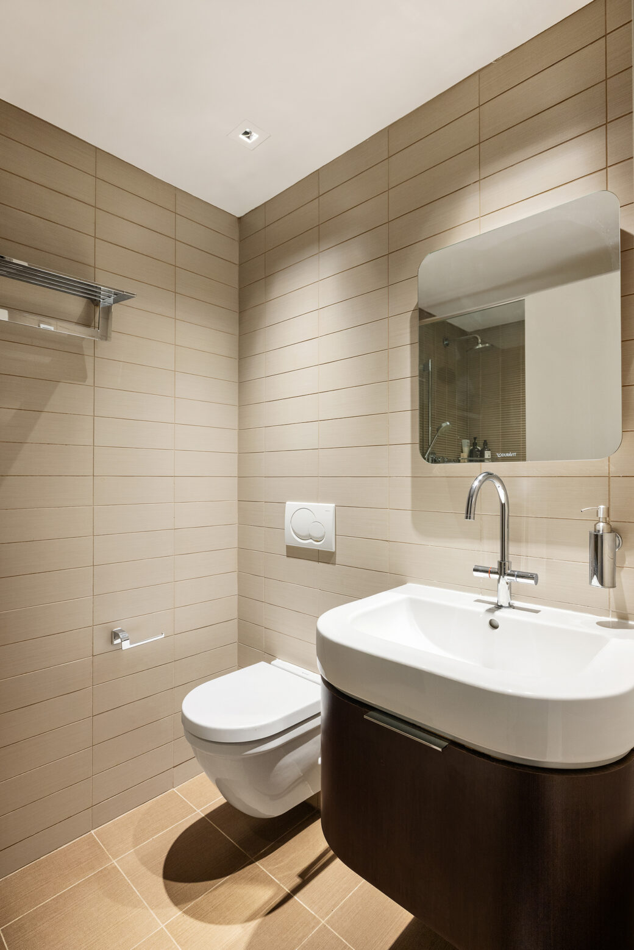
The modern kitchen features Miele appliances and induction and gas cooktops. A hefty dining and prep island offers more space to gather and create. A jewel-box powder room is a showcase for dramatic design.
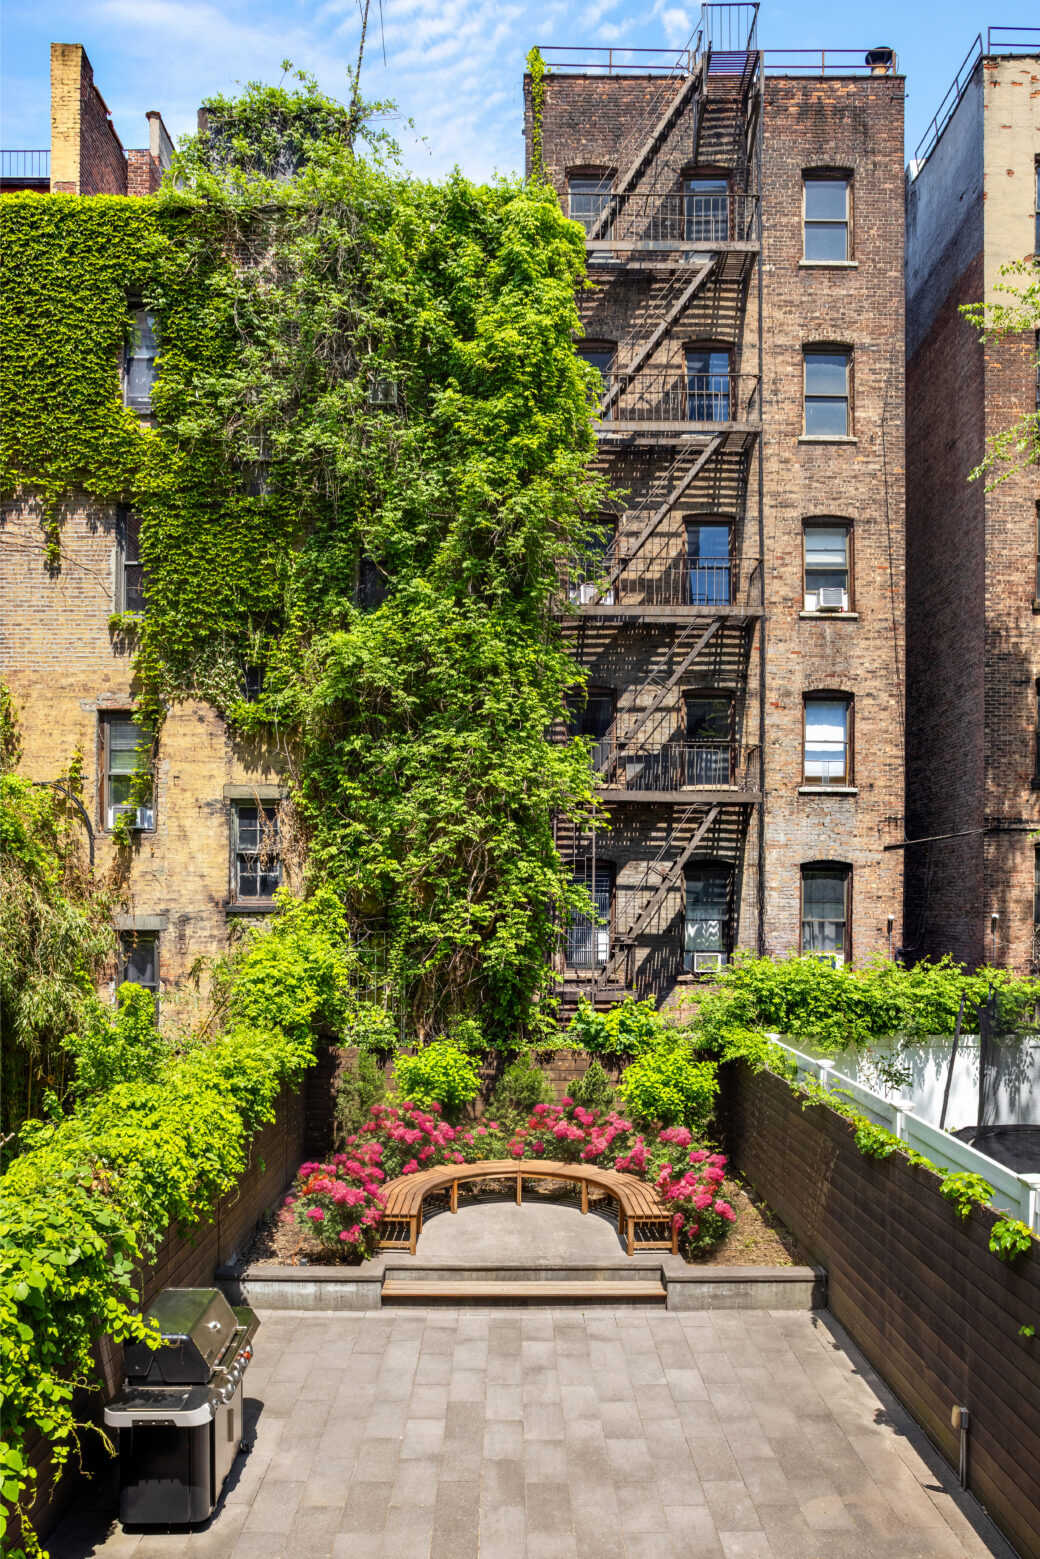
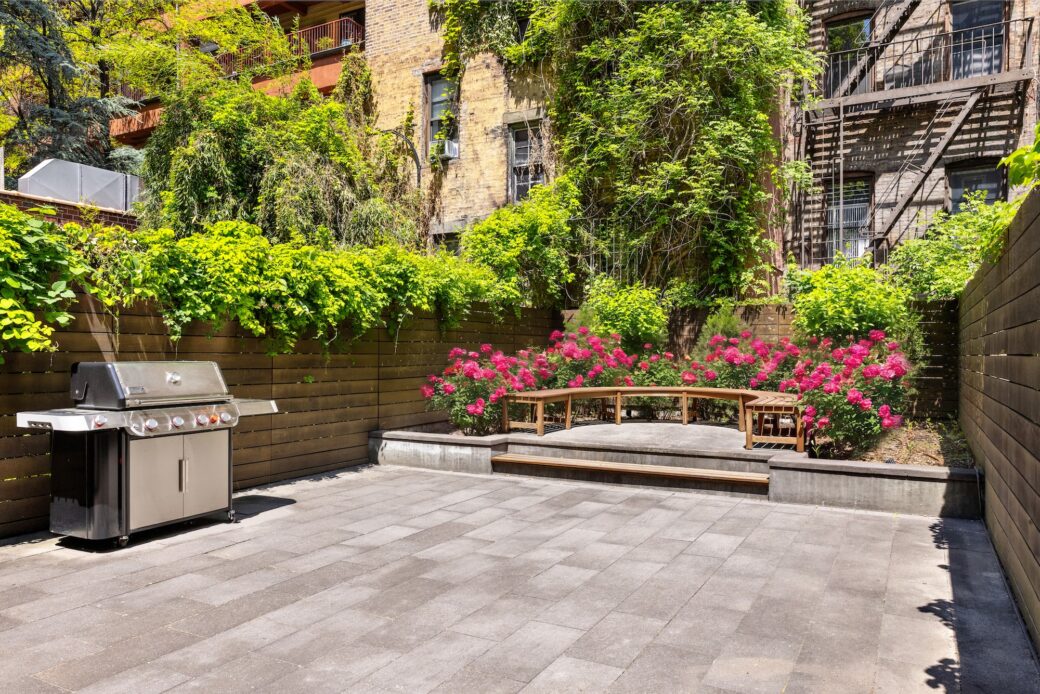
Off the kitchen, a glass wall slides open to access a 100-square-foot balcony. Descend from the balcony to a 1,120-square-foot landscaped garden bordered by mature plantings.
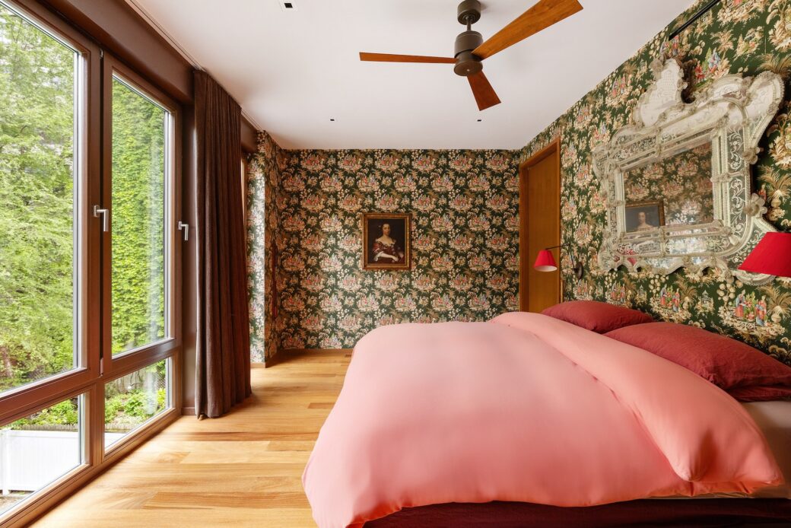
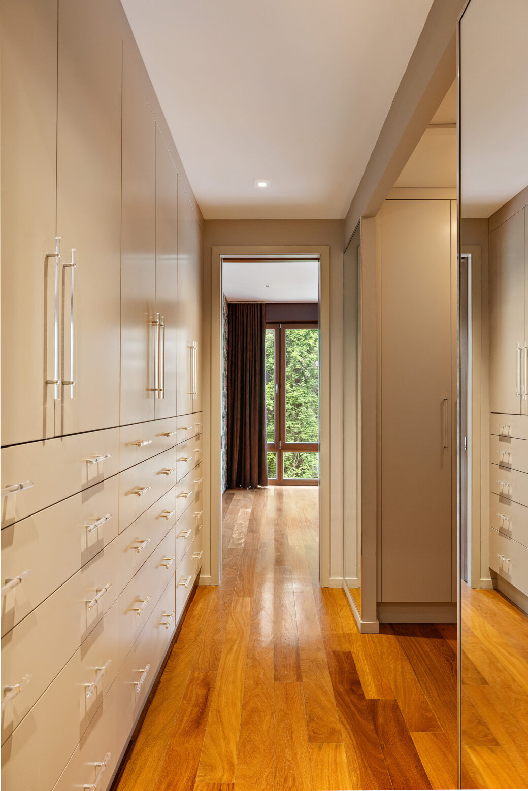
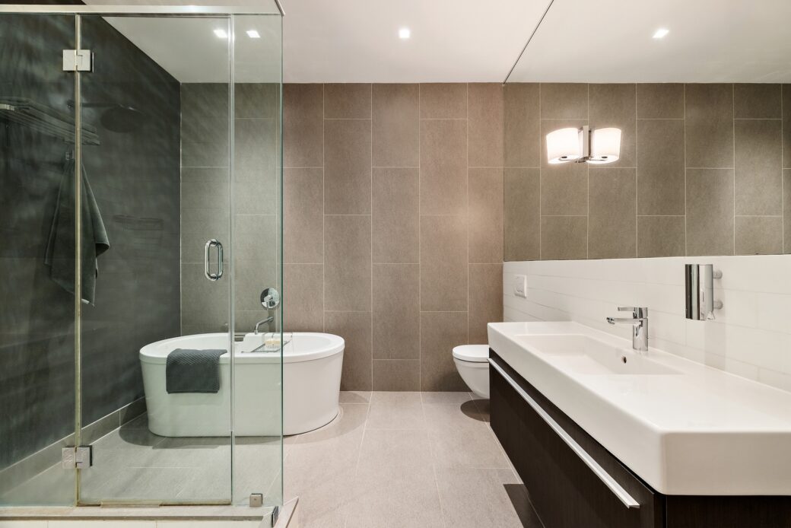
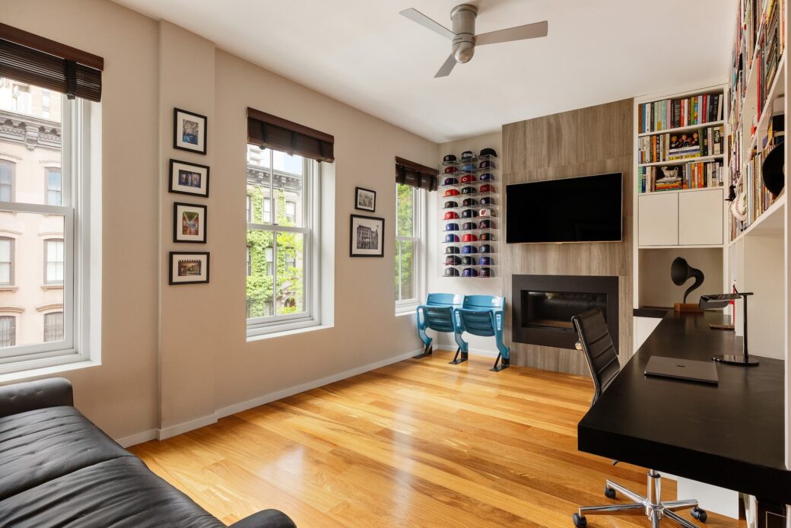
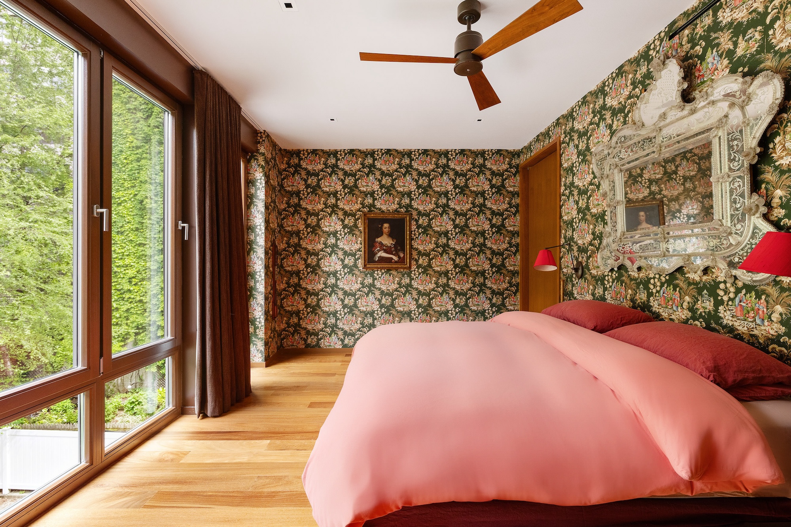
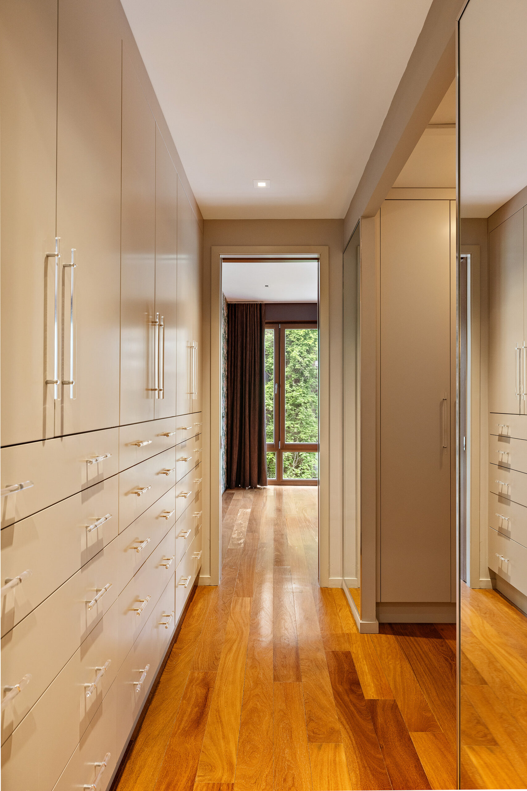
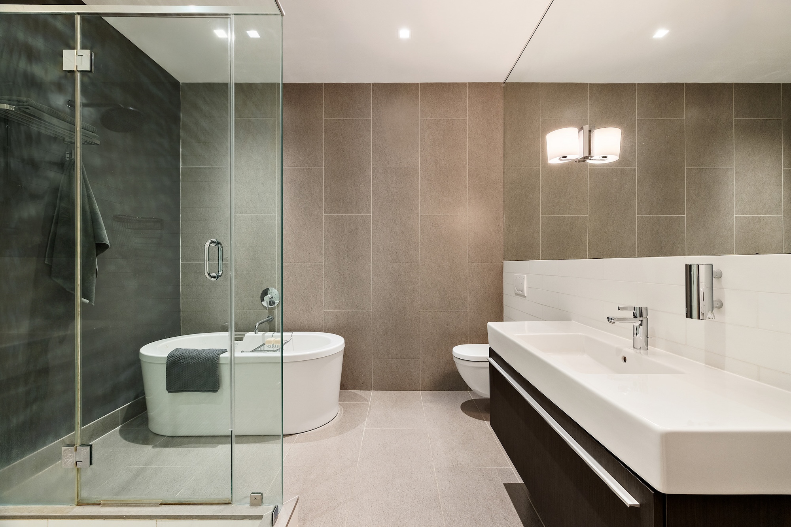
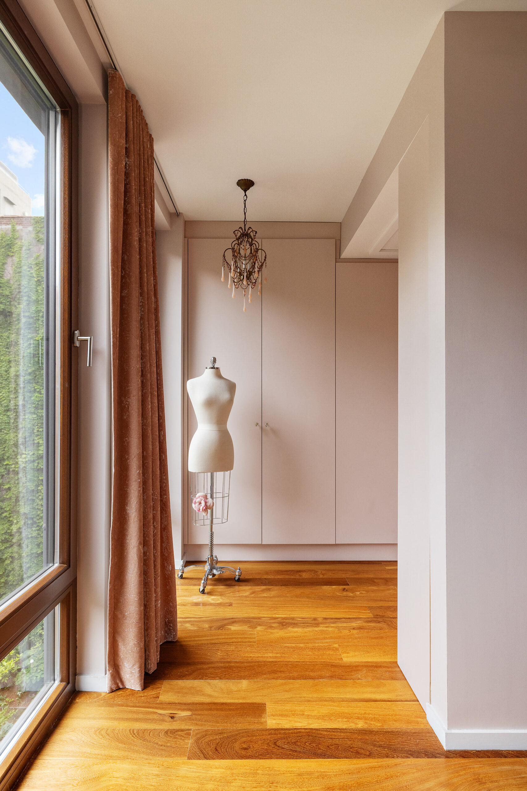
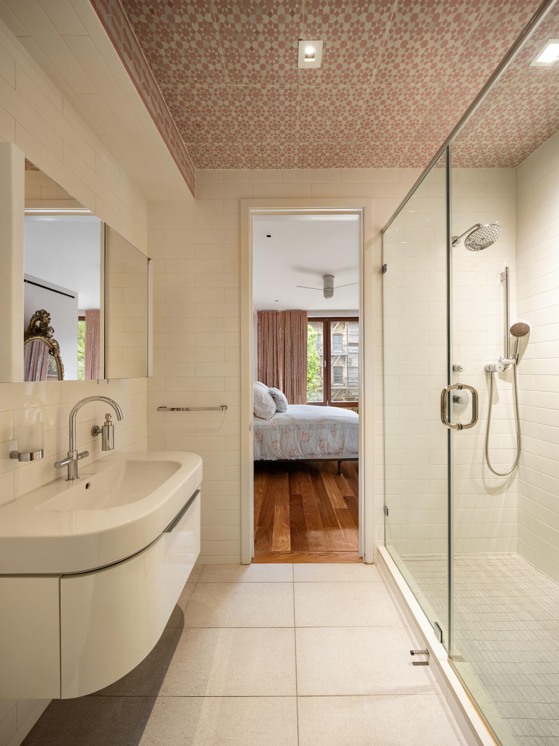

The second floor holds a dreamy primary suite with a private office/library. The bedroom gets a custom dressing room and a bath with heated floors, a deep soaking tub, and a large separate shower.
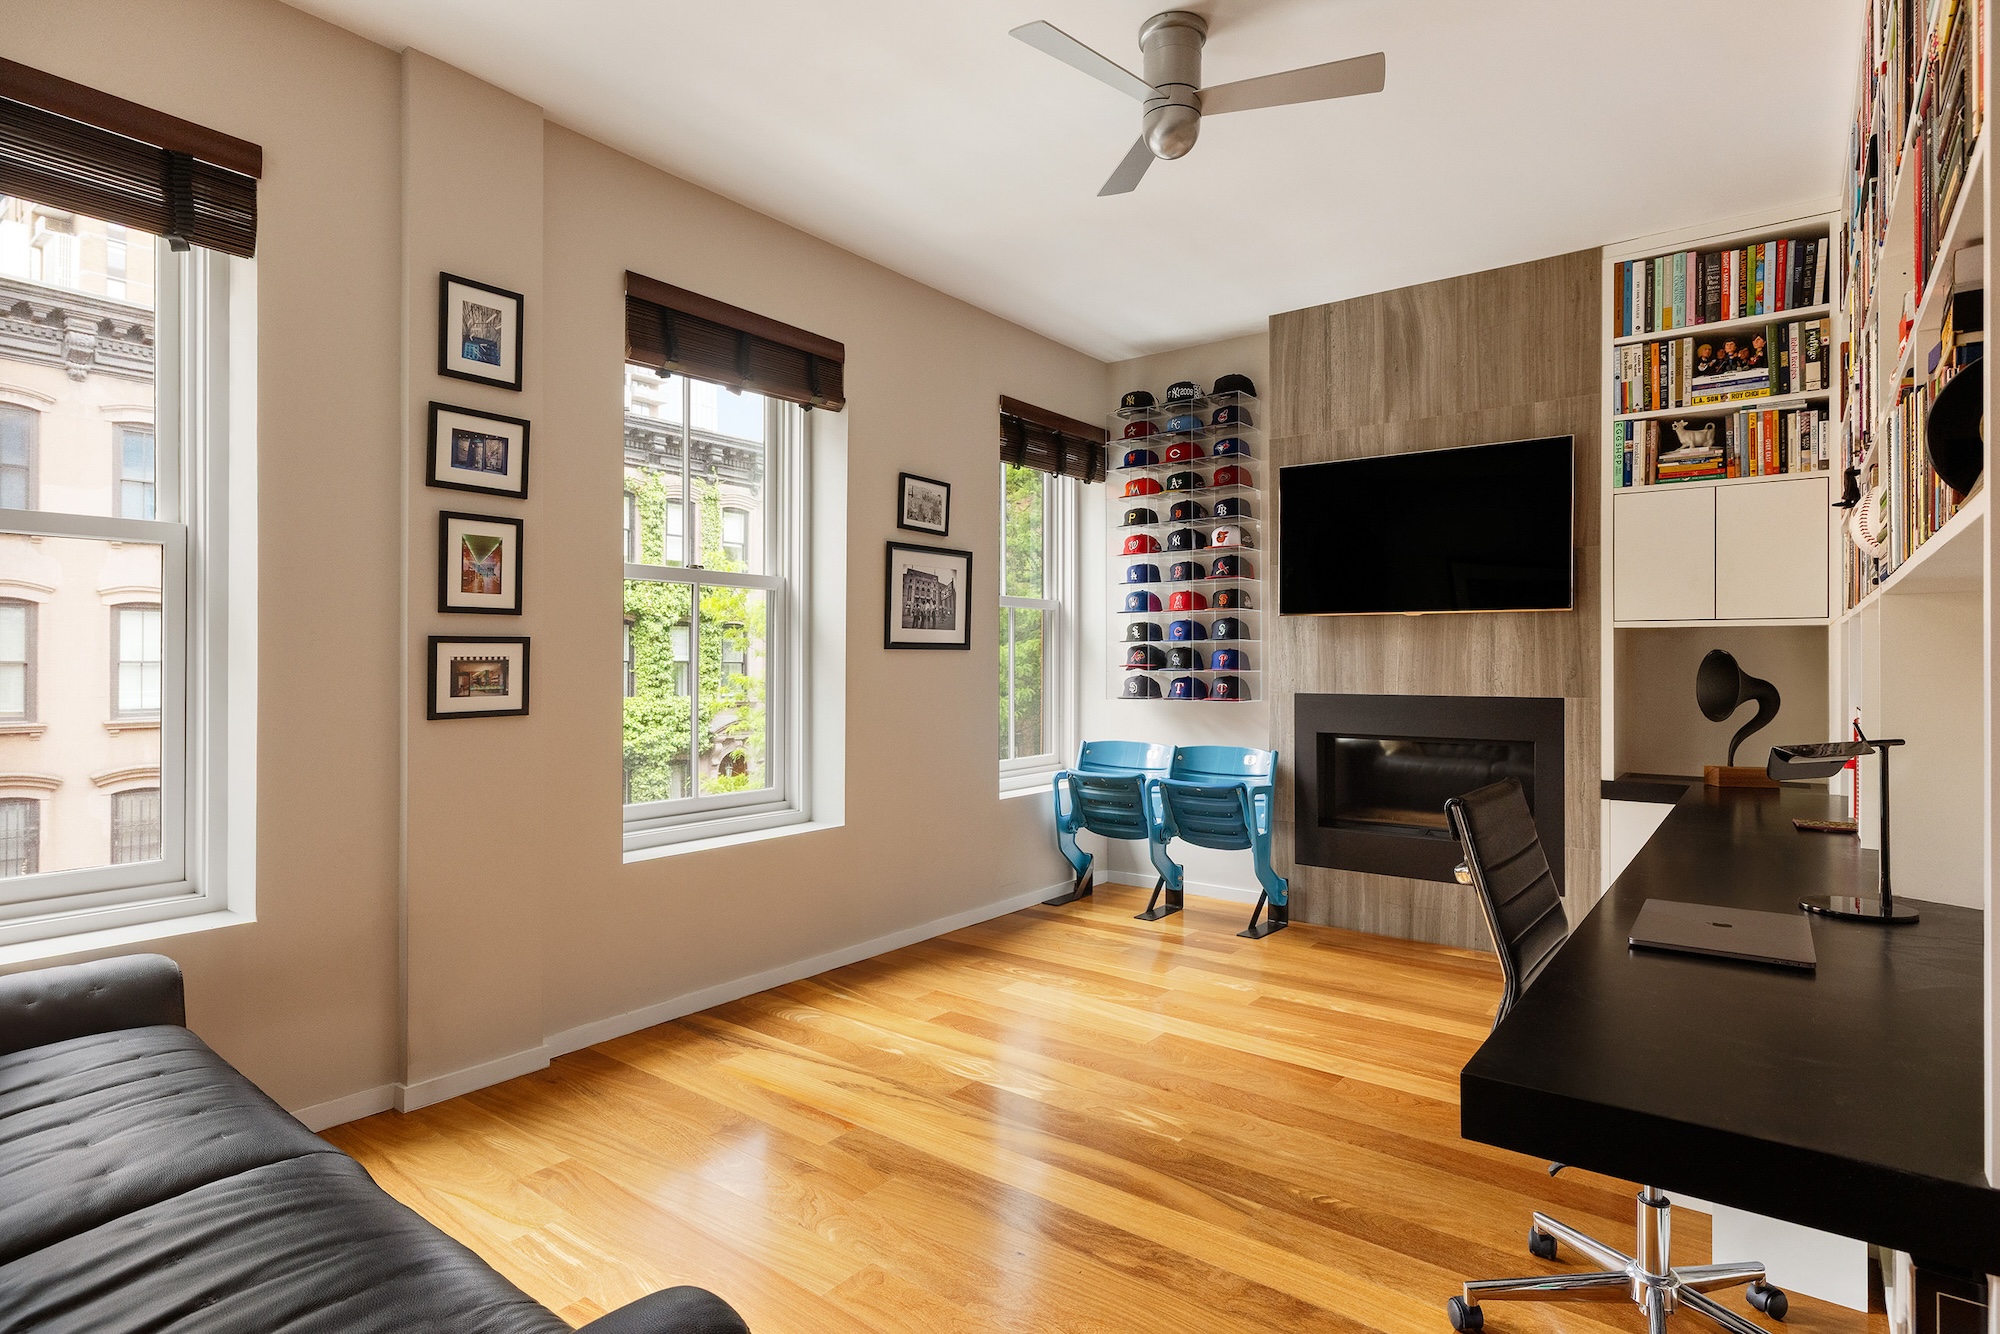
The south-facing office has windows on three sides. Custom built-ins make it easy to conceal clutter and avoid stress.
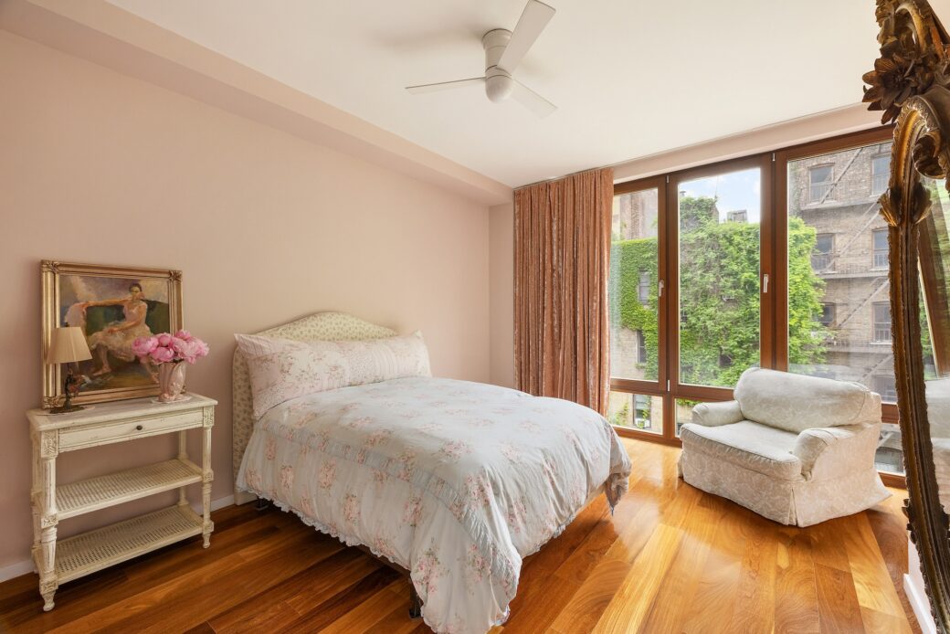
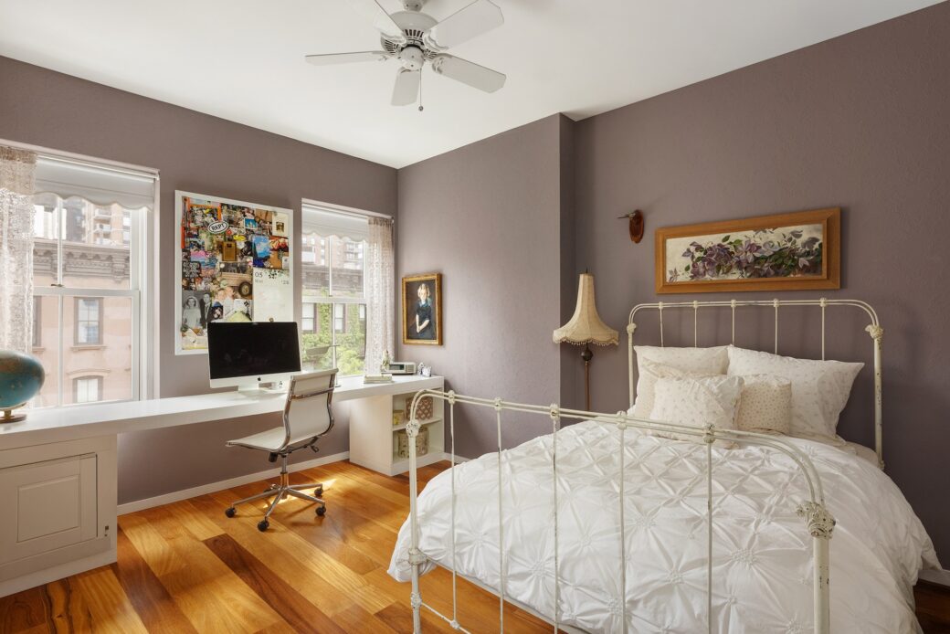
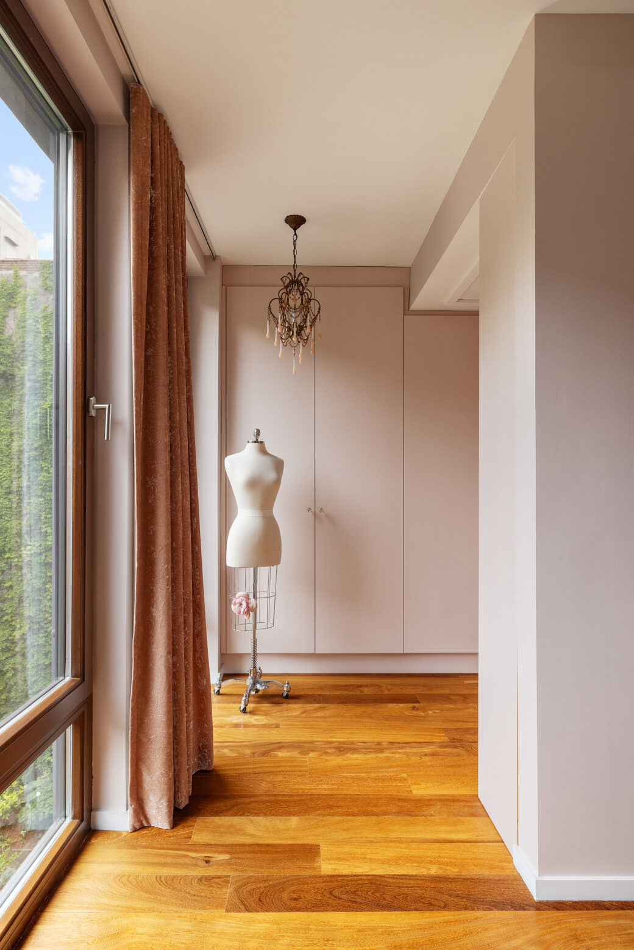
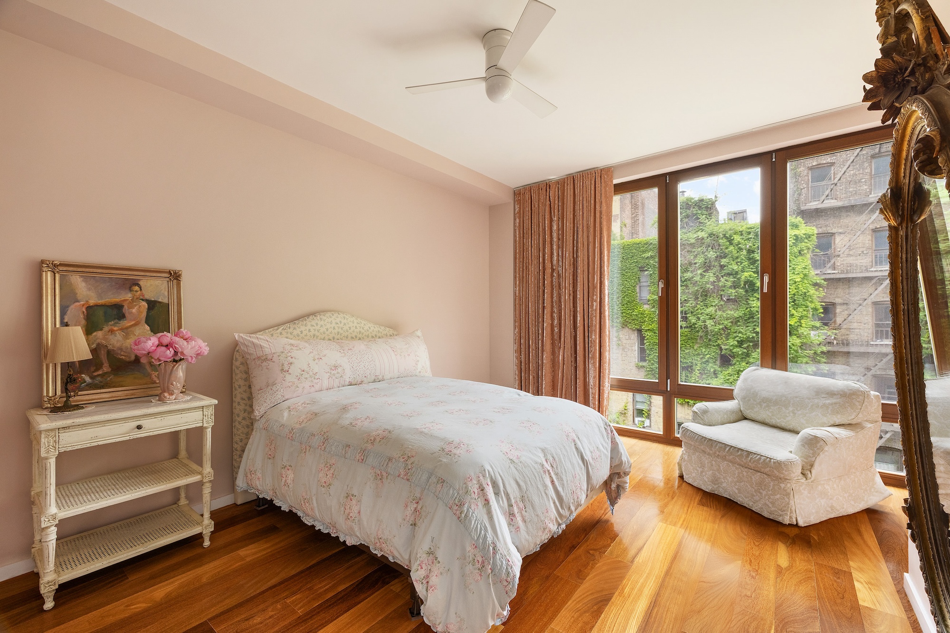
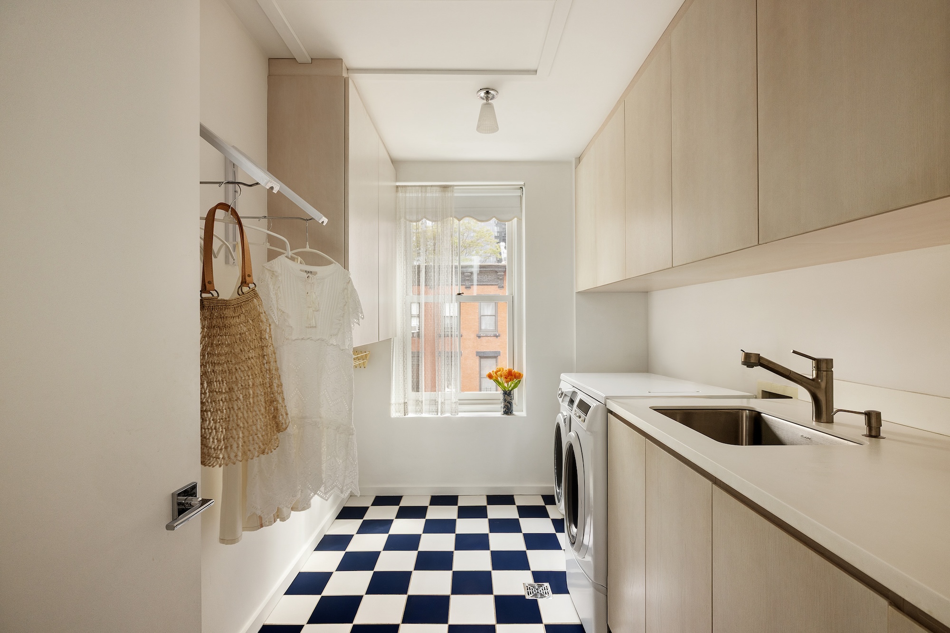
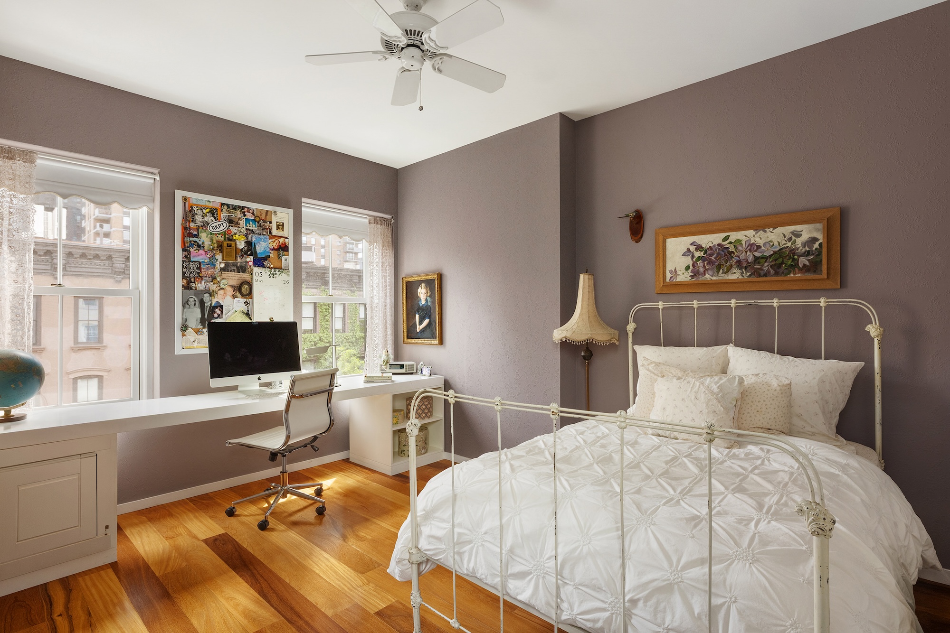
On the third floor are two more bedrooms, each with ensuite baths. One of the two gets its own dressing area and custom closet. Even the laundry room is bathed in sunlight.
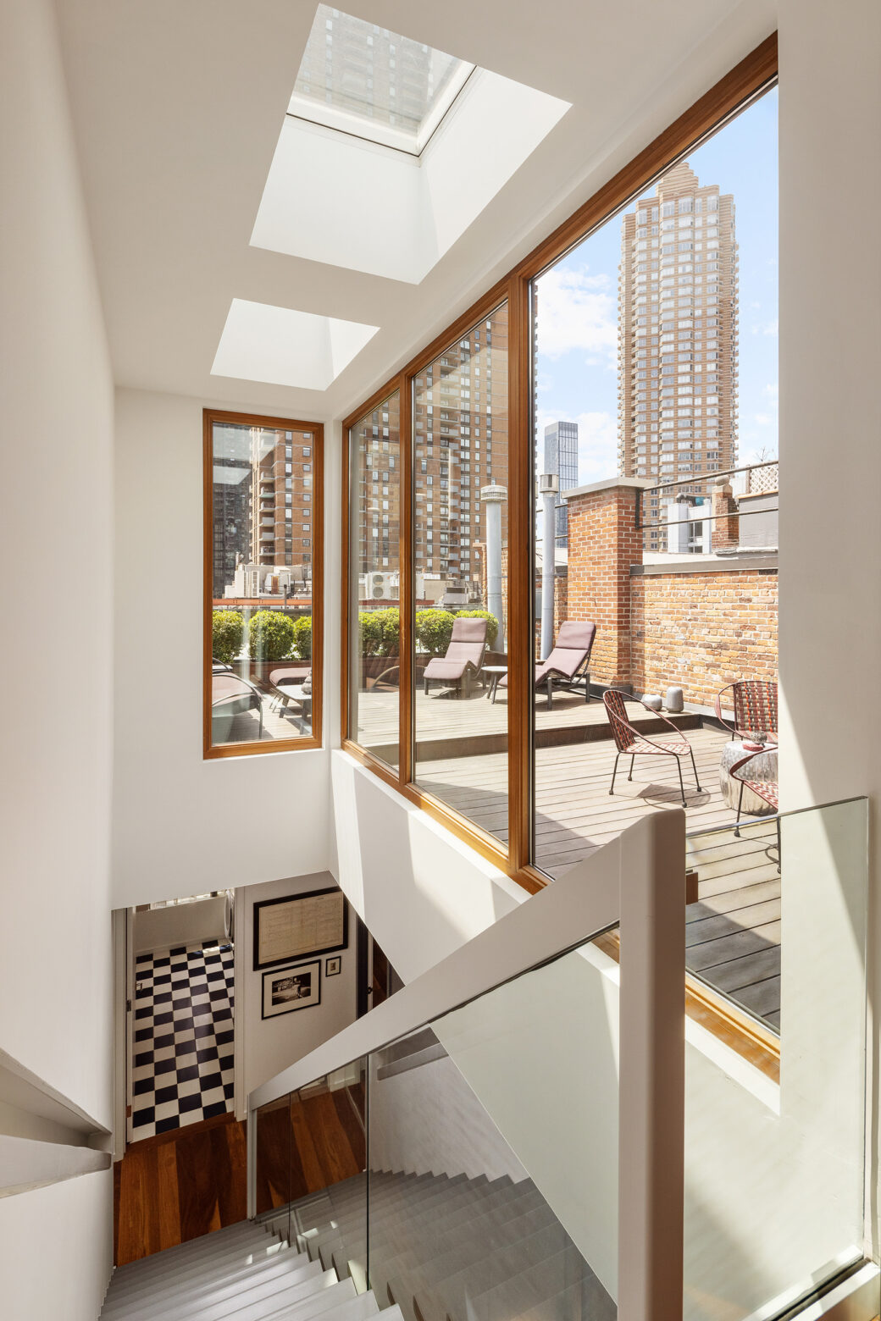
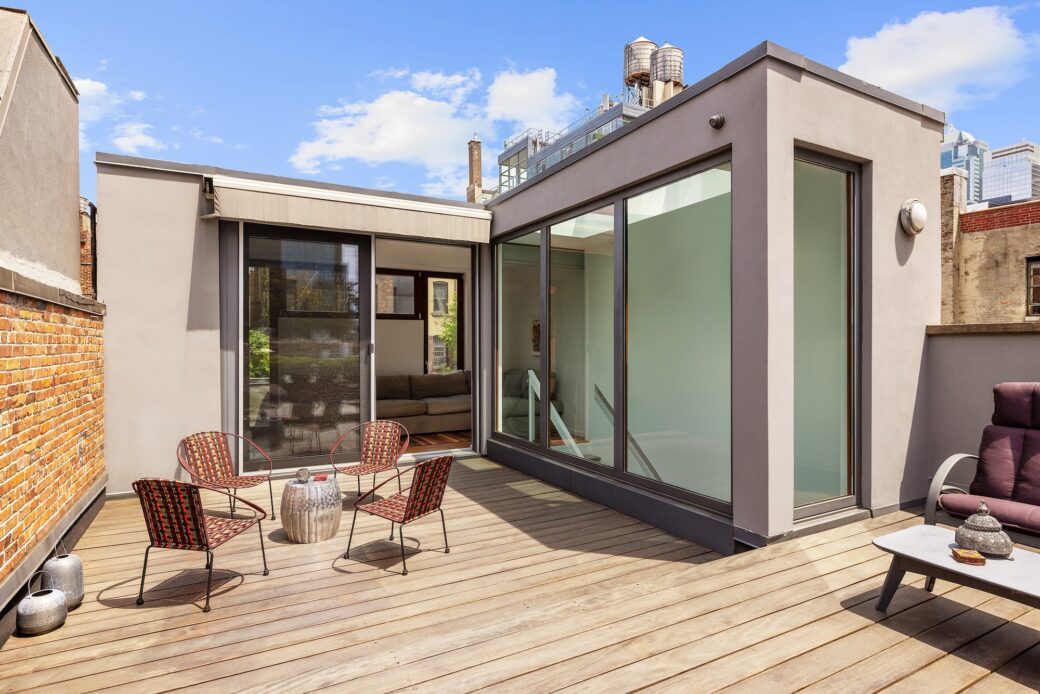
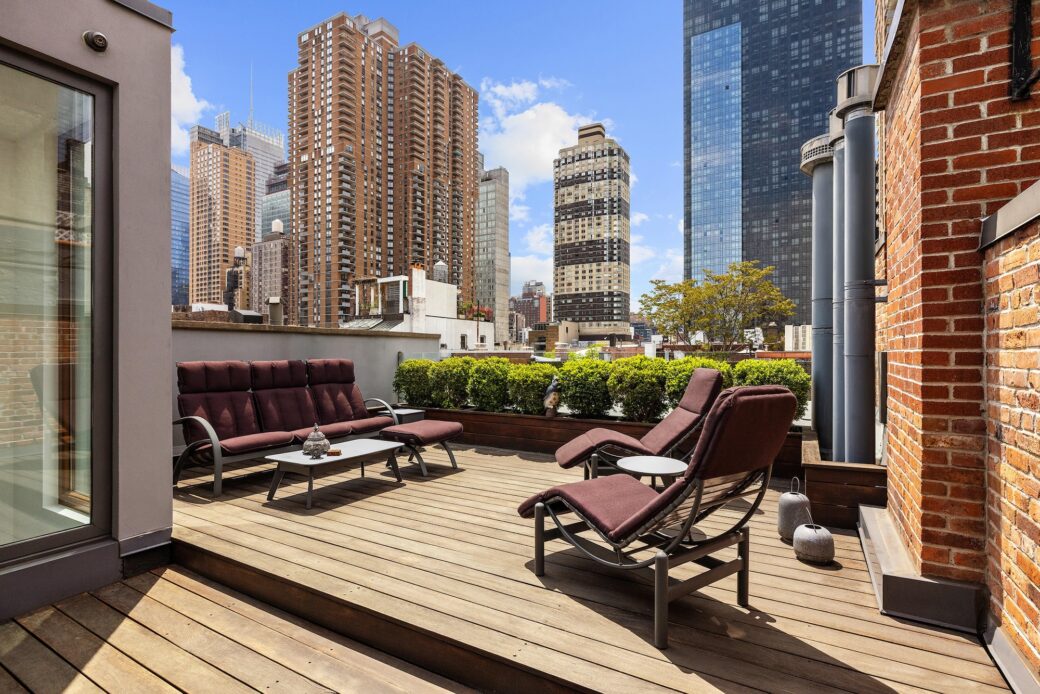
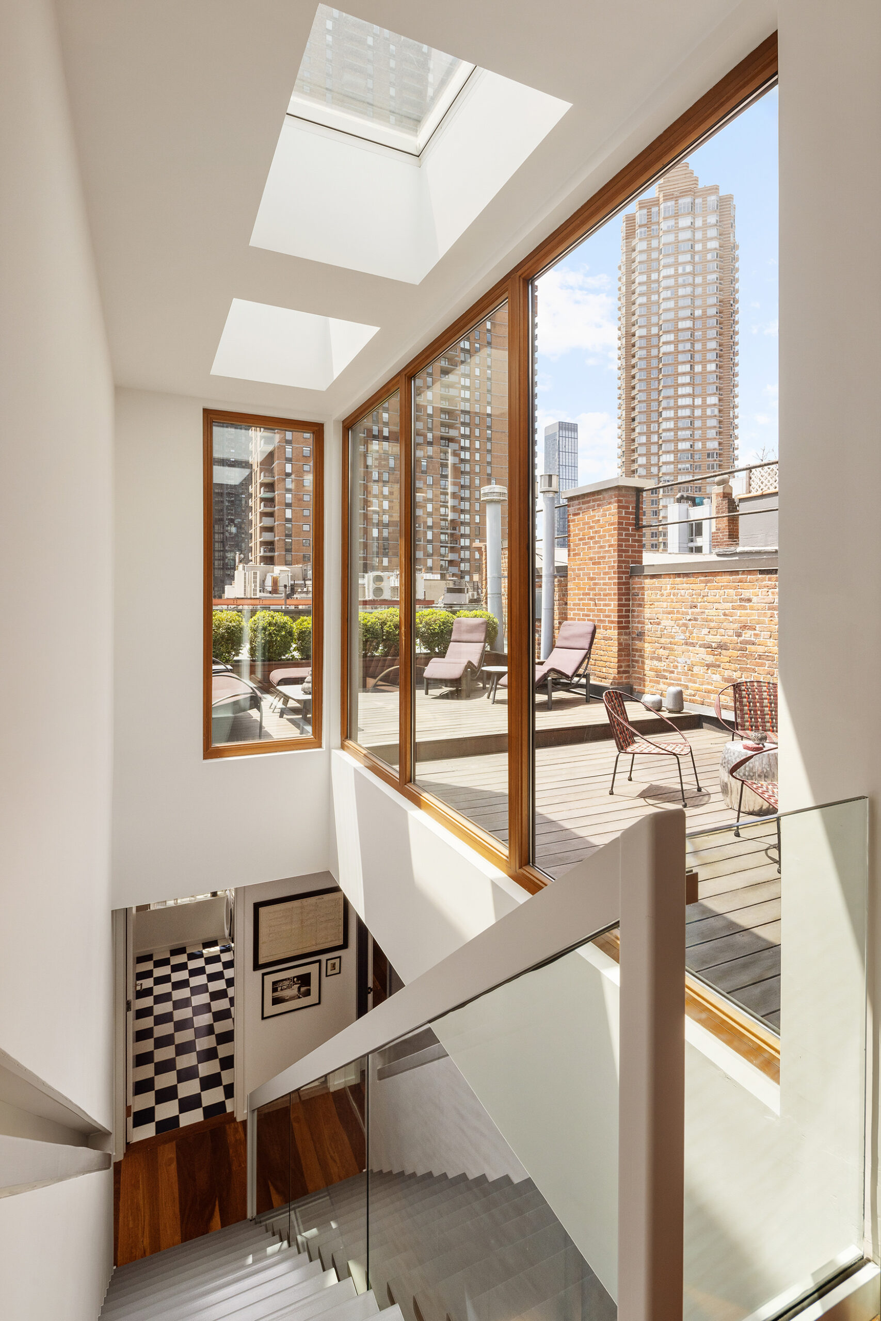


The most dramatic feature of this has-it-all city home is a glass-clad rooftop addition. Step from this compact penthouse onto a 725-square-foot planted roof terrace surrounded by the Manhattan skyline.
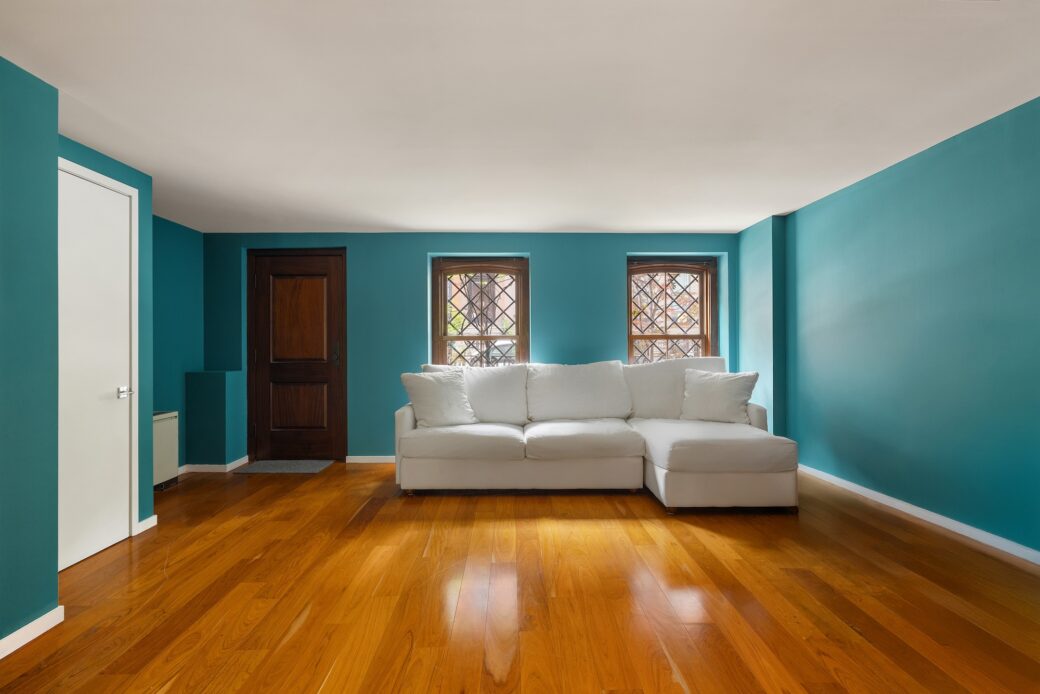
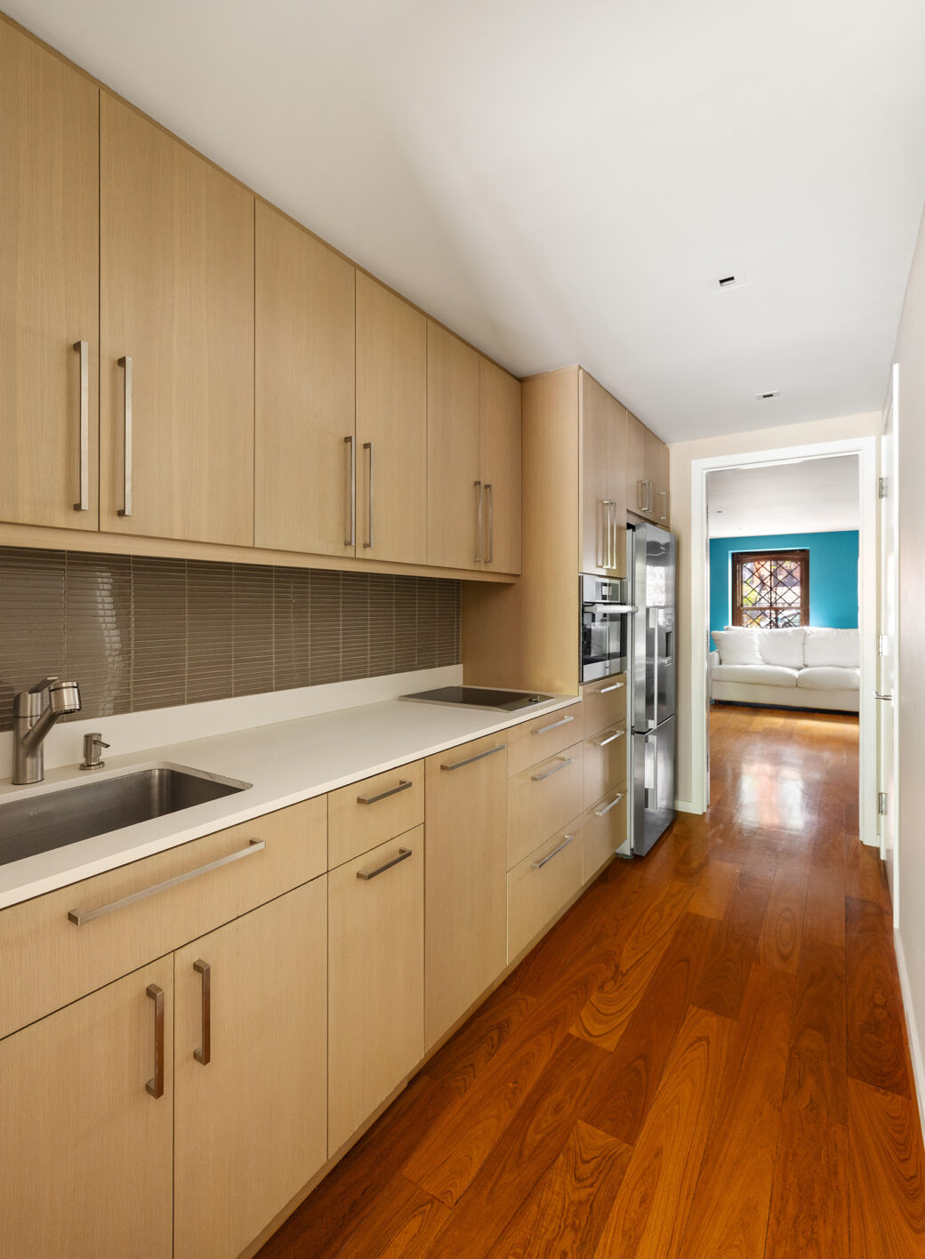
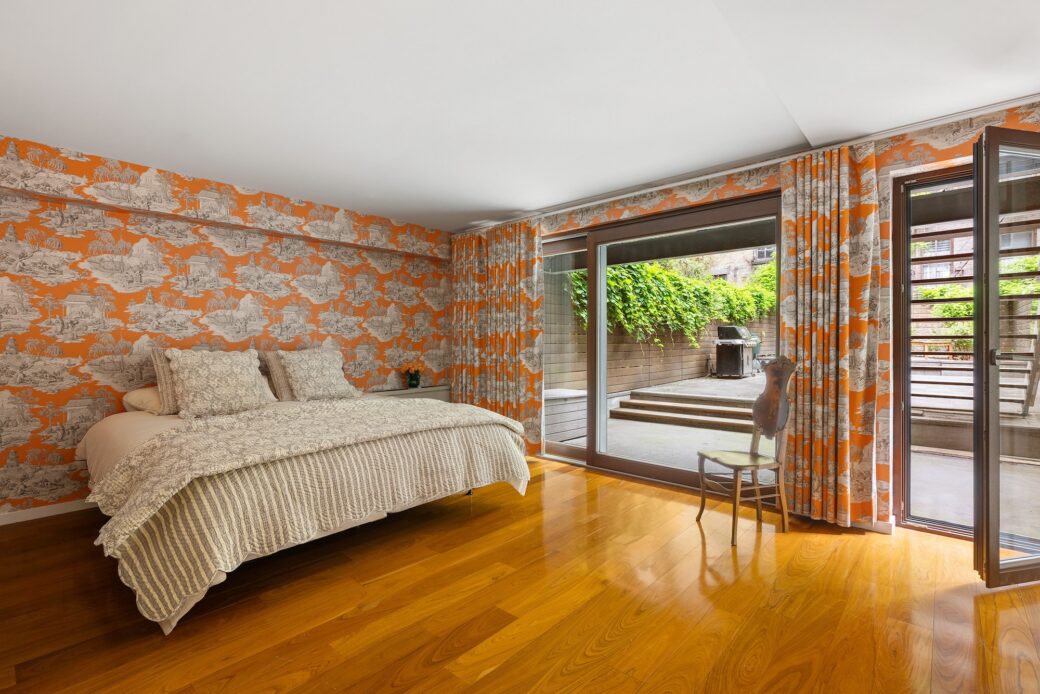
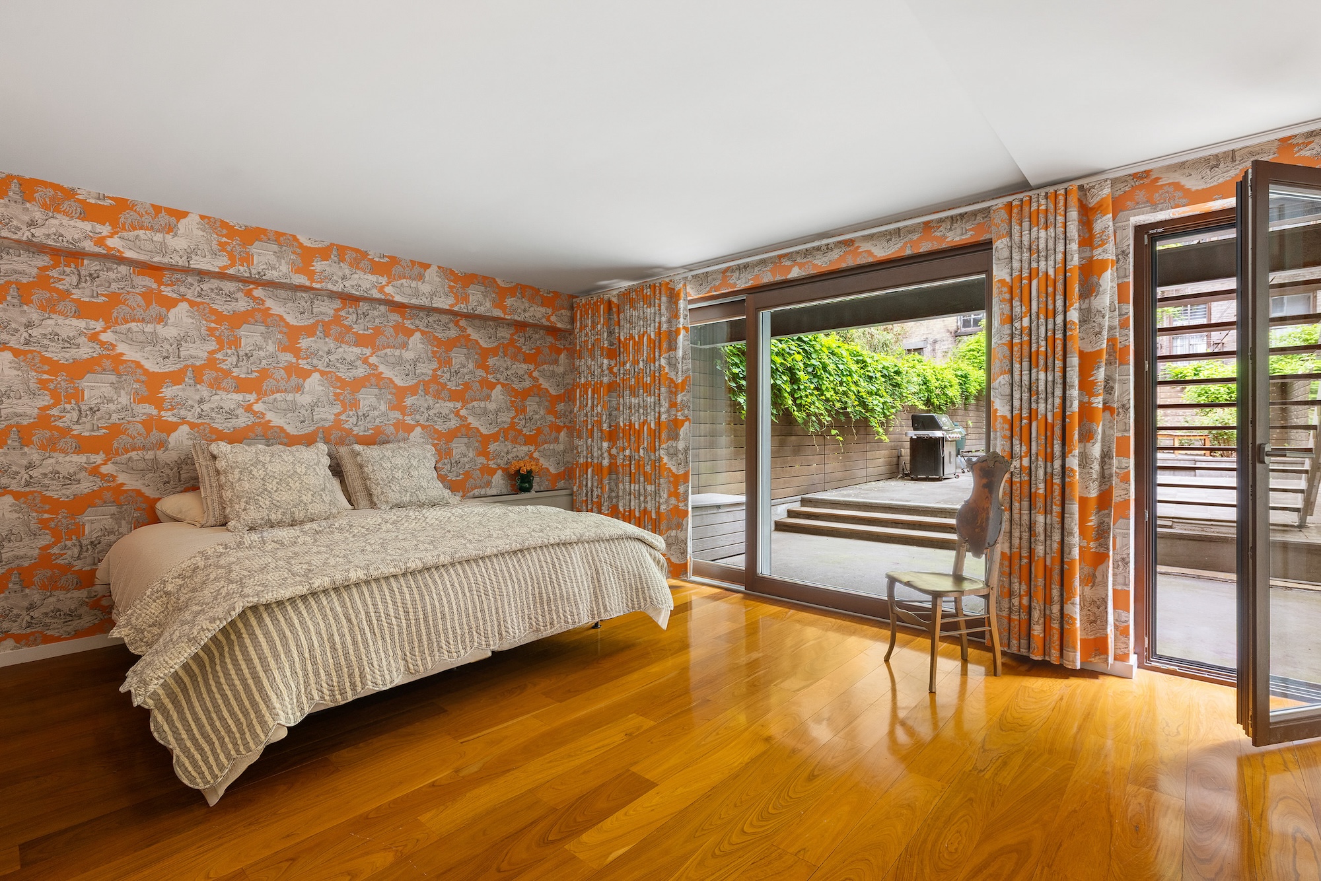
Back down on the garden level, a separate entrance accesses a space that functions as a guest suite, private apartment, or additional living area. There’s a full kitchen that’s as functional as it is fashionable, and a large bedroom that opens onto the garden through glass doors. On a still-lower level, a finished basement contains climate-controlled storage space.
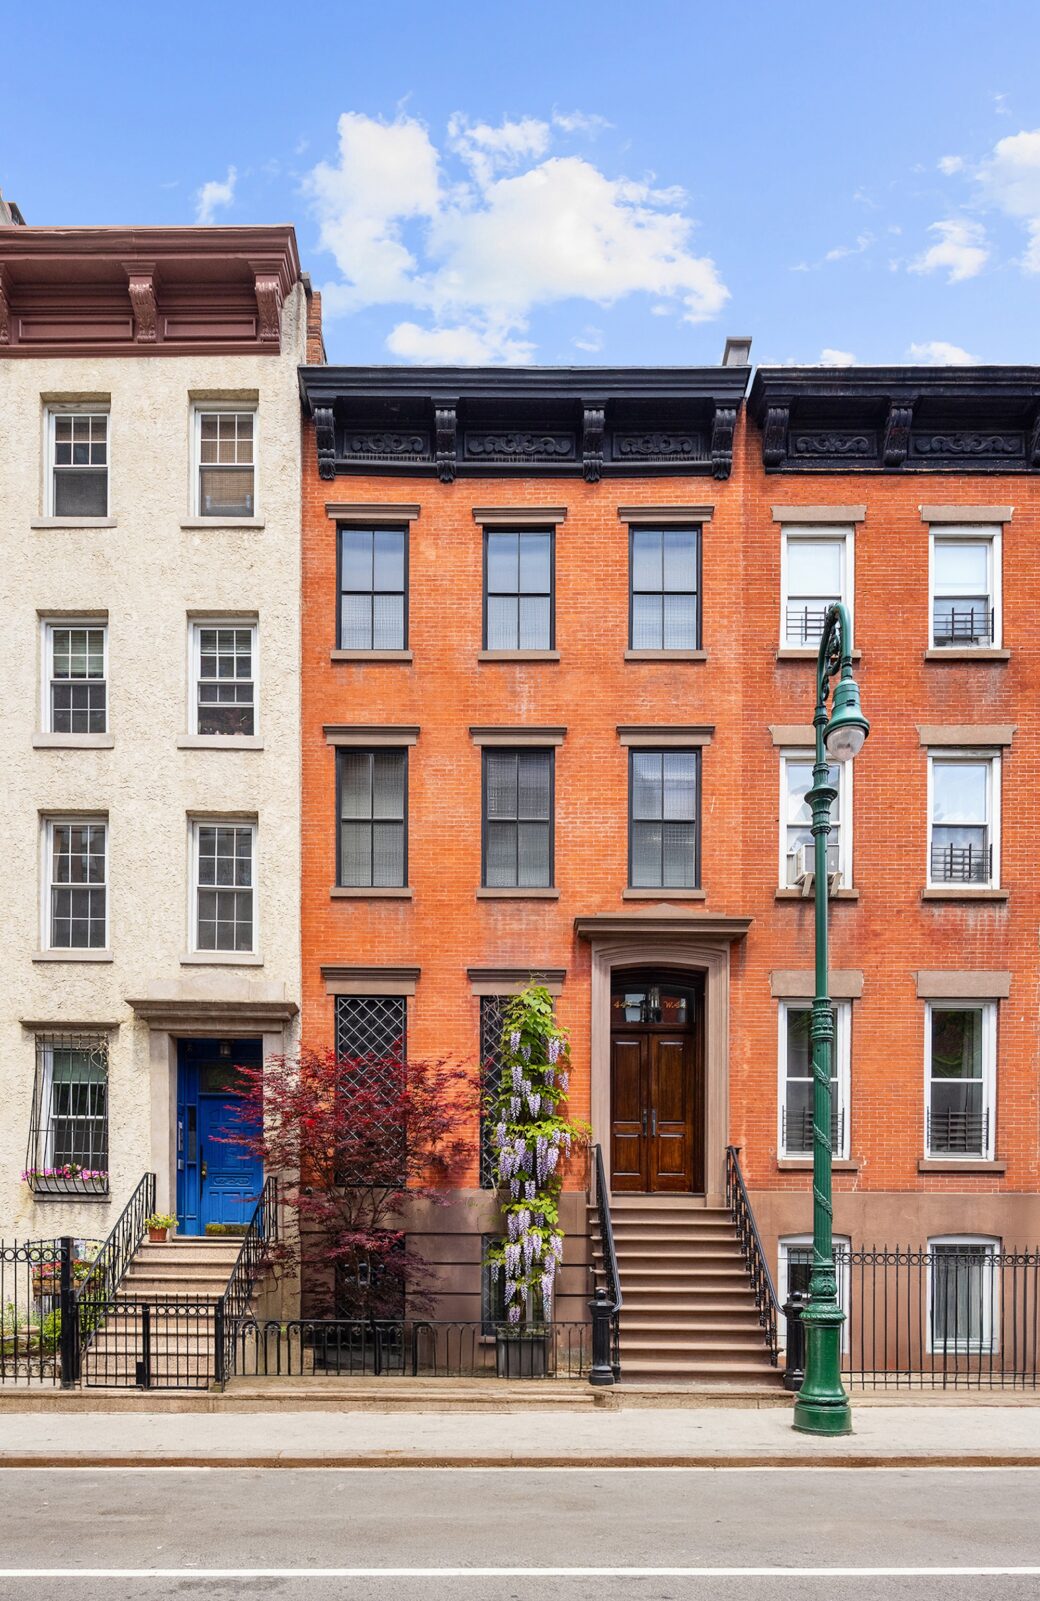
The architecturally significant stretch of West 44th Street has been home to Broadway luminaries like Andrew Lloyd Webber and Nora Ephron; the iconic Actor’s Studio is located here as well. The Theatre District and the west side’s Restaurant Row are steps away.
[Listing details: 445 West 44th Street at CityRealty]
[At Compass by Cartwright Lee and HLH + Partners Team]
RELATED:
- Elevated country style and modern convenience define a $7.5M Hell’s Kitchen townhouse
- Former Headquarters of the Christian Brothers Is Now a $15M Hell’s Kitchen Mansion
- $450K Hell’s Kitchen studio is a cozy refuge in the middle of Manhattan
- Trevor Noah finds buyer for Hell’s Kitchen penthouse with plunge pool, last asking $11M