Manhattan

August 10, 2015

Another Pivoting Skyscraper Coming to Crowded Midtown East Block

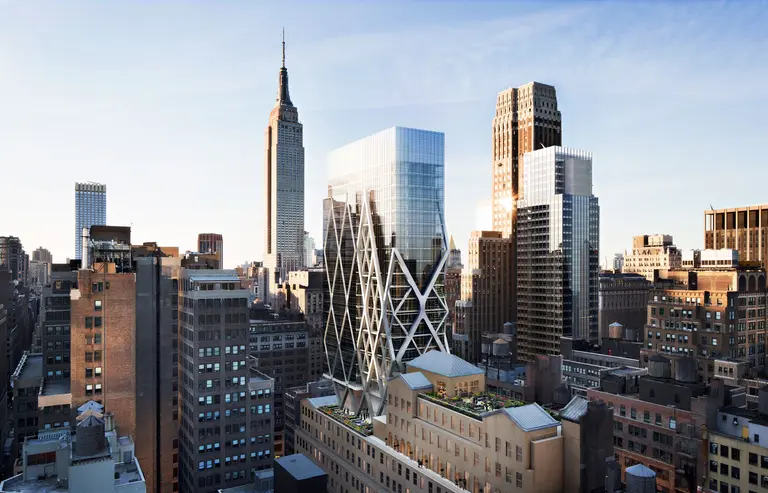
It's hard for a new building to stand out in the Big Apple these days, with striking towers designed by the world's foremost architects, soaring pinnacles jutting 1,500 feet into the clouds, and massive 1,000-unit apartment buildings possessing all the amenities of a Caribbean resort. However, within the densest thicket of Midtown skyscrapers, Handel Architects along with SLCE have crafted a 43-story, 450,000-square-foot residential tower whose elevations are angled to the street grid on all sides. The tactic will set the skyscraper apart from its perpendicular neighbors and grant its residents a touch more light and air within Midtown's concrete canyons. Envisioned by Lloyd Goldman’s BLDG Management Company, the future 360,000-square-foot tower at 222 East 44th Street will rise from a claustrophobic stretch of street that perhaps is the closest Manhattan gets to matching the tightness and vertical density of Hong Kong. The feeling is further heightened by the street dead ending into Lexington Avenue and the imposing MetLife building looming behind.
Find out more here
August 10, 2015

Facebook Co-Founder Lists His Elegant Bespoke Soho Loft for $8.75M

Among the first things you'll notice about this impressive loft at 30 Crosby Street, currently on the market for $8,750,000, is that at 4,100 square feet it's about the size of three normal-sized apartments. Currently owned by political and media power couple Chris Hughes (Facebook co-founder and publisher of the New Republic) and Sean Eldridge (financier and former congressional candidate), who bought it in 2010 for $4.8 million, the home's interiors–courtesy of an exhaustive bespoke renovation–are masculine, yet intimate, with spaces organized to consider the many facets of daily life. Surrounded by the quiet elegance of brick, wood, leather and marble, spaces for entertaining are separated from private living quarters–so party-throwers and peace-and-quiet-seekers can easily coexist. The converted Soho loft building is itself no stranger to large living, having had its share of celebrity residents including Alicia Keys, Courtney Love and Lenny Kravitz.
Take a look at the loft's bespoke and tailored interiors
August 10, 2015

Rupert Murdoch Puts West Village Townhouse Back on the Market After Just Five Months

Back in April, we reported that News Corp. and 21st Century Fox chairman Rupert Murdoch had listed his One Madison penthouse for a whopping $72 million. He had planned to live in the glassy triplex full time, but instead picked up a $25 million West Village townhouse. But now it looks like the billionaire has changed his mind yet again, putting the townhouse at 278 West 11th Street back on the market for $28.9 million, according to the Daily News.
Find out more here
August 7, 2015

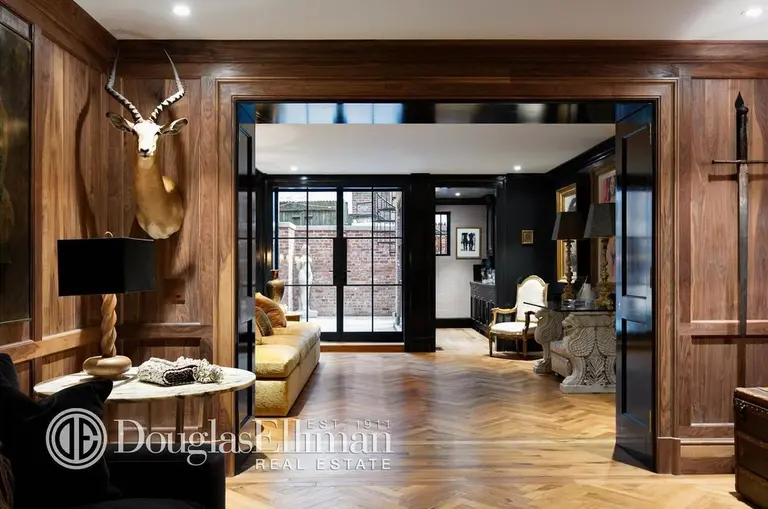
Another 1,000-Foot-Plus Tower Moves Forward Near South Street Seaport

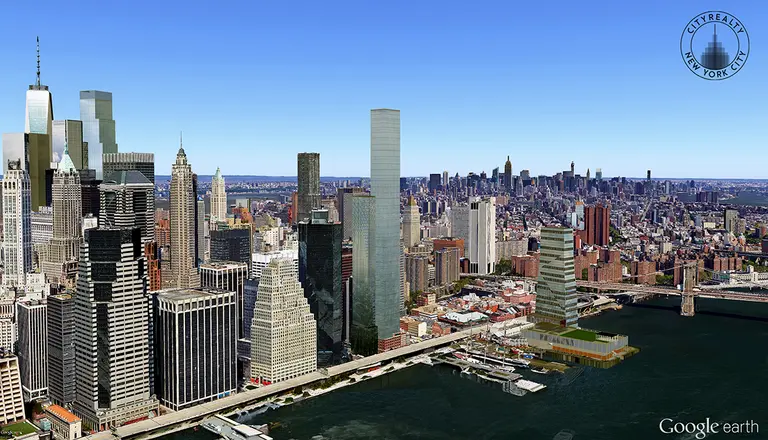
There's no slowing down the city's supertall boom. Crain's reports yet another 1,000-foot plus tall tower could soon be joining the New York City skyline, rising at the combined sites of 80 South Street and 163 Front Street. Chinese investment company China Oceanwide Holdings released a statement saying they would be purchasing the development parcels for $390 million through a U.S. subsidiary from current owner Howard Hughes Corporation. The new tower will sit just south of the South Street Seaport, and amid a grouping of other tall, but not quite as tall, towers.
FInd out more here
August 7, 2015

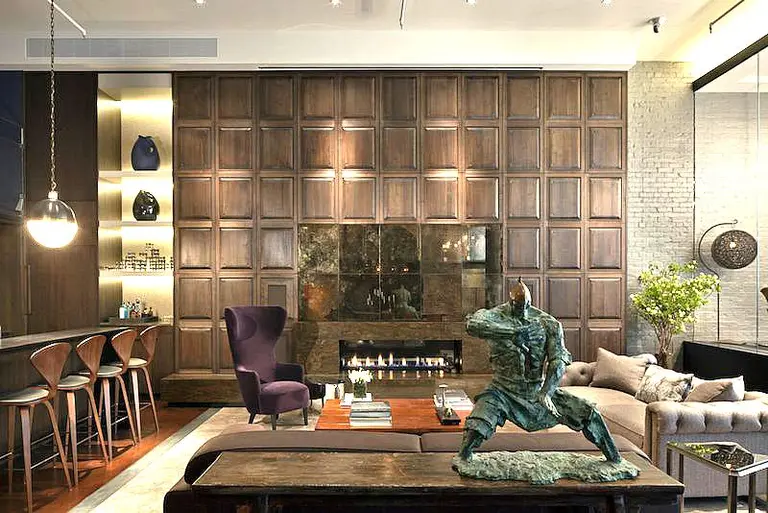
Gucci Granddaughters List Mod Midtown Penthouse for $45M

Often known simply as "the Gucci sisters," Alessandra and Allegra Gucci are the great-granddaughters of Guccio Gucci, who founded the world-famous fashion label. Their father, the late Maurizio Gucci, then led the brand until his ex-wife arranged for a hit man to gun him down in 1995. In the '70s, Maurizio bought a duplex penthouse at the Olympic Tower in Midtown East, which now belongs to his daughters. According to the Wall Street Journal, the family listed the 9,450-square-foot, eight-bedroom pad in 2010 as a $60,000/month rental, but they're now trying to unload it completely to the tune of $45 million.
More on this impressive penthouse
August 6, 2015

2 World Trade Center Could Be the Most Expensive Office Tower in the World

The Post reports that the construction of the Bjarke Ingels Group-designed 2 World Trade Center will come with a $4 billion price tag. The 2.8 million-square-foot downtown tower will top out at 1,340 feet, just 28 feet shy of One World Trade Center, which currently holds the title of the world's most expensive office building with construction costs coming in at $3.8 billion.
More details this way
August 6, 2015

Bold Renovation by Ghislaine Viñas Seeks to Make This the Coolest Townhouse in Tribeca

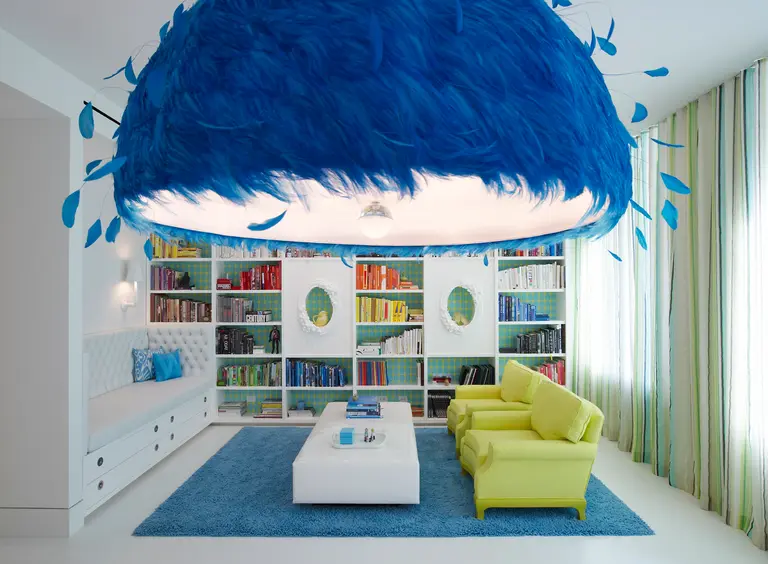
Where to even begin with the renovation of this Tribeca townhouse on Warren Street? The neon colors? The insane art collection? The spiral staircase? The sheep? Needless to say, this project by Ghislaine Viñas Interior Design, also of Tribeca, nearly defies description. It's big, it's bold, it's fun, it looks like something out of a storybook. In fact, the design firm is no stranger to this kind of work–they designed the infamous 80-foot slide that winds through a FiDi penthouse. Do we dare say that this renovation, sans slide, looks like just as much fun?
See more
August 6, 2015

BuzzFeed Editor Picks Up a $2.25M Harlem Townhouse

Listicles must certainly be profitable. Mark Schoofs, BuzzFeed News' investigations and projects editor, just picked up a $2.25 two-family Harlem townhouse, according to property records released today. The buy comes just a few months after we uncovered that New York Times editor Frank Bruni bought an Upper West Side apartment for $1.65, leaving many wondering just how "struggling" are writers these days? Schoofs' new home was constructed only seven years ago and has two units on six floors. The larger five-bedroom residence, where we assume the homeowner will live, occupies the top four floors and has three balconies, a terrace, and a duplex roof deck. The other two-bedroom unit on the first two floors has access to the back patio and garden.
Take a look around
August 6, 2015

For $2.3M This Breezy Southern Cottage in the West Village Hides a Secret Garden

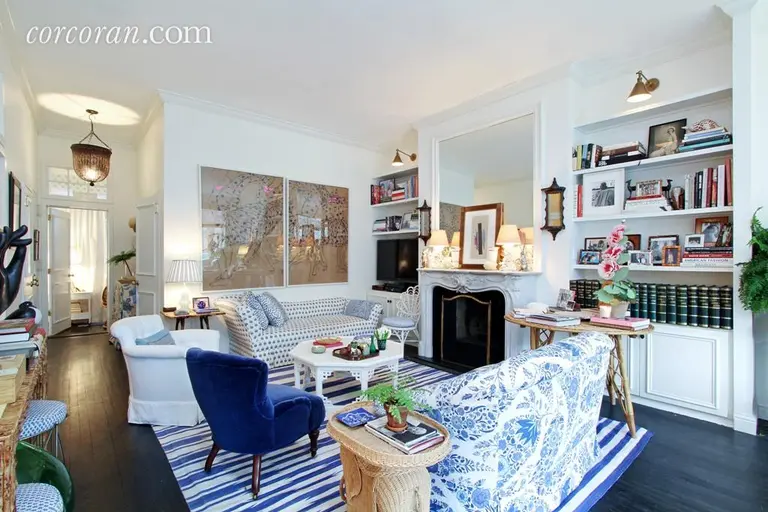
Tailored upholstery, rattan furniture, and mix-and-match pale floral chintz may convey a southern beach house feel, but the casual elegance of this 1,200-square-foot one-bedroom garden hideaway on a beautiful West Village block extends beyond the home's current decor. Subtle pre-war details like 11-foot ceilings, crown moldings, marble fireplaces and rich dark wood floors contrasted with bright white walls embody the pretty and casual island vibe. There's also central air for those balmy summer days. But what makes this home at 77 Horatio Street most irresistible is the magical 500-square-foot garden at the back, visible just beyond a balcony off the dining area through oversized glass patio doors.
Step inside this pretty downtown bungalow
August 5, 2015

Could This Deconstructivist Office Tower Be Coming to the Garment District?

The visualization wizzes at Hayes Davidson posted this image of a hyper-modern tower addition atop an imposing Verizon-owned building at 230 West 36th Street. While few details are provided with the accompanying image, an article from the Times last year mentioned that the top two floors and some unused development rights of the 1924 building were being shopped around to developers as a potential hotel site. The rendered building appears to be a commercial office building, however. With the dearth of development sites suitable for large office floor plates east of Ninth Avenue, and a hot Midtown South office market where vacancy rates hover near 9 percent, the site could be a prime opportunity to construct new office space in the heart of the Times Square/Penn Station sub-market.
More details ahead
August 5, 2015

The Many Lives, and Miraculous Recovery, of NYC’s First Cancer Hospital

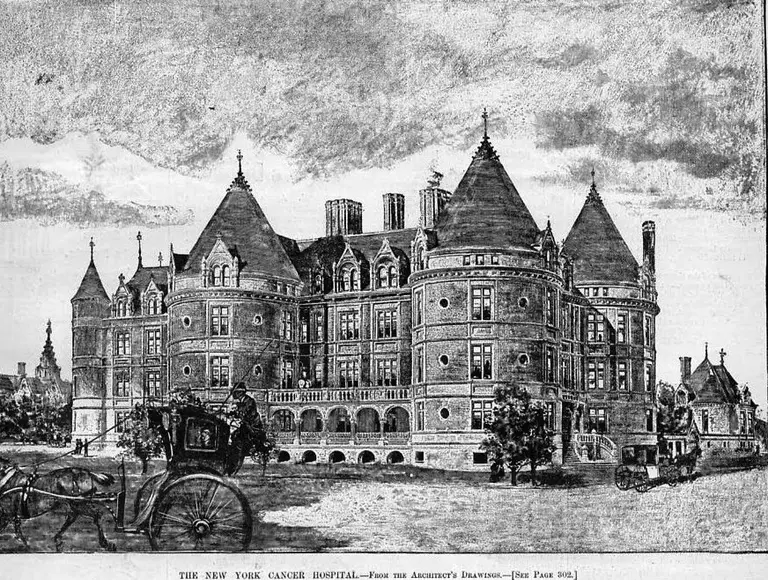
Walking down Central Park West from the north end of the park, it's hard to miss the castle-like structure on the corner of 105th Street. The facade is dominated by great conical towers, majestic turrets, deep red brick, and a soft Belleville brownstone. A closer look reveals stained glass windows and intricate stonework, all convincing details that someone went out to build a fairy-tale castle on the perimeter of Central Park. Among the surrounding townhouses and co-op buildings, it's a stunning piece of architecture that looks like it doesn't quite belong. Indeed, the story of how this building, constructed at 455 Central Park West in 1887, still stands is an unlikely one that is rooted in medical history–a dark medical history, at that. This was New York's first cancer hospital, and the first hospital in the United States dedicated specifically to its treatment. This was a time when cancer treatment was unfamiliar to most doctors–in the back of the castle was a crematorium and smokestack that was often in use. After the hospital's closure in 1955, it became a notorious nursing home known for mistreating its patients. When investigations caused the nursing home to close in 1974, the building was left to rot. Not until a redevelopment plan took off in 2000 was it restored into a luxury condo development. Today, despite its grim past, it remains an important piece of New York's medical and architectural history.
Keep reading for the full story
August 5, 2015

First 1,000+ Foot Tower Outside Manhattan May Rise in Downtown Brooklyn

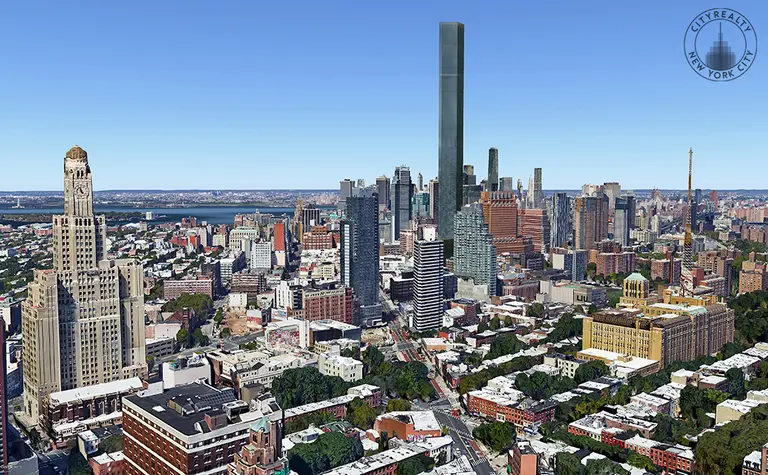
As the result of the $90 million acquisition of Brooklyn's landmarked Dime Savings Bank building by developers Michael Stern (111 West 57th) and Joe Chetrit, a new residential skyscraper in Brooklyn could nearly reach the height of the Empire State Building. The historic Neo-Roman building at 9 DeKalb Avenue in Downtown Brooklyn–next door to the famed Junior's Restaurant–comes with 300,000 square feet of development rights, which, combined with existing air rights next door at 340 Flatbush Avenue Extension (which the pair bought last summer for $43 million), could be used to build an adjacent tower of nearly 600,000 square feet. The likelihood of a tower that reaches between 1,000 and 1,200 feet has been mentioned by sources close to the deal.
find out more about the planned Brooklyn skyscraper
August 5, 2015

This Sweet $3M Village Co-op Is No Steal, but Its Location Is Stellar

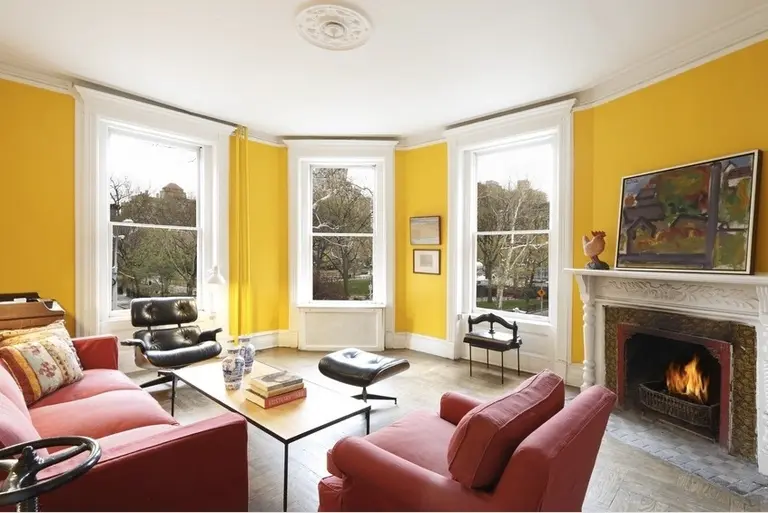
Occupying the entire parlor floor of an elevator building on one of the loveliest blocks in Greenwich Village, this pre-war co-op at 38 West 9th Street may be sweet, but it's far from little; the same could be said of its $2.995 million ask. For that price you'll get two good-sized bedrooms, and, looking at the floor plan, there's plenty of room for a third with a little reconfiguration. There are also loads of charming and well-preserved architectural details in every room.
Take a look around
August 5, 2015

Health- and Fitness-Themed EVEN Hotel Tops Out in Midtown East

The future Midtown East home of the fitness- and wellness-themed EVEN Hotel line has reached its 414-foot apex. Situated one block away from Grand Central Terminal, the 36-story mixed-use tower at 219 East 44th Street will be the hotel brand's second location in the city, and its upper floors will be crowned with ten penthouses. The building's developers are a partnership between CWC and the Intercontinental Hotel Group (IHG), who are also the parent company of the Holiday Inn and Crown Plaza brands. IHG will debut their first Manhattan EVEN Hotel later this year at 321 West 35th Street with this 44th Street location opening soon after. The brand promotes a health and wellness lifestyle for travelers through in-room fitness zones for private workouts and healthy food and beverage options, including made-to-order smoothies and grab ‘n’ go meals. Additionally, the hotel will have dedicated meeting areas, indoor/outdoor eating and exercise space, and spa-inspired showers.
More details ahead
August 5, 2015

Funky Soho Apartment from ‘The Devil Wears Prada’ Keeps Trying

The Soho apartment that made a cameo appearance in the film "The Devil Wears Prada" is trying its luck again on the market. Back in 2012, the unit, #3A at 56 Crosby Street, hit the market for $5.2 million and for $23,000 a month after it was on and off the market in 2009 and 2010 with an ask of $4.495 million. It looks as if it never sold. Now? It's trying its luck as a rental and again asking $23,000 a month. Star power hasn't helped this listing before, do you think this time around it'll be different?
See the rest of the quirky interior
August 4, 2015

The New Design Project’s Chelsea Duplex Reno Was Inspired by a Blissful Color Palette

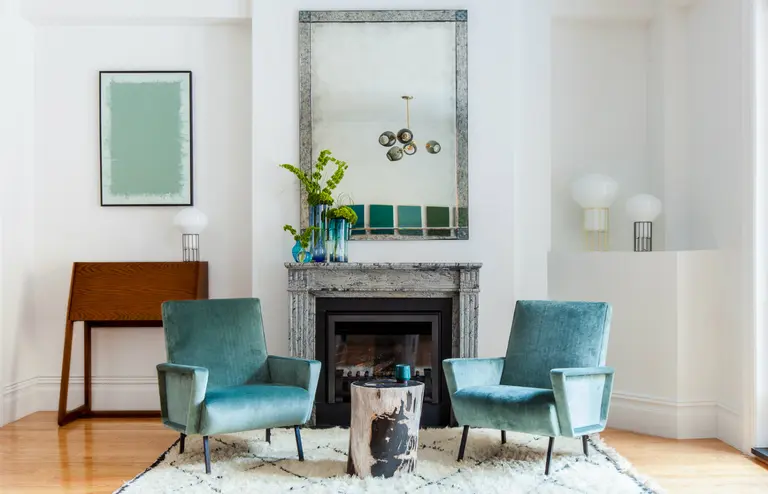
Steps to a successful renovation? Pick an awesome color palette and then work with what you've got. That was the plan behind The New Design Project's renovation for this Chelsea duplex. "With a blissful color palette and a seamless mix of statement pieces, graphic artwork and ethnic accessories, this Chelsea duplex apartment oozes sophistication and elegance," the firm explains. These guys are no strangers to NYC spaces–they perfected a modern aesthetic in this West Village townhouse and this 400-square-foot Uptown apartment. Here, they worked with good apartment bones–high ceilings and natural light–to create a calm, simplified, modern space.
See more of the finished product
August 4, 2015

Are the City’s Bodegas Becoming a Thing of the Past?

The Times highlights the plight of the city's iconic local bodegas, tiny grocery-slash-beer-slash-whatever-the-local-patrons-need shops that have long been a colorful cornerstone of everyday life in the city's neighborhoods. Photographer Gail Victoria Braddock Quagliata even spent nine months pounding the pavements of Manhattan in a quest to photograph every single one of its bodegas. But many of these tiny shops have been scrambling to stay in business. The city's roughly 12,000 bodegas are losing customers. About 75 have closed this year according to the Times, many in uptown neighborhoods like Inwood, Washington Heights and Harlem. Though that proportion is small, many shop owners are concerned.
Read more on the plight of local bodegas
August 4, 2015

Soho Loft Has Plenty of Work Space Plus All the Comforts of Home for $9,500 a Month

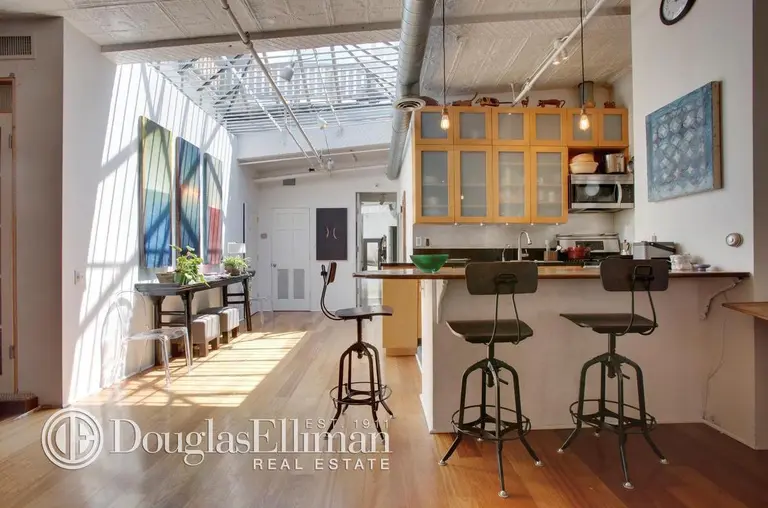
An increasingly rare find these days, this quintessential artists' loft at 51 Greene Street in the heart of Soho is available for short- or long-term leasing for $9,500 a month. The sky-lit, sun-filled, top-floor space embodies the loft ideal, yet comes with many of the comforts loft-dwellers sometimes sacrifice for all that open space. Unlike some pre-war lofts, there's a private keyed elevator. Also unlike some live-and-work spaces, there's a second half bath, a washer/dryer, and (at least) two bedrooms. Perhaps best of all, there's a spacious private roof deck for gazing out on the downtown cityscape.
Check out the space, this way
August 3, 2015

Actors and Filmmakers of Tribeca: The Movie Mecca Downtown

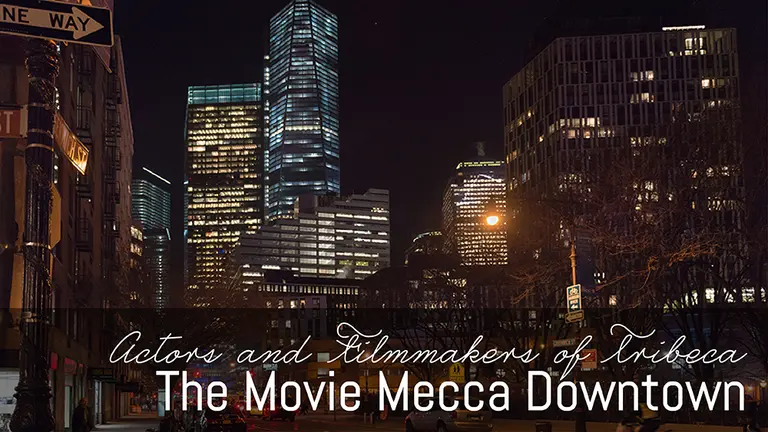
With its cobblestone streets, quirky artists' lofts and industrial-chic architecture, Tribeca is a hot spot for filming movies and television scenes. This past spring, we did a round up of the musicians that call Tribeca home; now we're taking a look at the flock of actors and filmmakers who have made the move to the 'hood's picturesque streets. Tribeca's most famous resident, Robert De Niro, is often credited with transforming the neighborhood into the vibrant place we know today by opening multiple restaurants, developing property, and most notably creating the world-famous Tribeca Film Festival. In addition to De Niro, we mapped out Tribeca's celebrity residents who are famous onscreen and behind the scenes. Ranging from Gwyneth Paltrow's "fuzzy nap zones" with river views to Lena Dunham's artist loft from "Tiny Furniture," it's clear that celebrities feel at home in Tribeca.
More details and our celeb map
August 3, 2015

A Classic Six Co-op Overlooking Washington Square Park Asks $2.75 Million

Central Park is usually hailed as the best New York park to live right off of. It definitely is one of the best, but that shouldn't override another great NYC park–Washington Square Park. Downtown in Greenwich Village, you'll get a whole different atmosphere consisting of performers, musicians, students, chess players and everyone else coming to hang around the park's iconic fountain. Yes, it's livelier and louder than Central Park, but if you're looking for a co-op with a little more excitement and fun right outside, this apartment at 39 Washington Square South might fit the bill. It's an impressive classic six unit that's just hit the market for $2.75 million.
Check it out
August 3, 2015

First Look at Toll Brothers’ Chelsea Condo Designed by Morris Adjmi

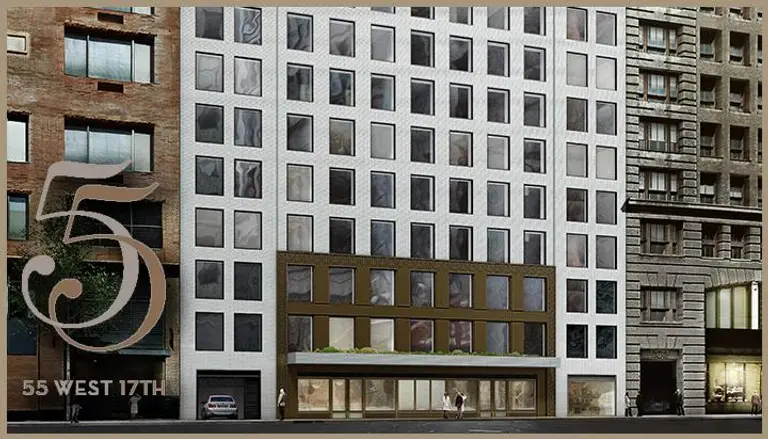
Here's our first glimpse at Toll Brothers' under-construction condominium rising at 55 West 17th Street in Chelsea. Morris Adjmi is the building's architect, which is not surprising given his track record crafting sensitive designs for the city's historical areas. The miniscule rendering displayed on the developer's website illustrates a quiet and dignified facade composed of large square-ish windows and soft gray cladding. The project's teaser site was recently launched, and marketing materials describe the 55-unit building as "distinctively modern, classically detailed condominiums in Chelsea."
More details here
August 3, 2015

Summer Rental: This Upper East Side Townhouse with a ‘Dramatic’ Past Wants $25k for Five Weeks

This five-story townhouse at 50 East 64th Street between Madison and Park Avenues is available for rent, fully furnished, for five weeks only, from August 1 to September 7. The asking rent for that time is $25,000; according to the listing, it's "about half what this house would rent for on a conventional one year basis." Within its 6,000 square feet are 14 rooms and 1,500 square feet of outdoor space on three levels.  The recently-renovated home is as grand as it gets without going too far over the top; it's Upper East Side style sans velvet and chintz, opulence without clutter–though a wealth of decorator flourishes make it clear the interiors didn’t get this way by accident.
See what your month-long residence could look like
July 31, 2015

REVEALED: What the Development Replacing the Essex Street Market Could Look Like

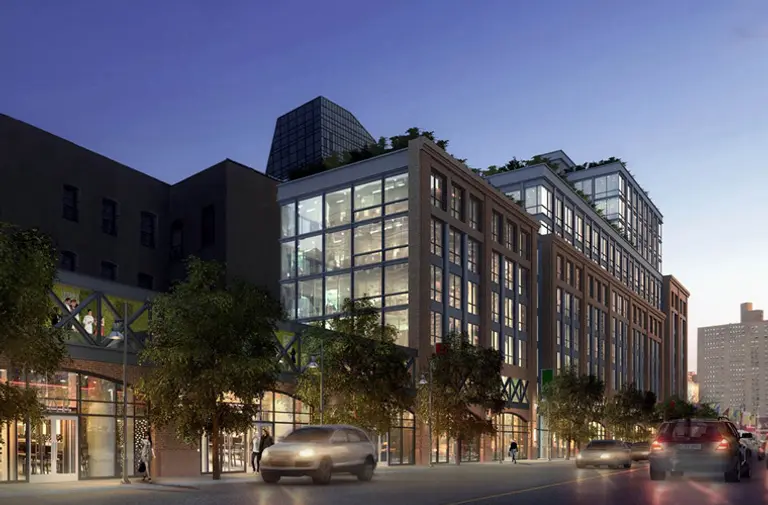
Here's our first look at what the site of the storied Essex Street Market could hold. Known simply as "Site 9" in the Essex Crossing mega-development, the 12-story mixed-use development would contain market-rate condominiums and two levels of commercial space at its base. The design of the market-replacing building was penned by GF55 Partners who hope the brick, metal, and glass structure will "co-exist with the area’s visual clutter and loudness of the Williamsburg Bridge traffic." In the sole image provided, a distinguished  two-story base recalls the structural features of the nearby Williamsburg Bridge. According to their description, the commercial base is for a restaurant with various bars and dining areas.
More details ahead
July 31, 2015

Luxurious Modernism and Eclectic Spirit Coexist in This Classic Soho Loft by DHD Interiors

We've highlighted a few projects from DHD Architecture + Interior Design before, and one thing we love about the firm’s work is their talent for combining classic spaces with modern ideals and adding unexpected twists. Their designs often feature clean, crisp lines, interesting lighting and open floor plans and integrate residents' multifaceted personalities. In this case, they work their eclectic magic on a Crosby Street loft located on a cobblestoned Soho block in that neighborhood's Cast Iron Historic District. Dating from 1882, the building, a former department store, was converted to a 10-unit condominium residence in 2001.
Step into this cool loft space...
July 31, 2015

LinkedIn’s Remodeled Offices Have a Speakeasy and Plenty of Lounge Space

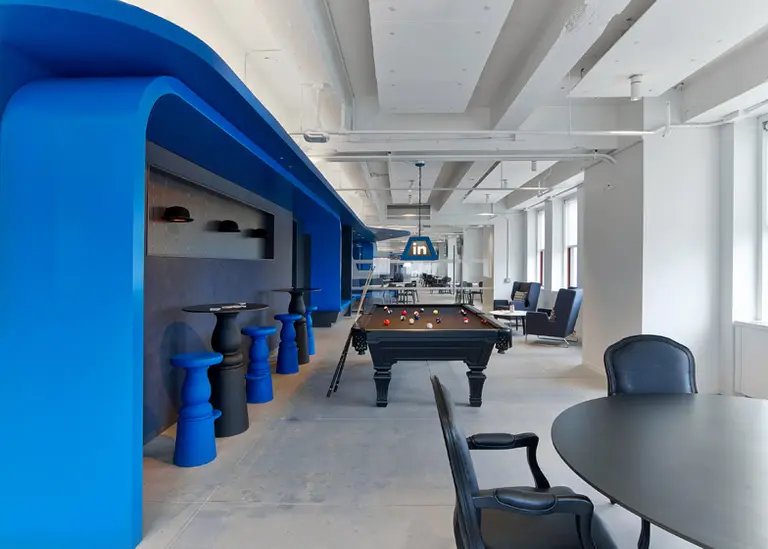
The Empire State Building is already one of the most unique places to work in the city, but the LinkedIn offices on the 28th floor have made the iconic building even cooler. Interior Architects recently remodeled the 33,005-square-foot space, which houses the social network's sales team. The result is a floor that is "fun and vibrant," but maintains the professionalism of a "club level of a hotel." Just a warning, though, everything about this office–from a wall of rotary phones that conceals a speakeasy to a photo display that celebrates employees' pets–is going to make you pretty bummed about your boring cubicle.
Take a tour of the office here
July 30, 2015

Starchitect César Pelli Buys $17.5M San Remo Apartment from John Leguizamo’s Mother-in-Law

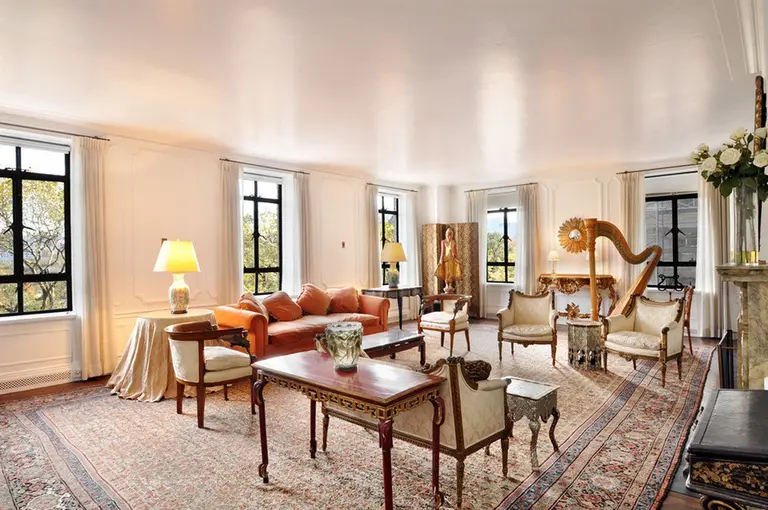
Starchitect César Pelli and his wife Diana Balmori have bought a $17.5 million apartment at the San Remo, according to city records released today. And the seller of the 4,900-square-foot, 12-room residence is Rona Maurer, John Leguizamo's mother-in-law who was recently involved in a lawsuit claiming she was covering up the sale of the home to keep her stepdaughter from getting any of the profits. The corner unit has all the details one would hope for from the Upper West Side's most prestigious co-op, including 65 feet of Central Park views, soaring ceilings, herringbone floors, three entertaining rooms, and a marble entry gallery.
More photos this way