Long Island City’s first new waterfront condo in a decade launches sales, from $765K
Renderings courtesy of Redundant Pixel




Sales have officially launched at the first new condo development to rise on the Long Island City waterfront in more than a decade. Standing 23 stories at 45-40 Vernon Boulevard, the 182-unit Paragon incorporates the historic Paragon Paint Factory into its base. The tower was designed by Archimaera, with interiors by March and White Design (MAWD), and offers residences ranging from studios to penthouses. Developed by ZD Jasper, current available residences at Paragon start at $765,000 for studios, $965,000 for one-bedrooms, $1.5 million for two-bedrooms, and $2.075 million for three-bedrooms.
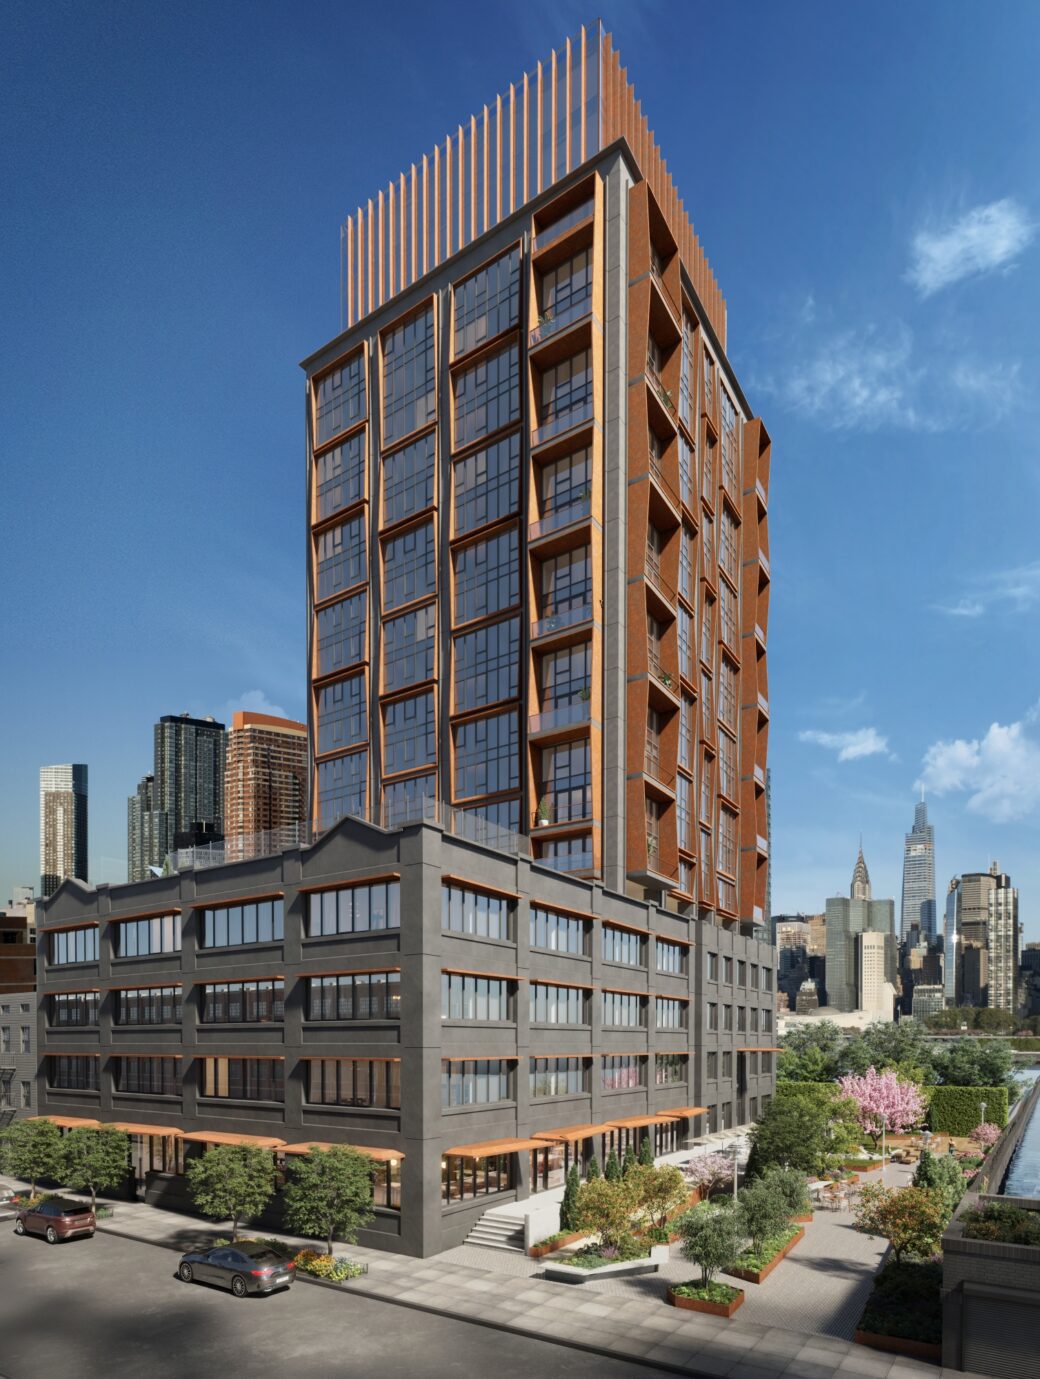

Situated next to Anable Basin, the tower’s design draws inspiration from the neighborhood’s industrial past, taking its name from the Paragon Paint Factory, which has been integrated into its base. Built in the 1930s, the factory has sat abandoned since its owner died in 2004.
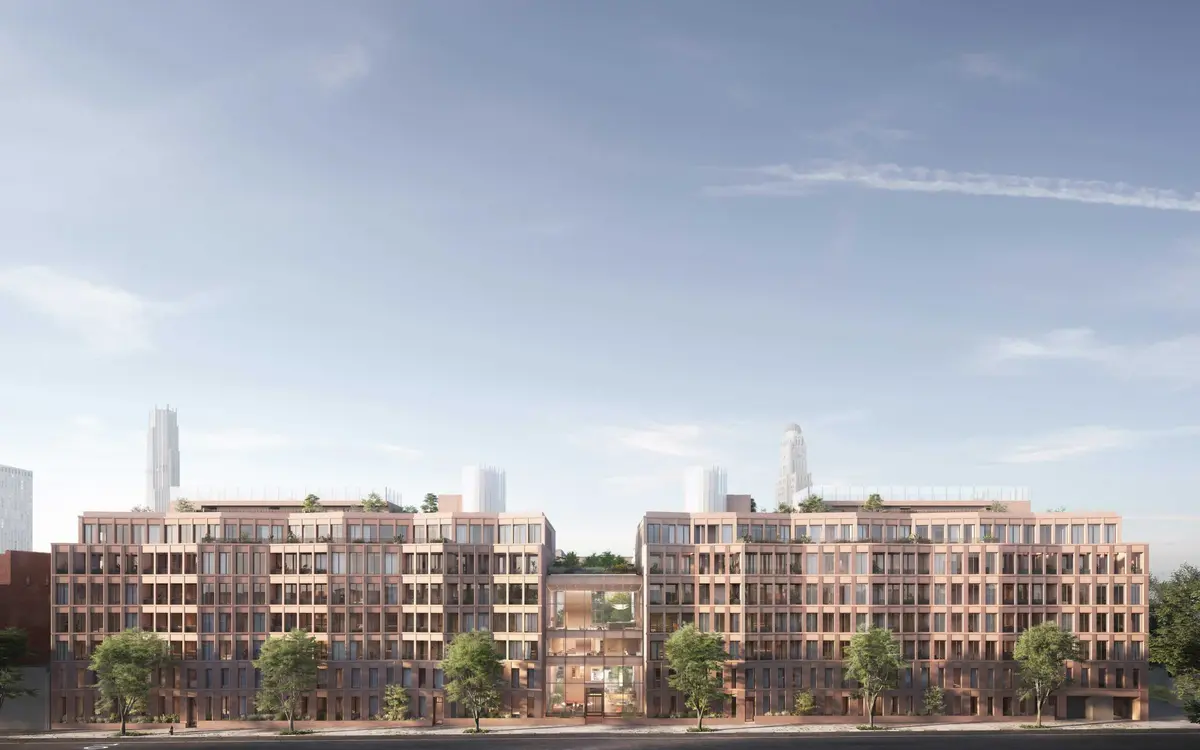
The building’s design also references the area’s newer glass residential towers through a staggered-box motif framed by copper-toned projections, as 6sqft previously reported.
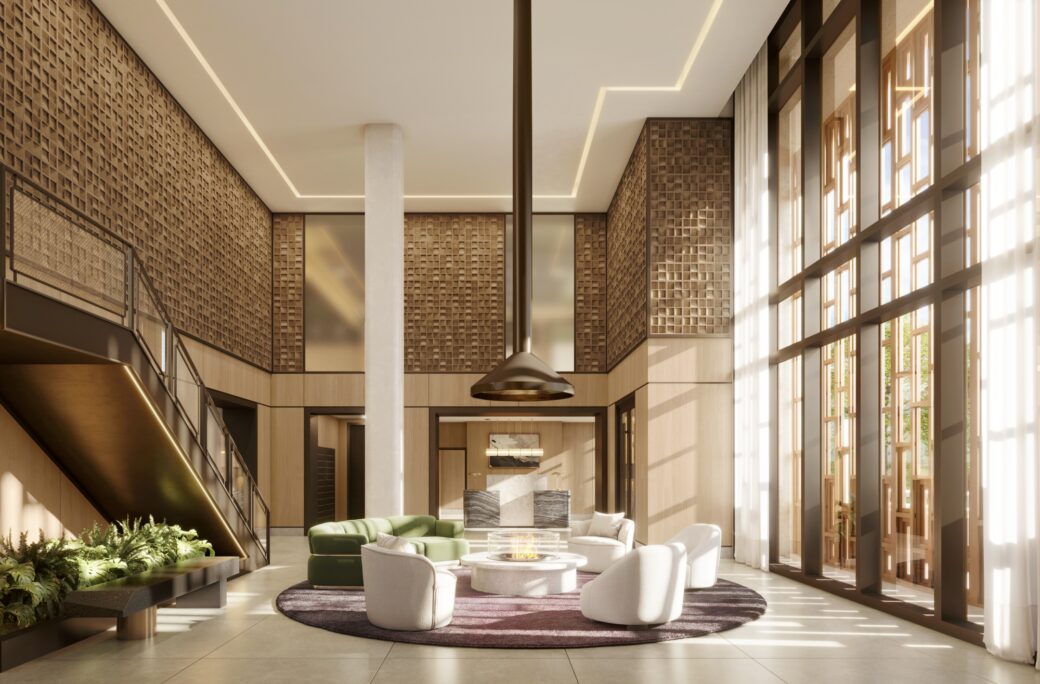


MAWD took a thoughtful approach to the interiors of the building’s 182 residences, carefully balancing light, proportion, and circulation while considering each element at both the building and unit levels.

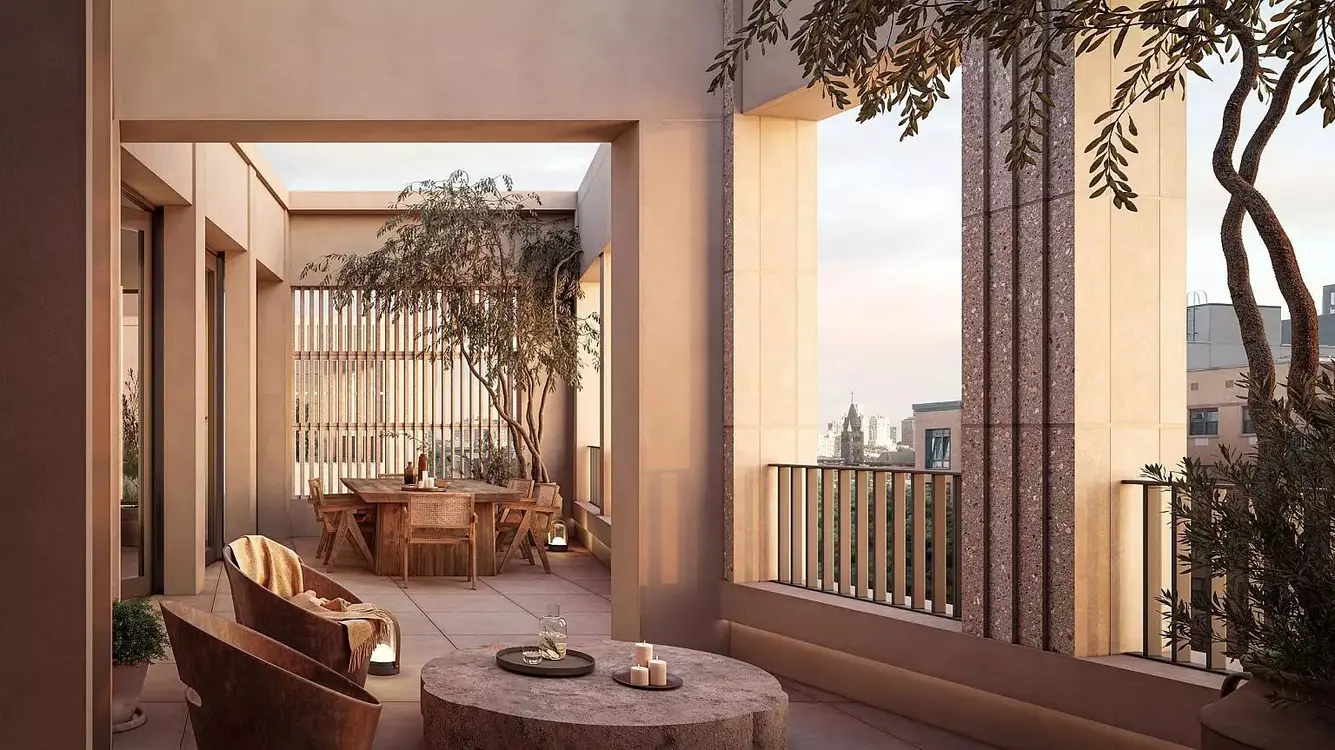
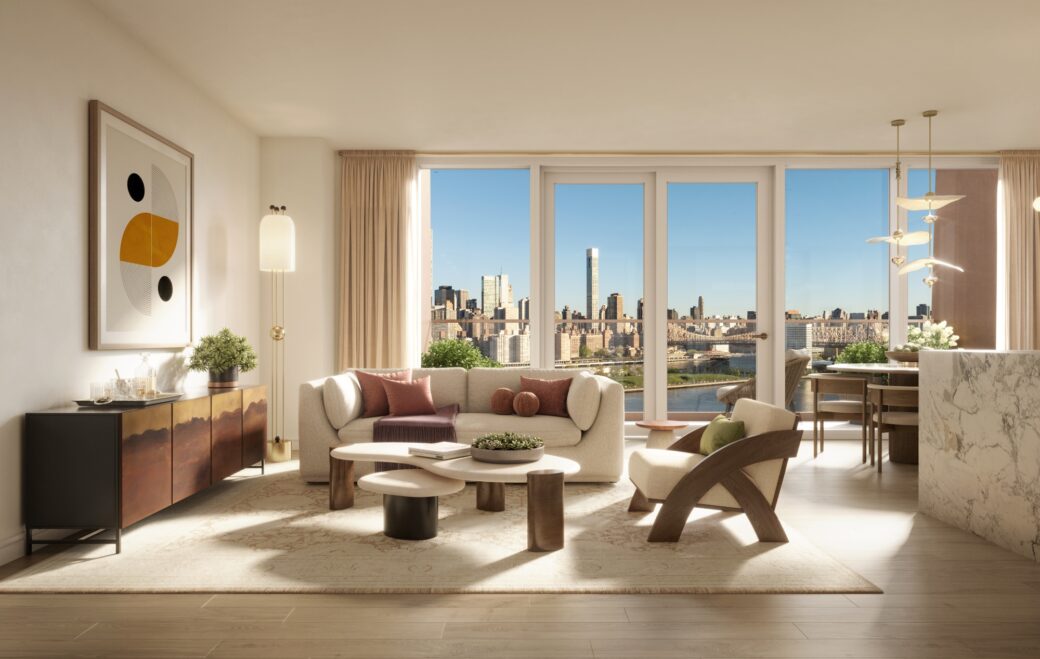
Highlighted design elements include rare double-height balconies, five-foot-wide oak plank flooring, and expansive public and private outdoor spaces. Floor-to-ceiling, triple-paned windows frame skyline and East River views while also providing sound and thermal insulation.
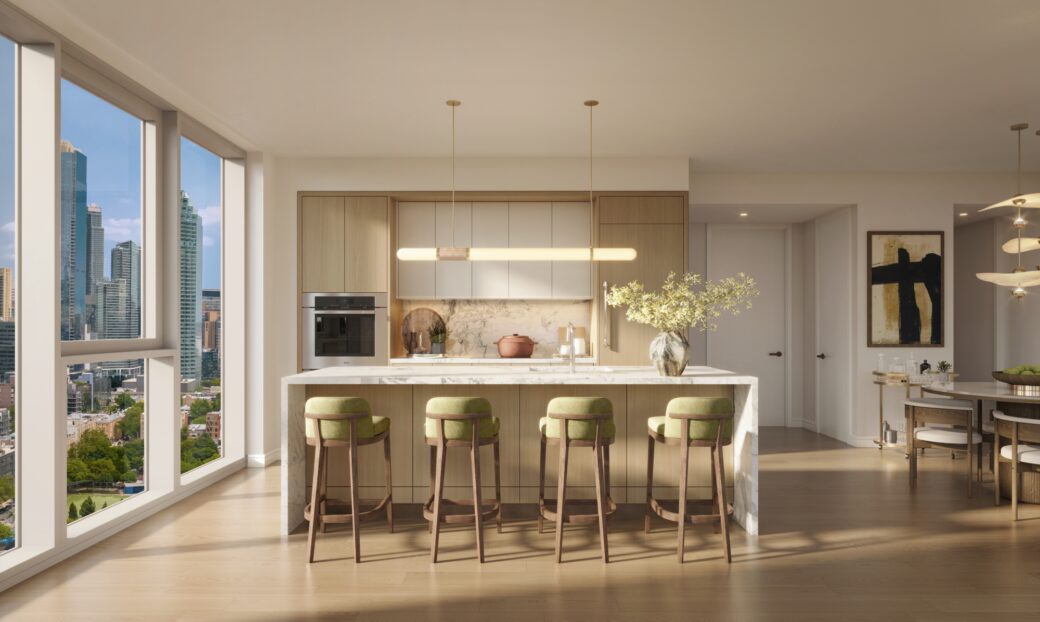
Kitchens feature natural marble countertops, full-height Estremoz Calacatta backsplashes, and Bosch appliances, while select penthouse kitchens are outfitted with Breccia Capraia backsplashes and Gaggenau appliance packages.

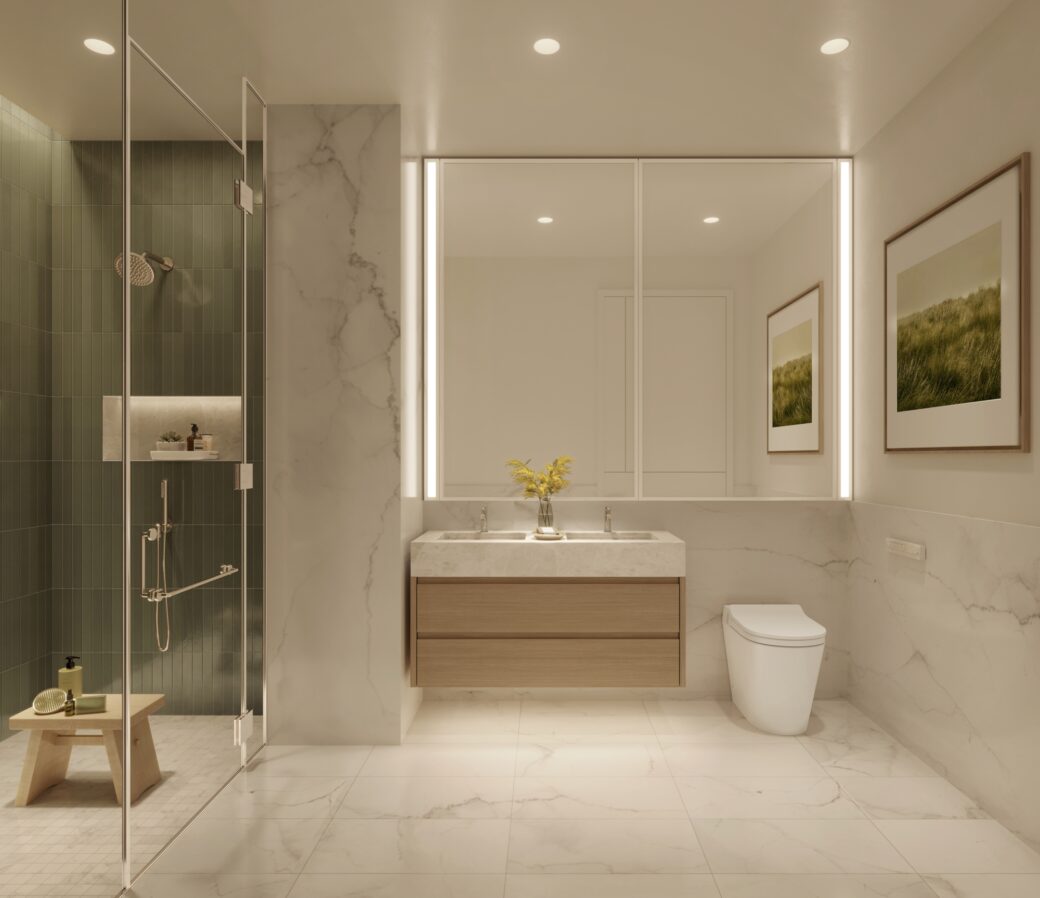
Primary bathrooms are crafted with porcelain slab tile, custom mirrored medicine cabinets, and GESSI fixtures, with most residences also featuring TOTO Neorest automatic toilets.
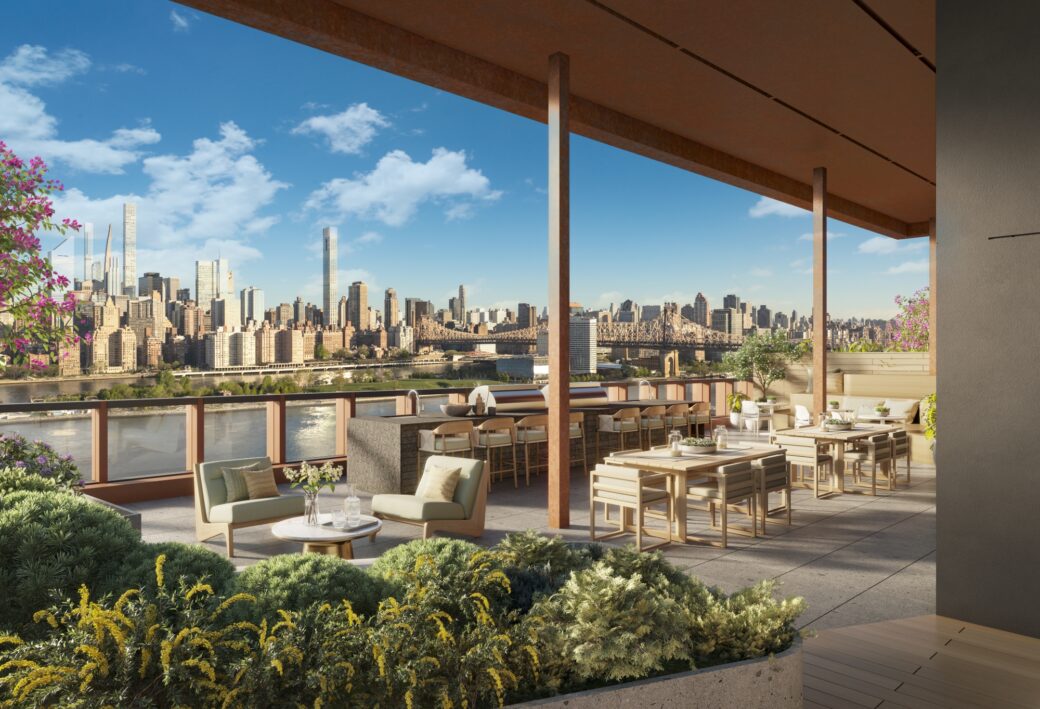
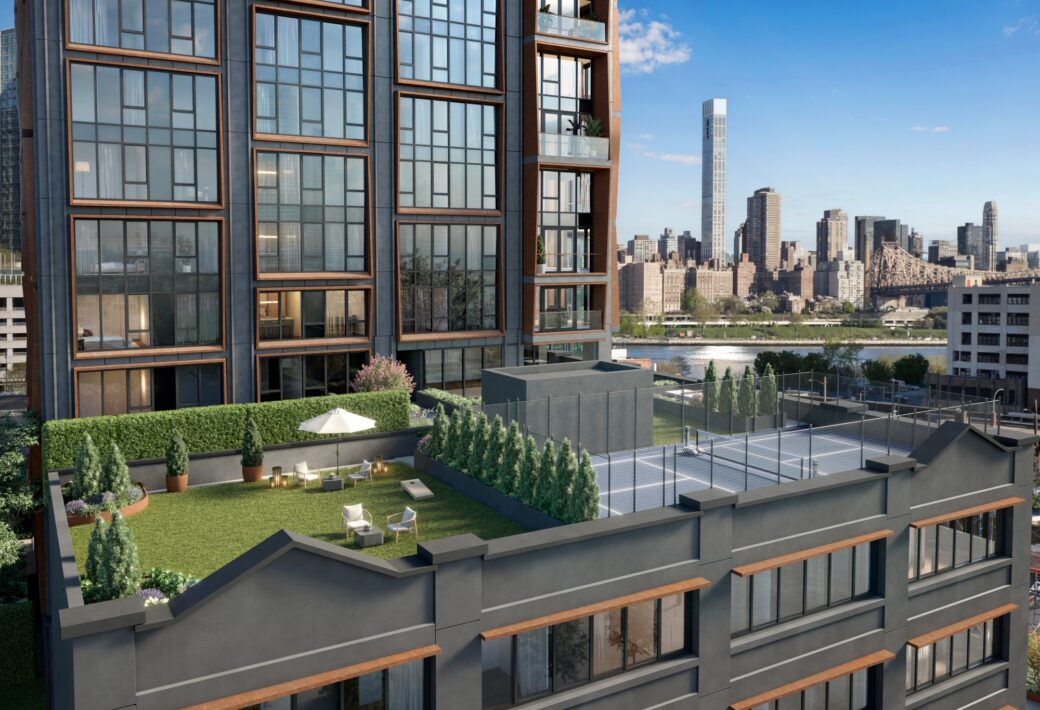
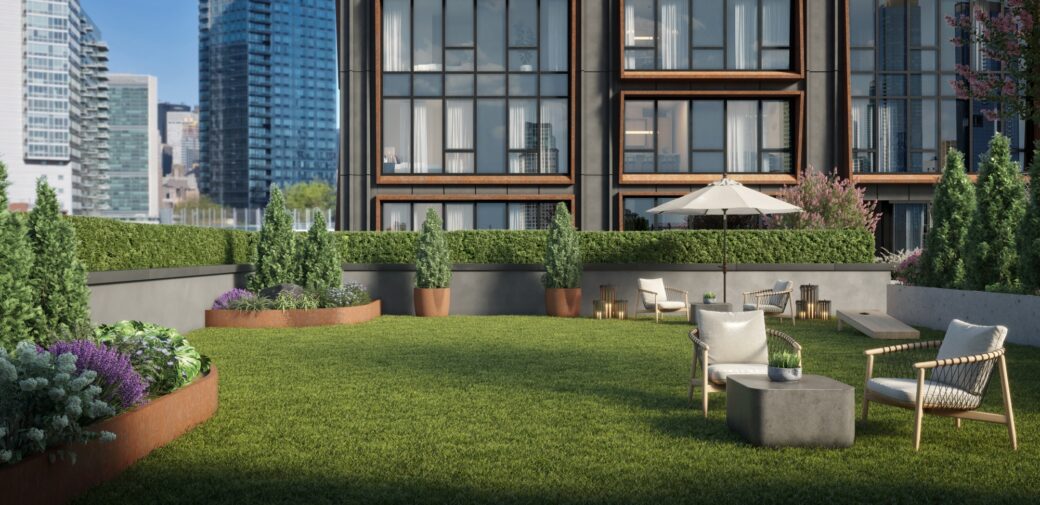
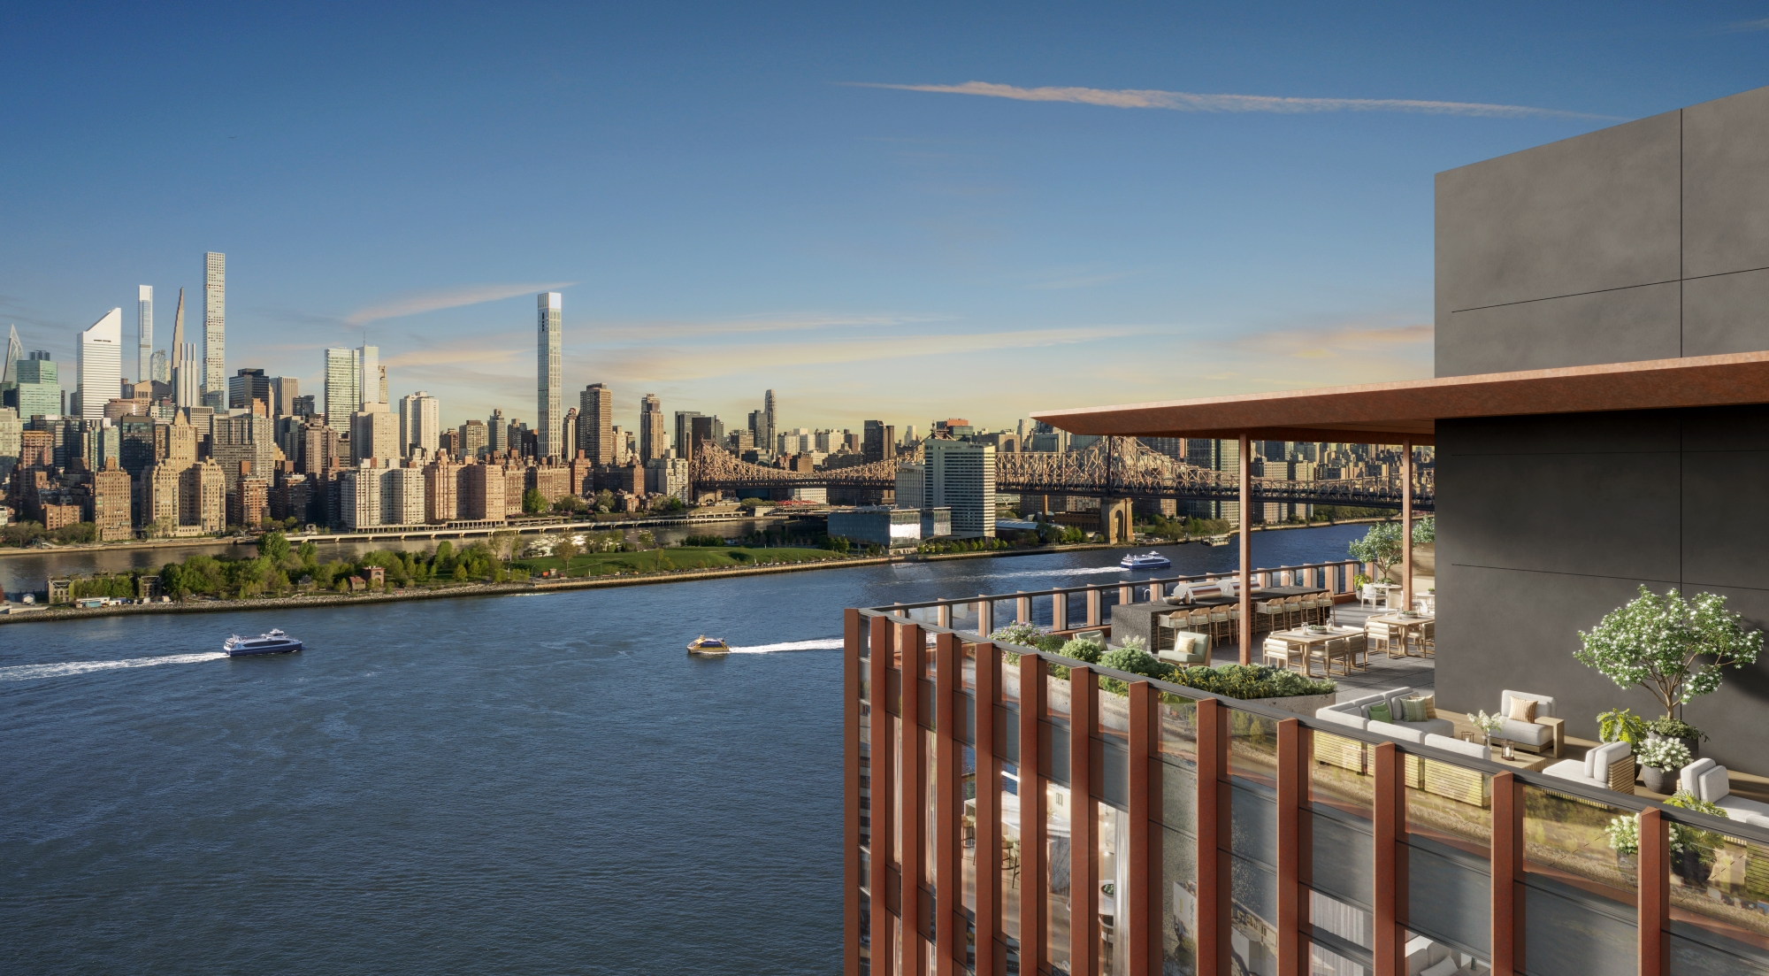
The property offers an extensive suite of amenities, including a pickleball court, fitness center, golf simulator, and karaoke room. Residents will also have access to a landscaped roof terrace with grills and a sky lounge with indoor and outdoor seating, all under a solar canopy.
Other features include LATCH keyless entry systems, NEST Learning thermostats, a 24-hour attended lobby, a package room with cold storage, an Amazon hub, and bike storage.
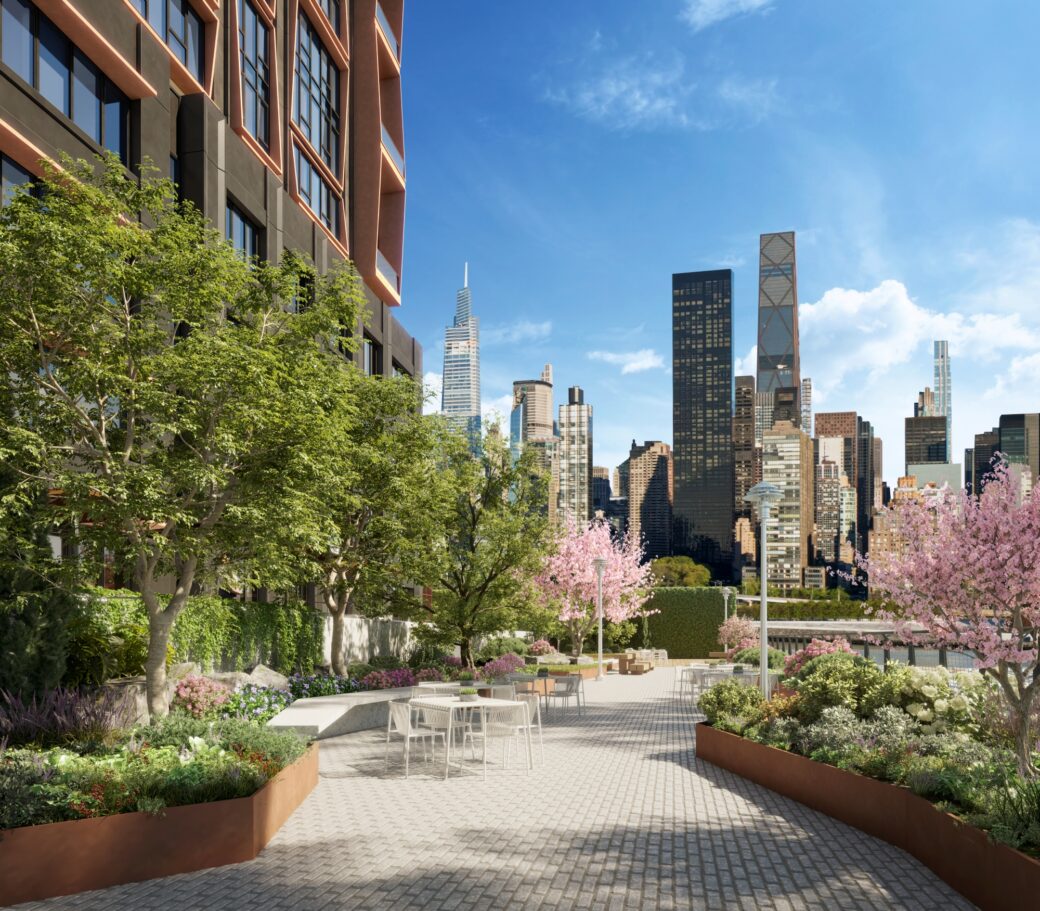
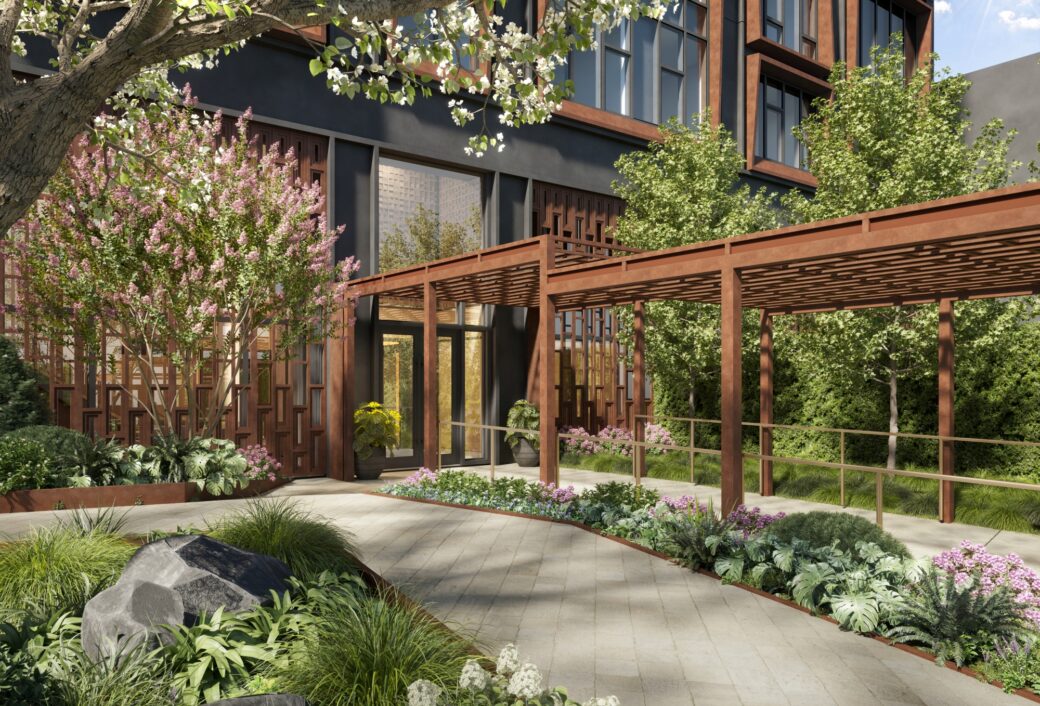
Paragon’s location next to Anable Basin also gives residents easy access to a large public open space, including a waterfront park and walkway connecting the neighborhood to the East River.
The development is located steps from Gantry Plaza State Park and the famed Pepsi-Cola sign, as well as cultural institutions like MoMA PS1 and a variety of dining and retail options along Vernon Boulevard, 11th Street, and Jackson Avenue. Public transit is also readily accessible, including the NYC Ferry and the 7, E, M, and G subway lines.
Renderings of the project were first shared with 6sqft in May, offering a glimpse into the unique development.
“Paragon has been executed with precision, and we are thrilled with early sales activity defined by locals eager to trade up,” Jasper Wu, vice president of ZD Jasper, said. “We have clearly filled a void in the market with our unique waterfront location and sophisticated design.”
SERHANT. New Development is leading sales and marketing for the project, with occupancy slated to begin “as early as this November,” Wu said.
RELATED: