$6.75M Tribeca loft condo leaves nothing to chance, parking included
Photos credit: Rich Caplan



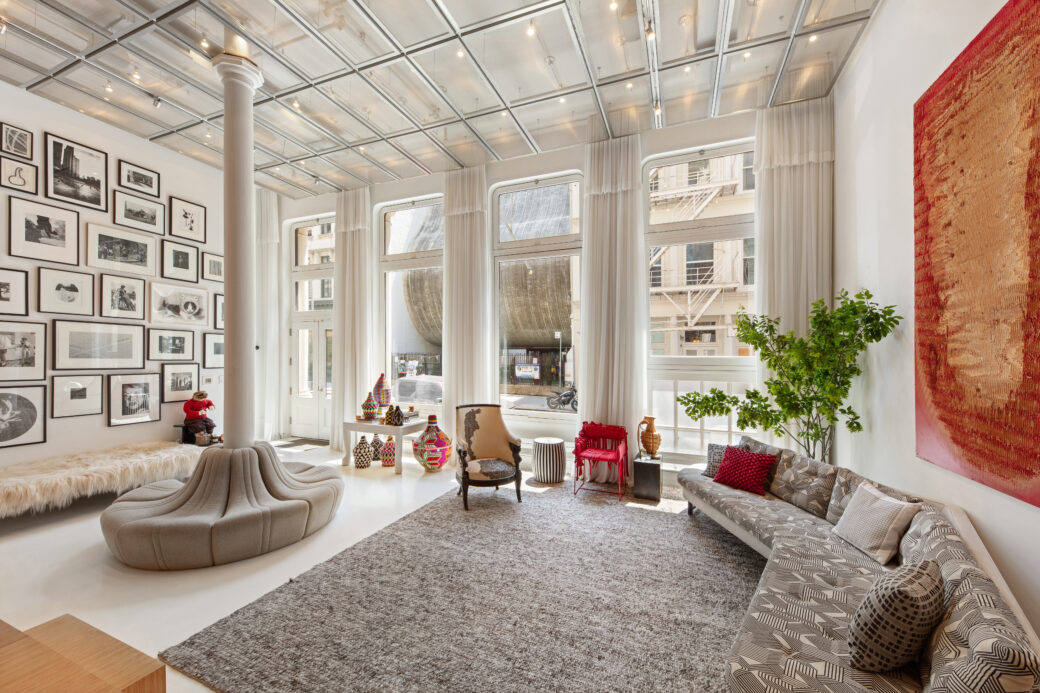


Converted Manhattan factories and warehouses like the Grabler pipe fittings warehouse at 44 Laight Street embody the spirit of true loft living. But unlike the typical downtown loft, this one comes with condo convenience, polished interiors, and private parking. Asking $6,750,000, the four-bedroom loft gives you 4,125 square feet of living space that’s actually ready for living, no construction required. Thanks to a complete once-over by AD-100 interior designer Rob Johansen, the home’s interiors are a study in considered contemporary design without sacrificing its industrial authenticity.


This 21st-century version of loft living is as ready for everyday life as for epic-level entertaining. Modern comforts include central air conditioning/heat, an integrated sound system, custom lighting, an in-unit laundry room, bathrooms with radiant heated floors, and a private parking space.




Framed by original cast-iron columns and timber beams, walls of white brick, and 12-foot ceilings, a 68-foot-long great room sets the tone. Reclaimed wood accents recall an industrial past. A sleek powder room with a custom-carved Carrara marble sink serves this impressive entertaining space.





In true loft style, a modern, capable kitchen is open to the great room, anchored by a marble-topped prep and dining island. Custom cabinetry frames high-end appliances like a Wolf range, a Miele dishwasher and a SubZero refrigerator. A hefty farmhouse sink adds a timeless vibe. Adjacent to the kitchen is a formal dining area.





A smart and space-saving home office/gym sits above the great room, wrapped in glass. Next, a cozy den functions as a media room, library, or lounge.







A spacious primary suite with flooring of Tibetan stone features an equally massive custom closet. The attendant spa-inspired bath comes with dual vanities, a skylit shower and a separate deep soaking tub. White brick walls and a skylight make this indulgent space feel both warm and pristine.


A rear-facing skylit bedroom has plenty of closet space and a jack-and-jill bath. Two more bedrooms round out the sleeping spaces, which, in classic loft style, are as flexible as they are fabulous.


The Renaissance Revival-style building was designed in 1896 as a warehouse for the Grabler Manufacturing Company; its iconic painted signage is still visible on its classic facade. The full-service, pet-friendly condominium residence that occupies it today offers 24-hour doorman service and private parking.
[Listing details: 44 Laight Street,1B by Nicole Palermo at SERHANT]
RELATED:
- Mariah Carey lists Tribeca penthouse for $27M
- $10.75M upside-down triplex in Tribeca has retractable dining tables and a dog elevator
- This $5.6M Tribeca condo in a former spice-grinding factory brings warmth to loft proportions
- With a private elevator and terraces, this $24.5M Tribeca triplex embodies downtown penthouse living