For $59.5M, live in Bobby Axelrod’s Tribeca penthouse from ‘Billions’
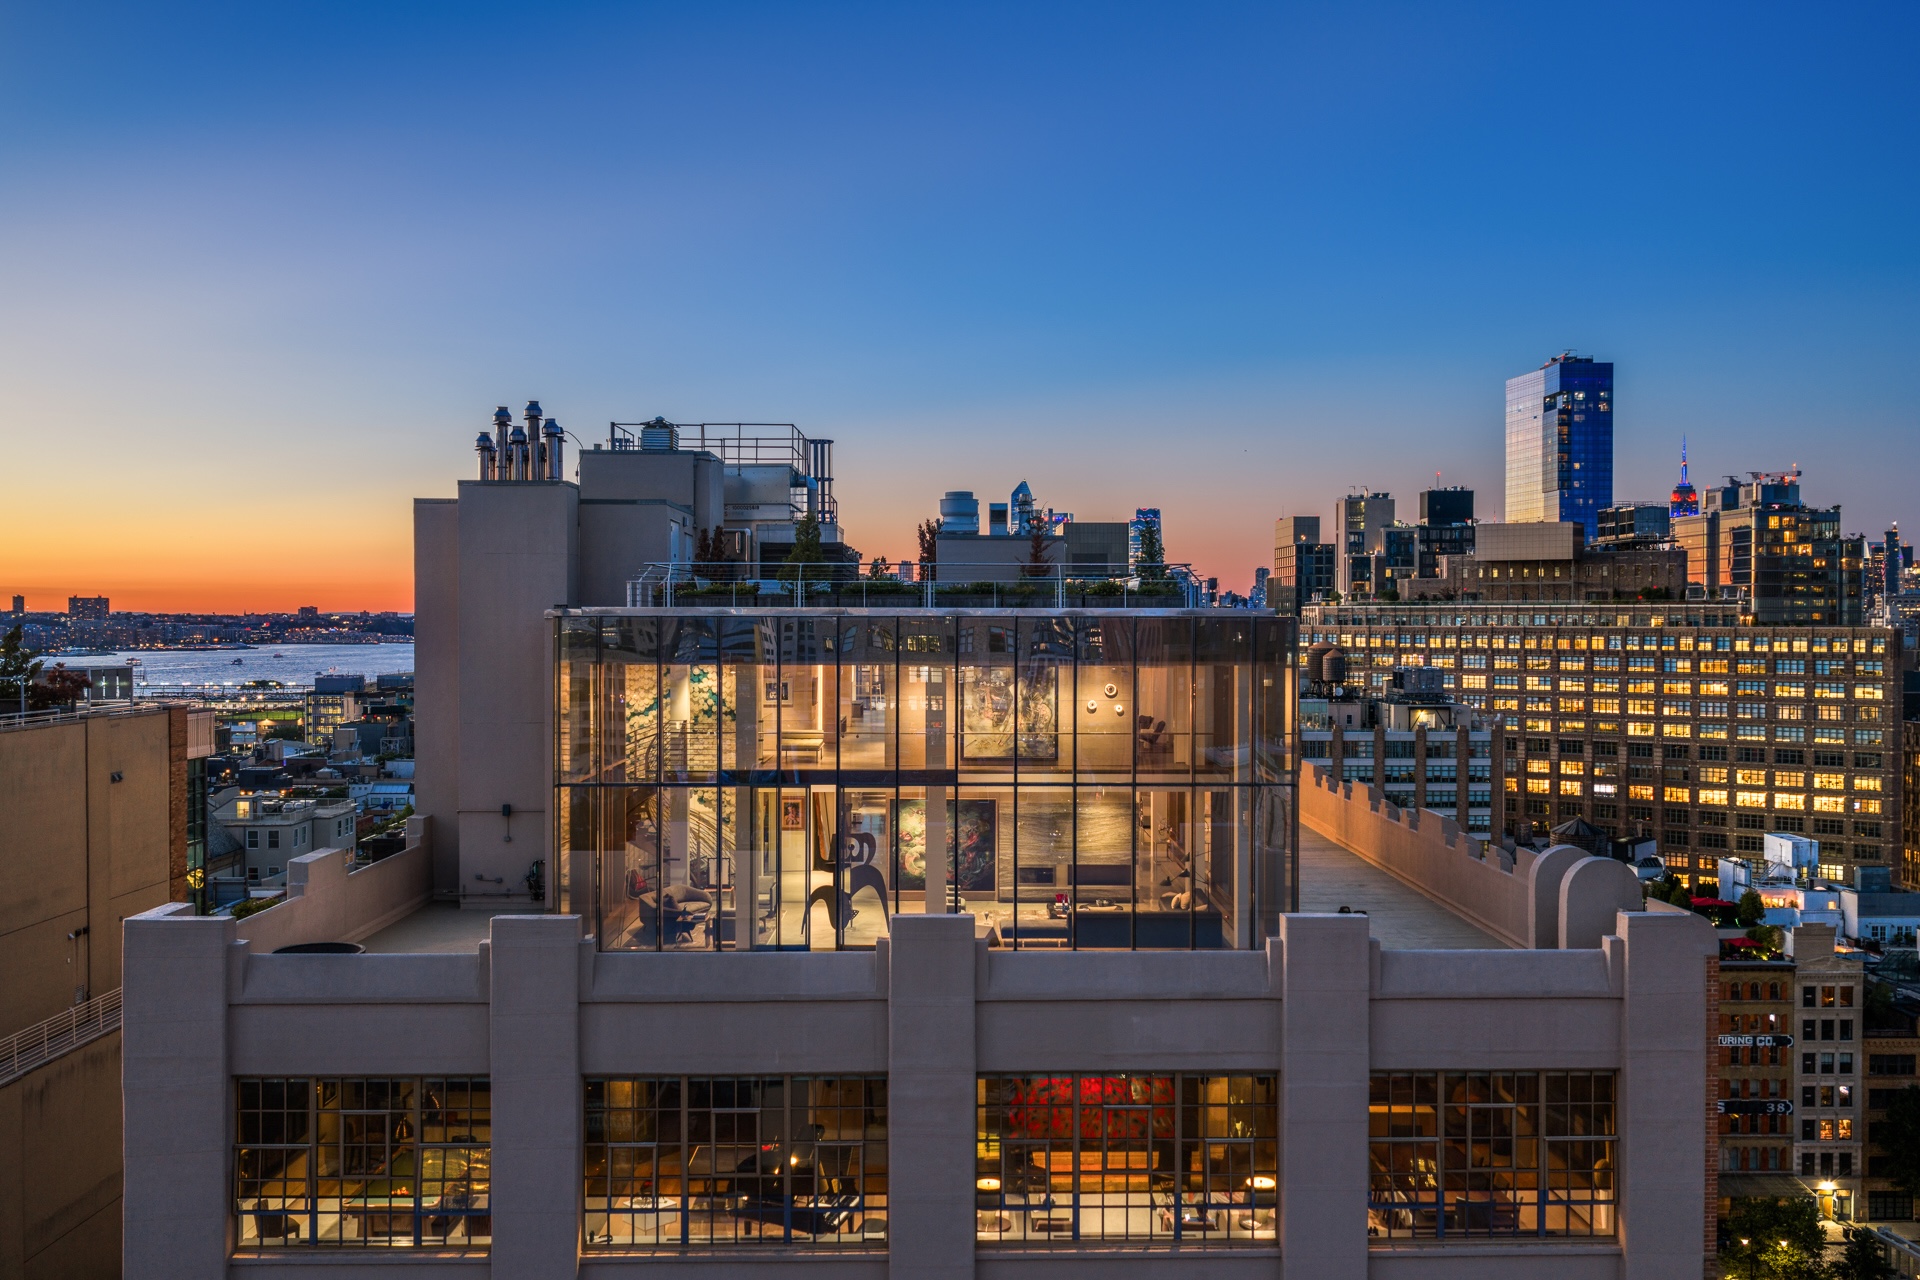
Photo credit: Evan Joseph Photography
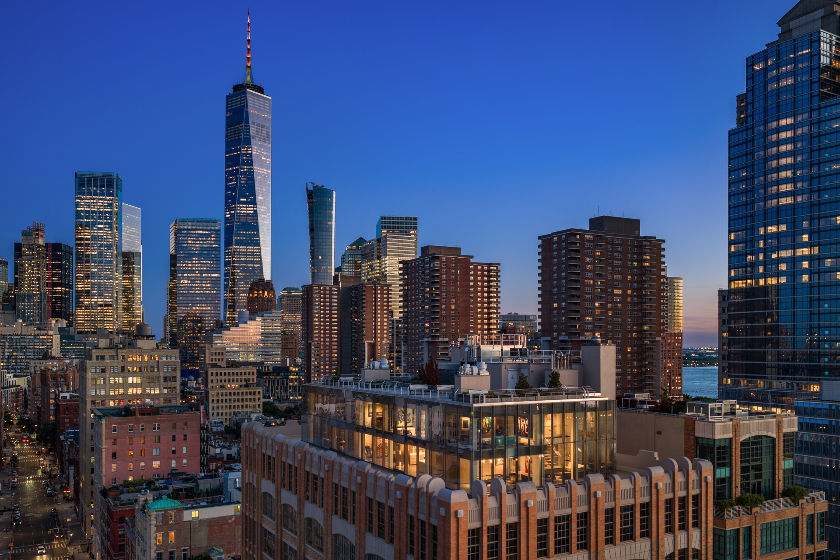
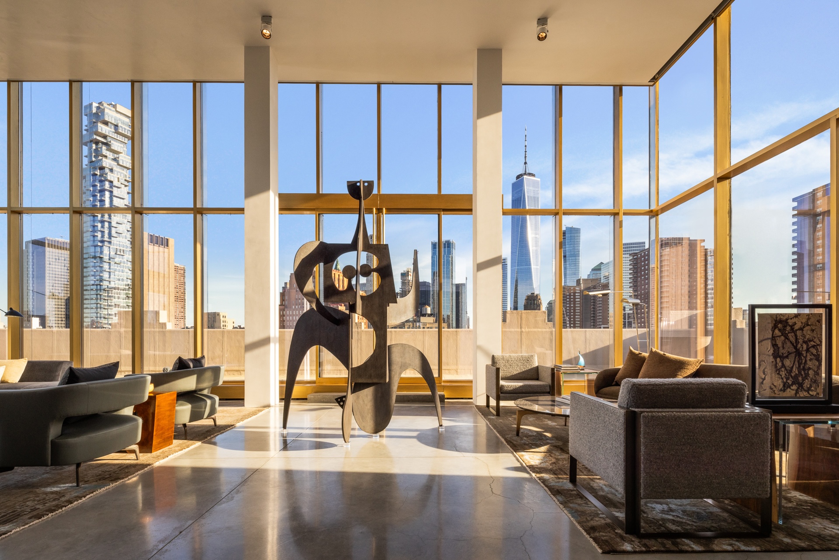
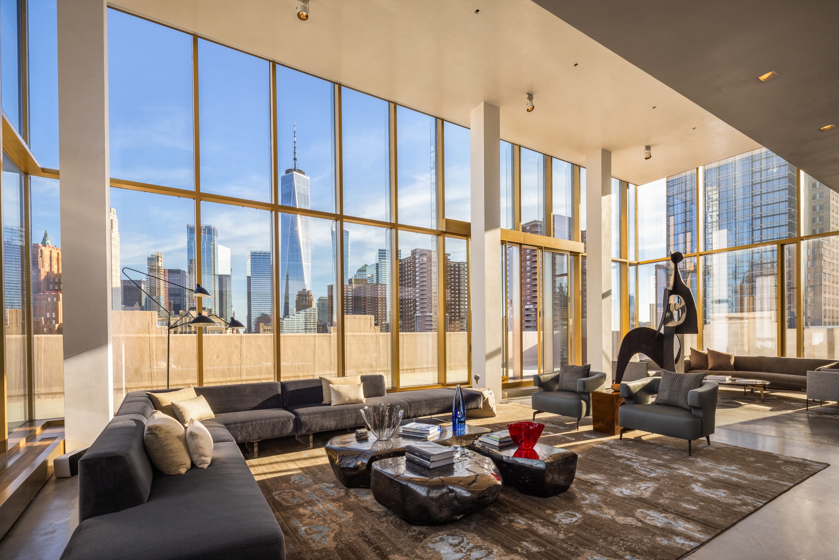
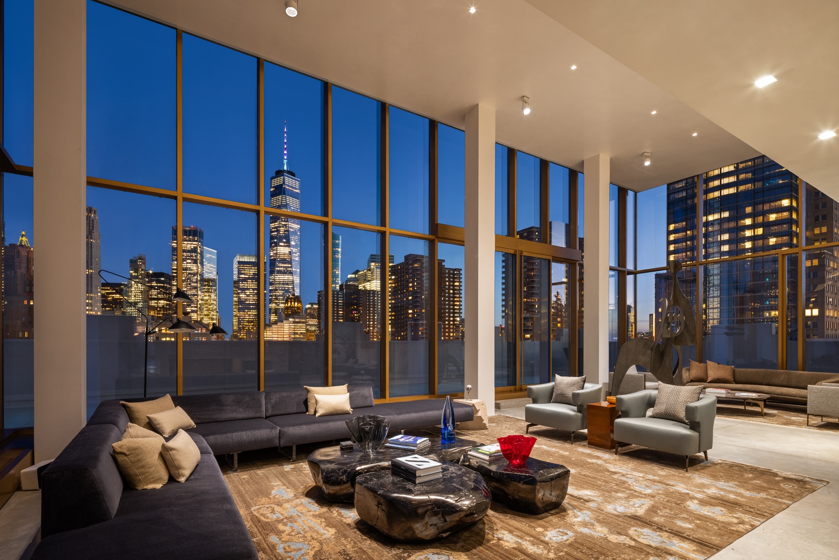
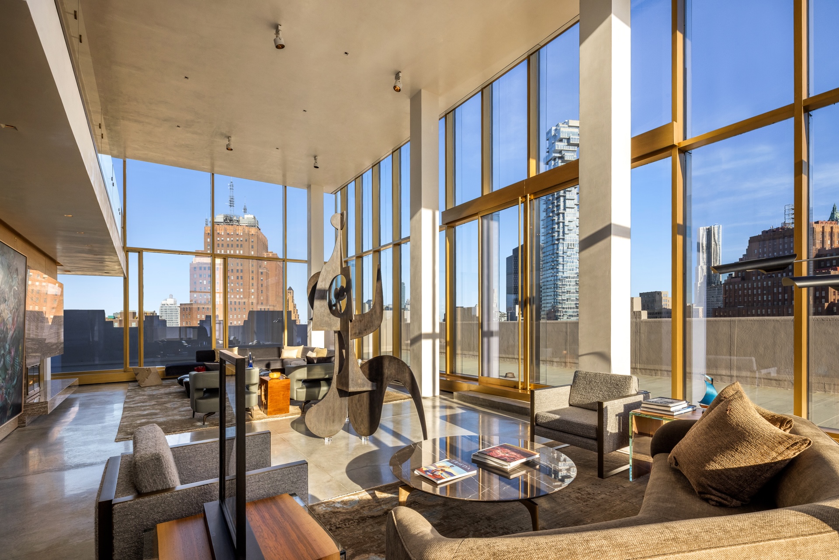
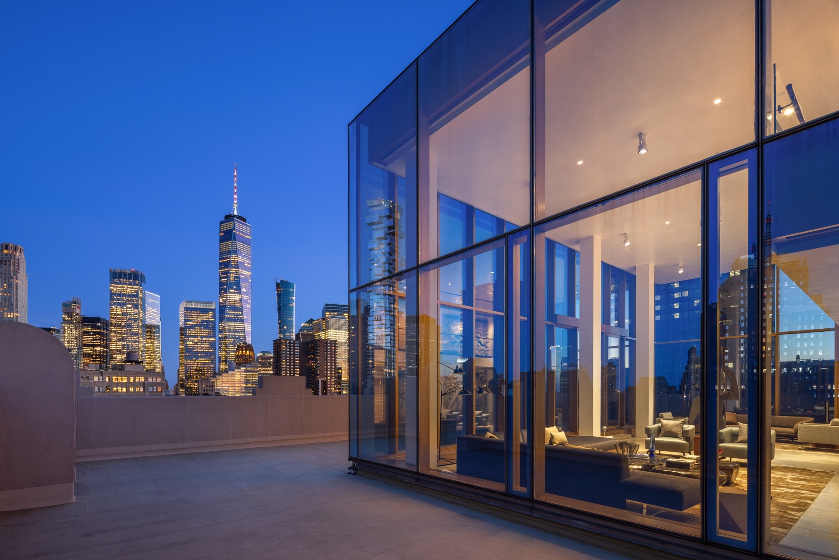
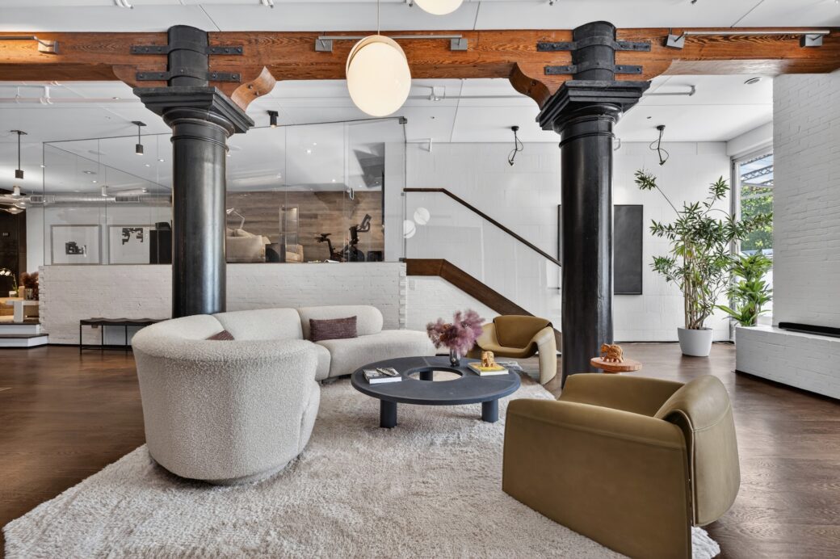

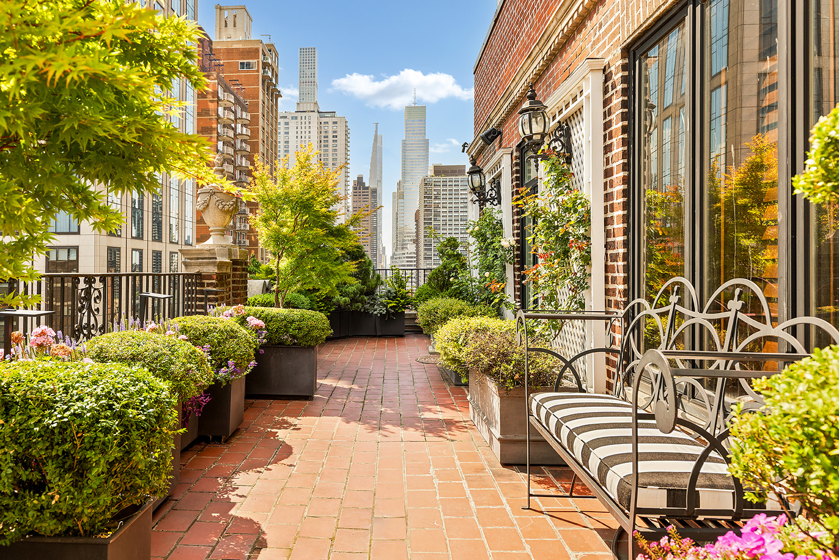



This glittering penthouse duplex atop the Sky Lofts condominium at 145 Hudson Street served as the trophy pad of hedge funder Bobby Axelrod, the main character in ‘Billions’ (played by Damian Lewis). And if you possess actual billions, it might not be too much of a stretch to be the next owner of the 7,500-square-foot home, which is asking $59,500,000. Along with palatial interiors encased in museum-quality insulated glass, the penthouse is wrapped by 4,500 square feet of terrace for a 24-hour New York City skyline panorama effect. A renovation helmed by PHDesign spared no expense, of course.
As first reported by the New York Post, the Tribeca penthouse is owned by William Duker, a “former attorney turned investor” who spent three years in jail for defrauding the government in the 1990s. Duker later founded the electric document discovery firm Amici, which was acquired by Xerox in 2006, and Rational Enterprise. In addition to the Manhattan property, Duker also listed his Miami penthouse for $78 million.
“I’m 72, and I’m just beginning to organize this next phase of my life. The last thing I need now are two apartments of this size,” Duker told the Post.
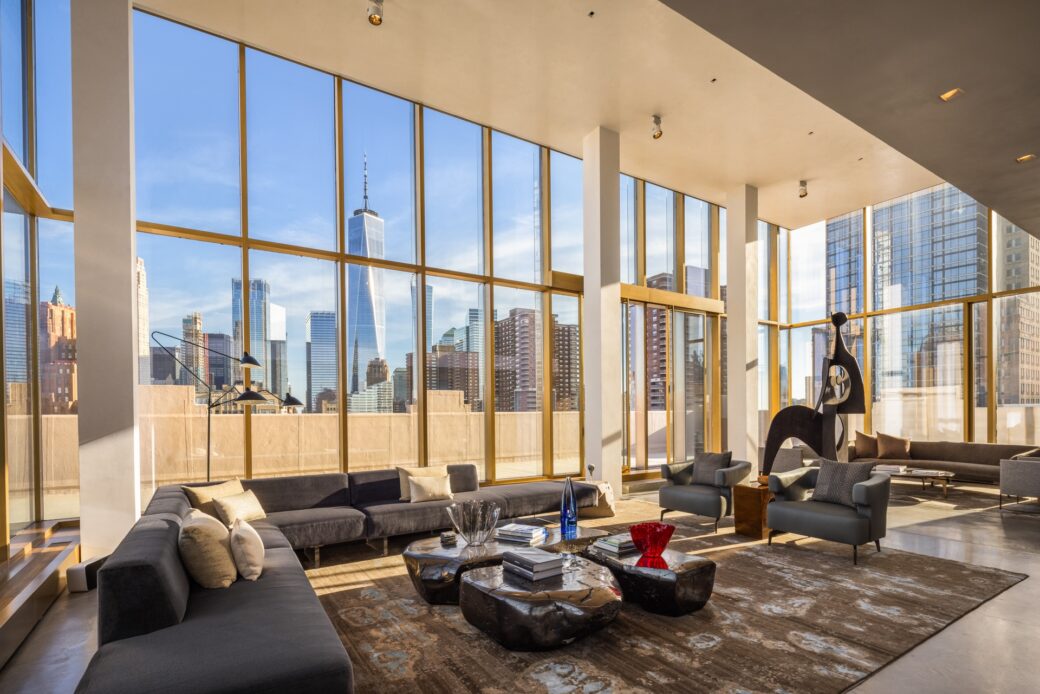
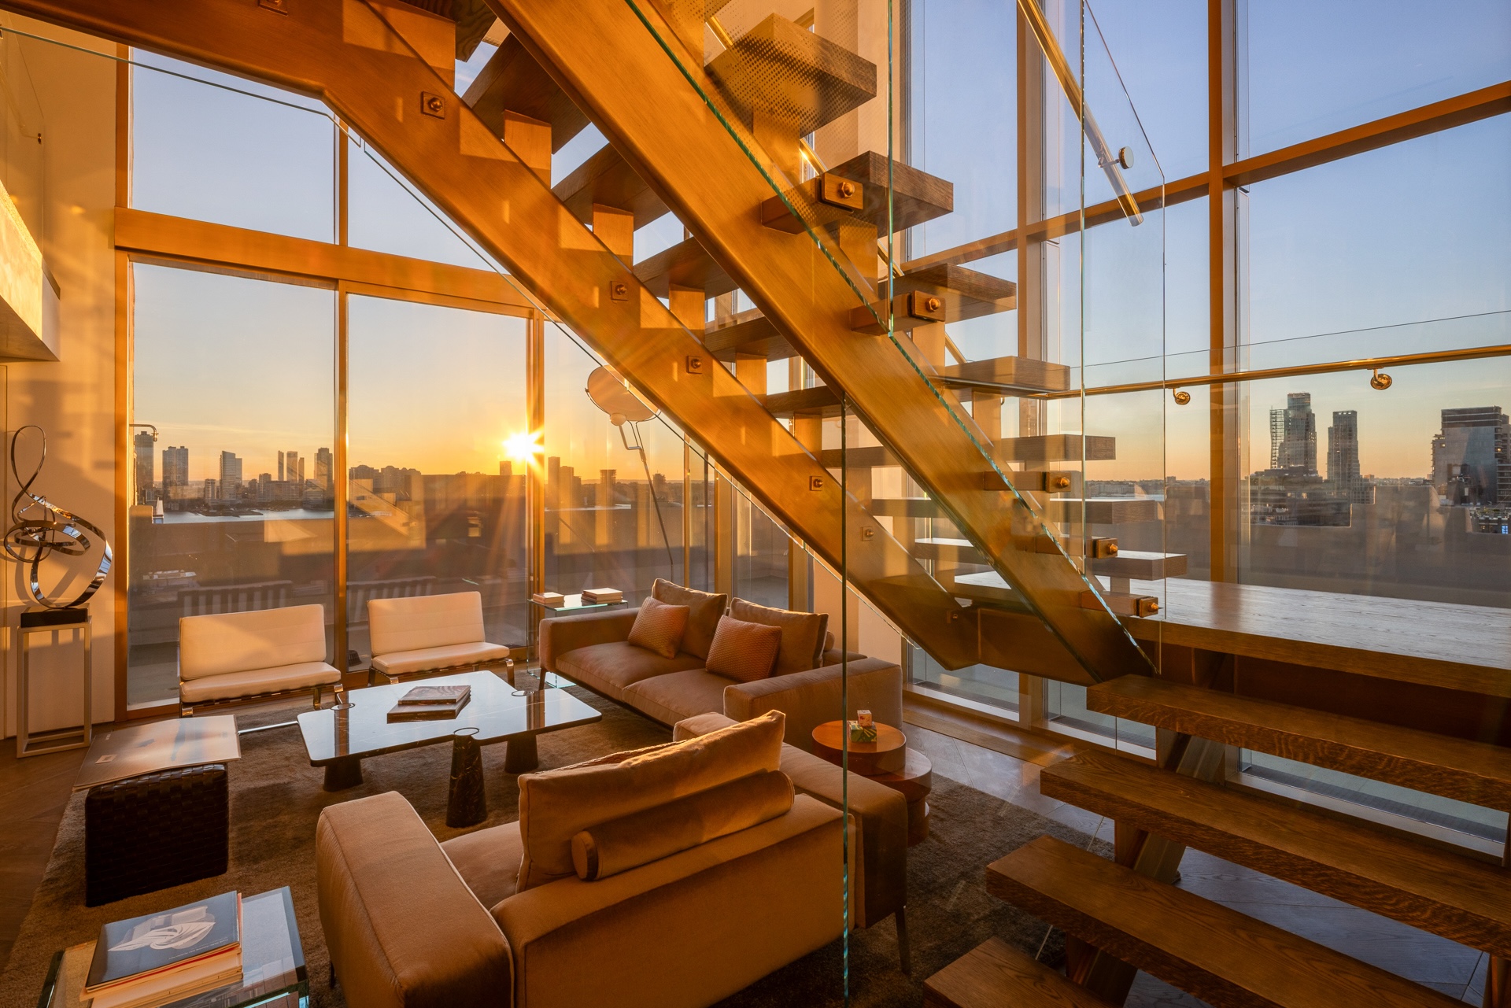
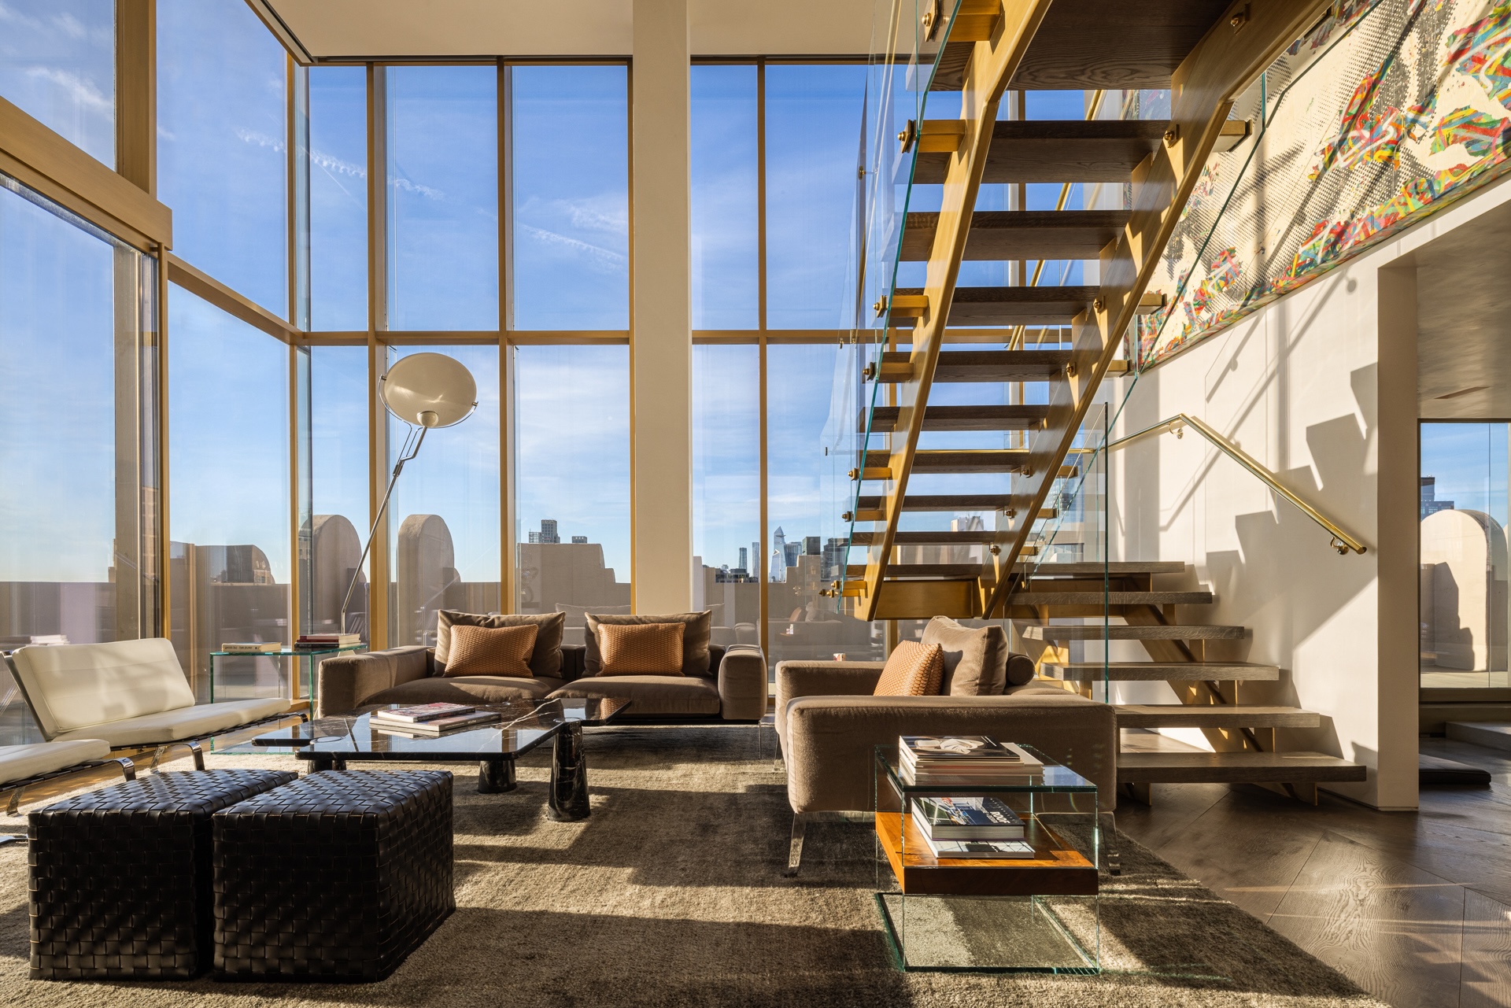
Luxury fixtures and finishes throughout the Hudson Street home include wall paneling of cerused oak, bespoke doors with brass inlay details, Nanz hardware, and artisan-finished windows, radiator covers, and stairs.
Designer light fixtures by Holly Hunt, Michael Anastassiades, Pureedge, Henge, and Kreon cast a glow above custom-fabricated Italian smoked oak herringbone-patterned flooring.
Twenty-first-century comforts meet timeless craftsmanship, from walls and ceilings of hand-troweled plaster to a state-of-the-art high-tech security system and comprehensive humidification and climate control. A large laundry room is an additional convenience.
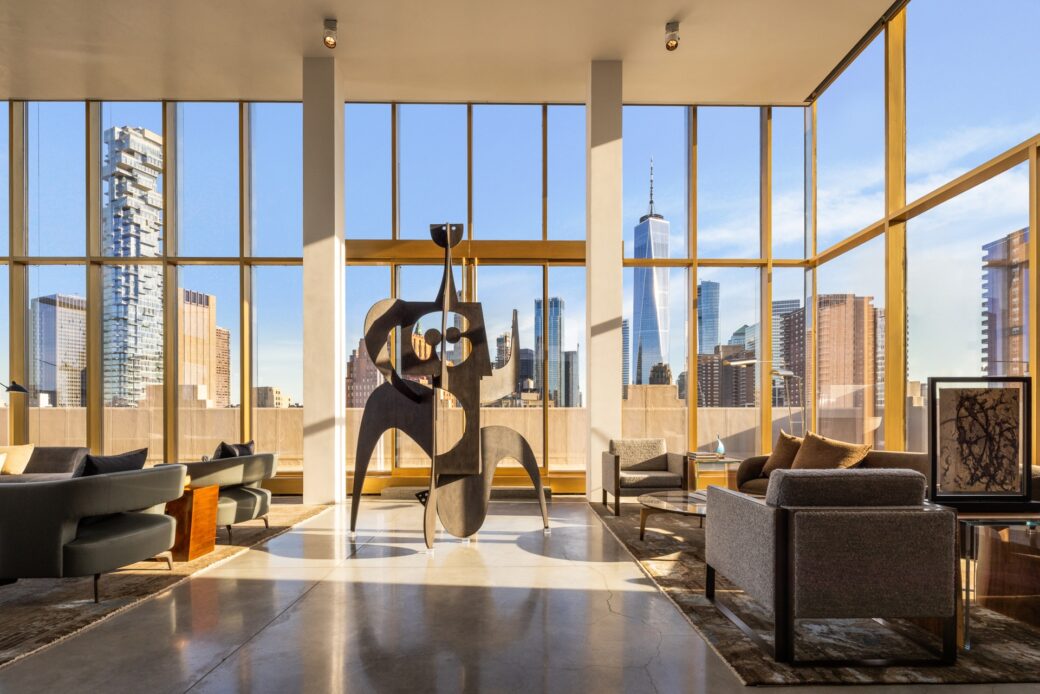
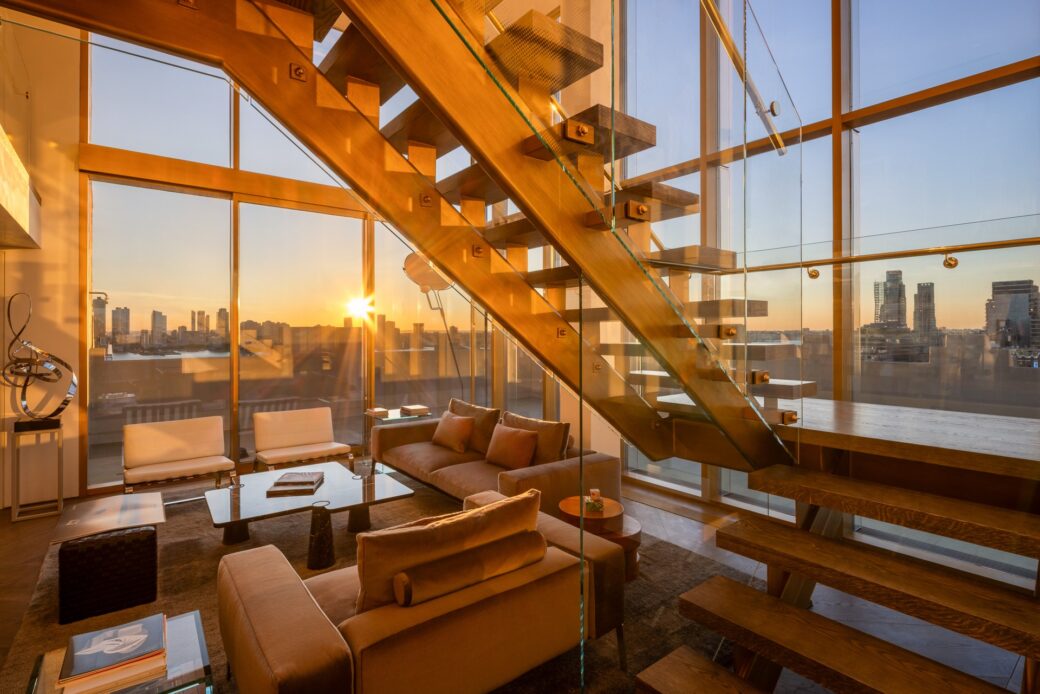
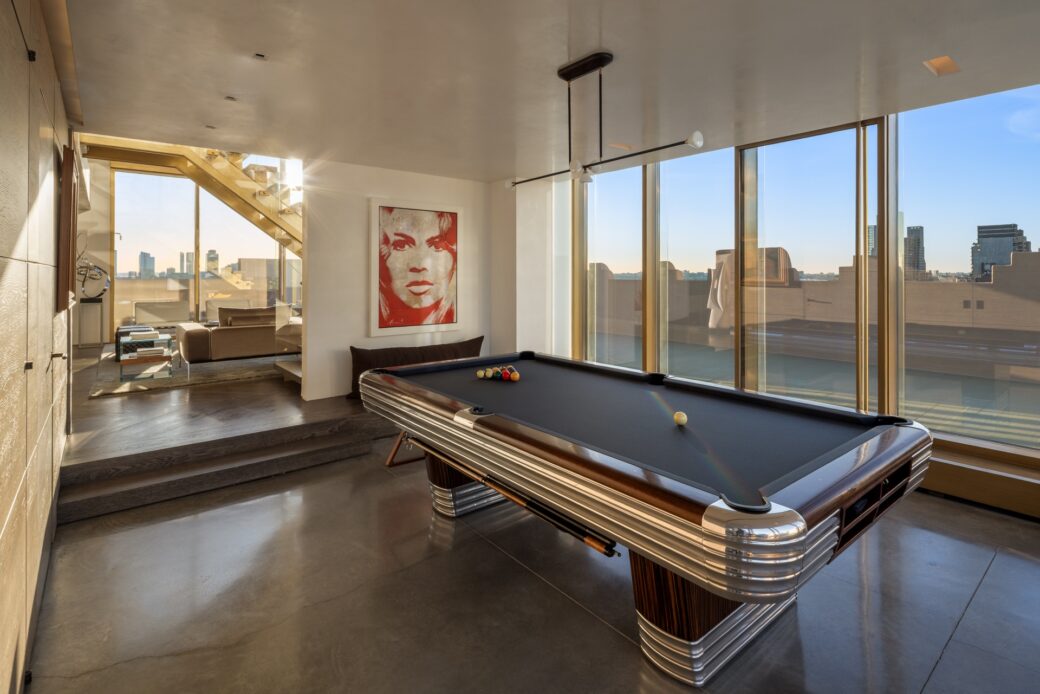
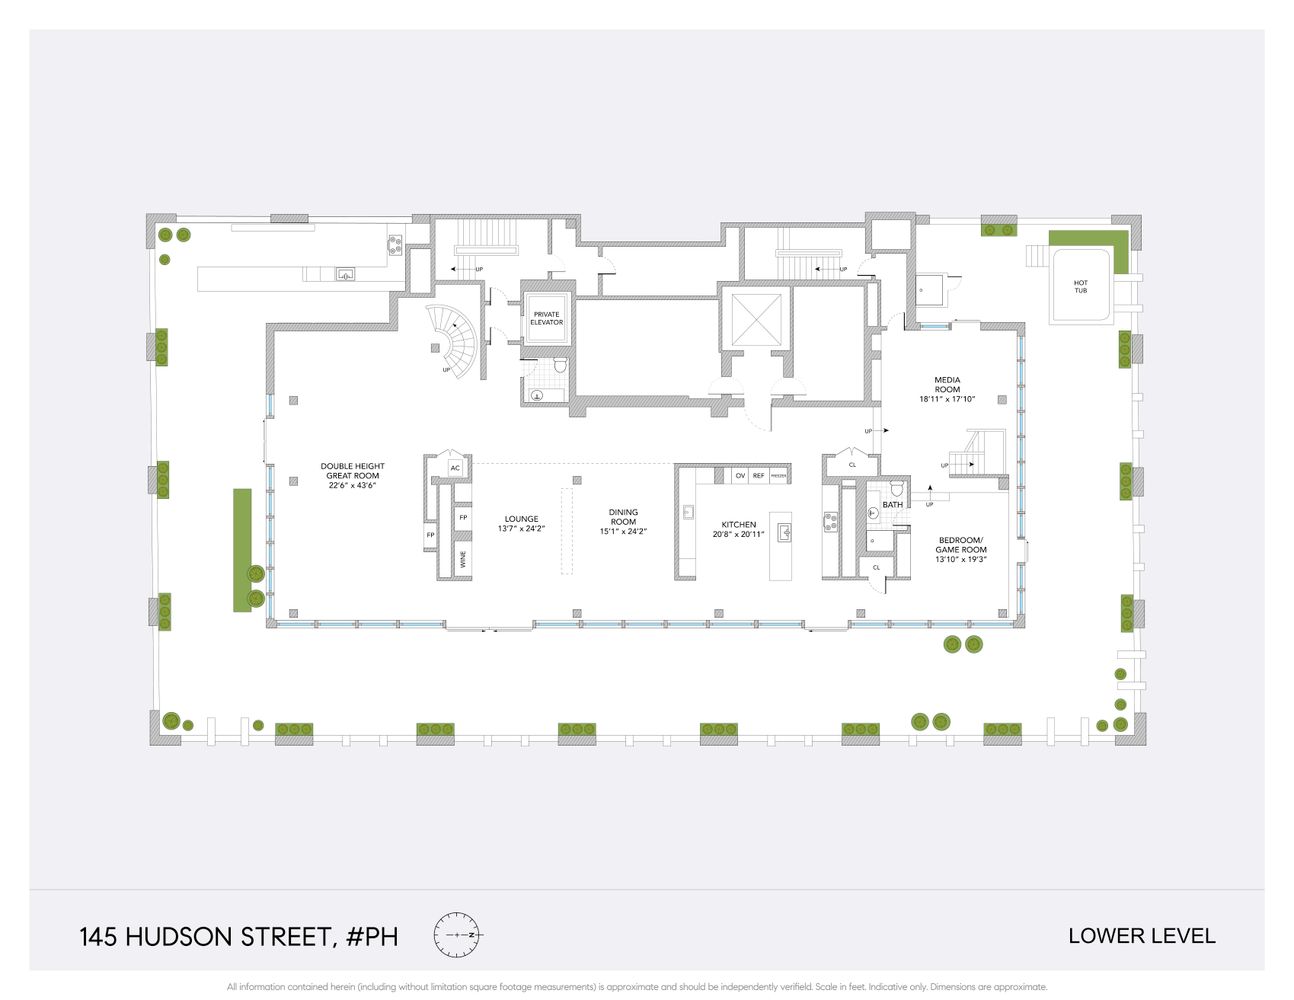



A private key-locked elevator opens to a double-height great room with 18-foot ceilings. Floor-to-ceiling windows offer unobstructed views of One World Trade Center. The space is anchored by a majestic two-story wood-burning fireplace with a travertine hearth. In every room, massive glass panels slide apart to reveal the wraparound terrace for a 360-degree outdoor view of the Hudson River and the city skyline.
A chef-worthy kitchen features cerused oak cabinetry, brass wall paneling, and an Italian silver travertine backsplash. Worktops are Italian stoneglass, and appliances are by Gaggenau.
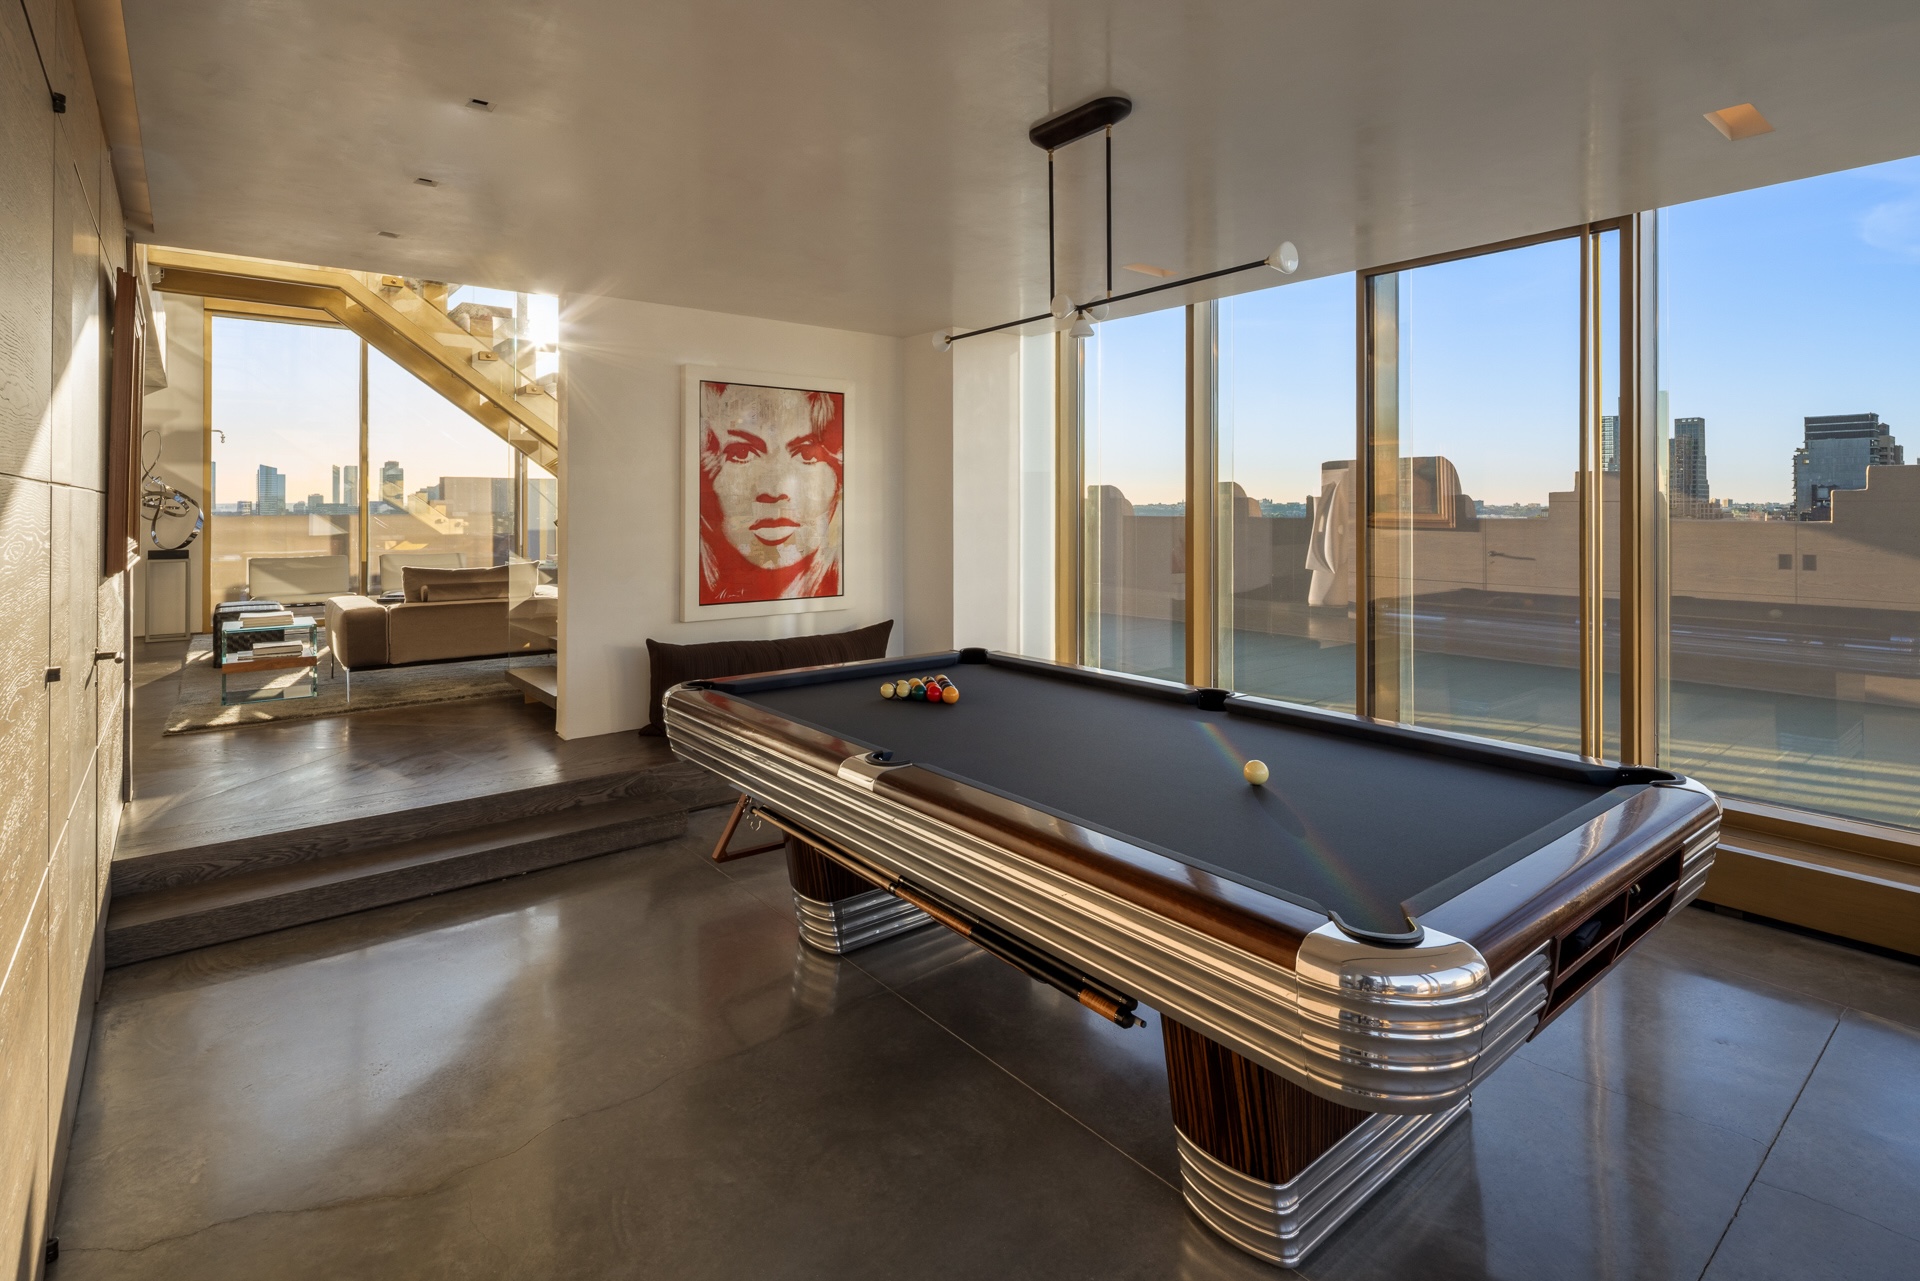
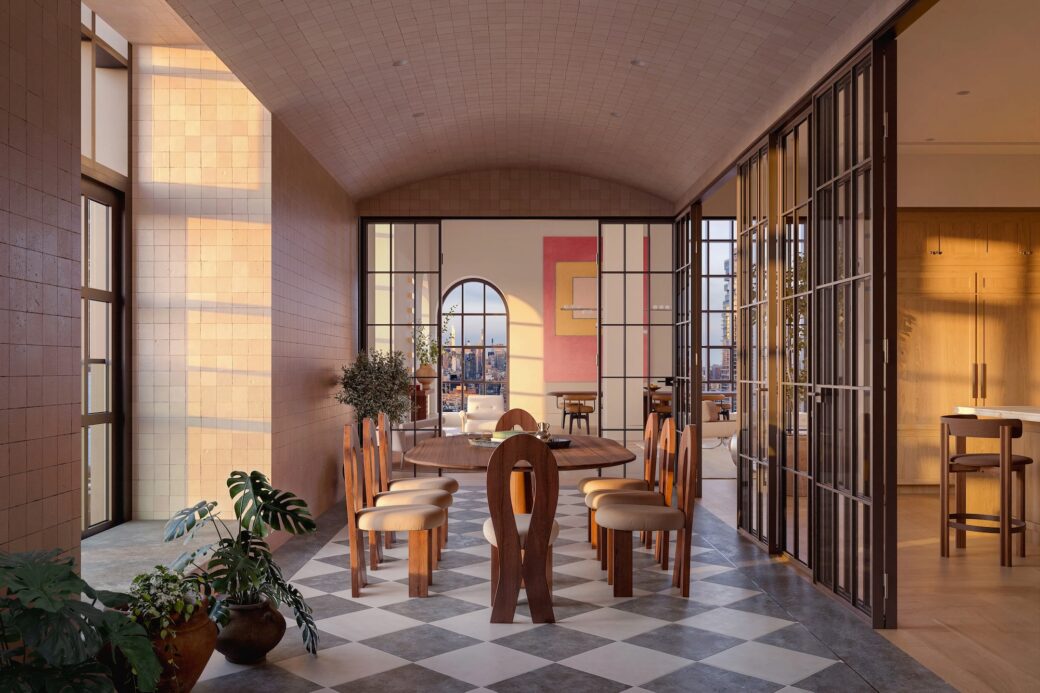

Also on this lower level are a cozy den, a formal dining room, and a double-height library/media room. A game room with an en-suite bath could be a fourth bedroom.
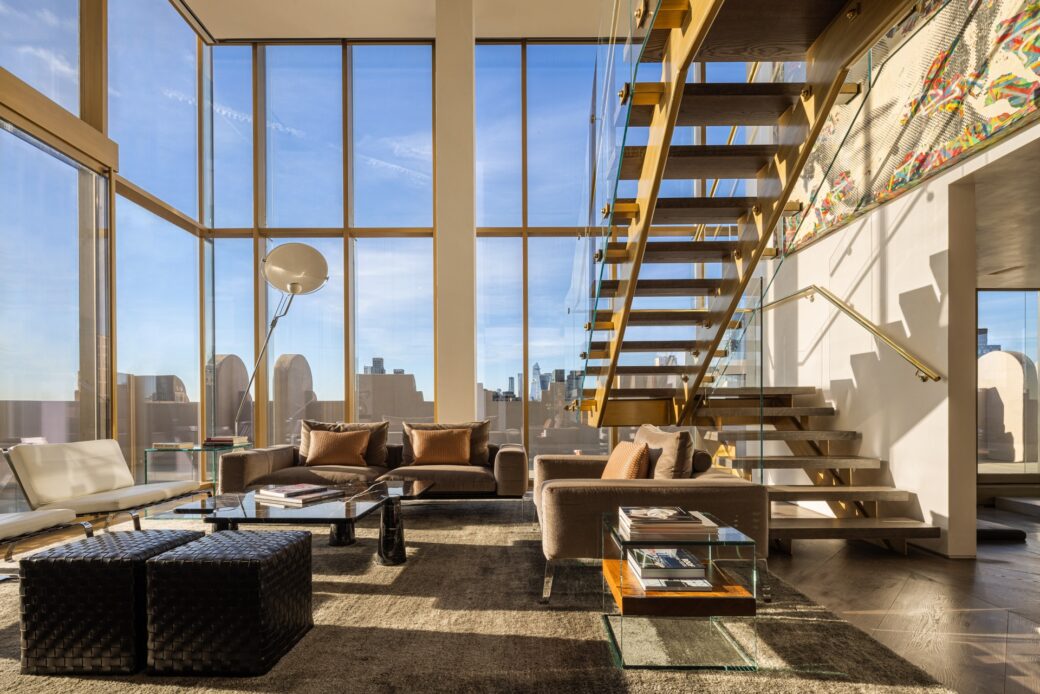
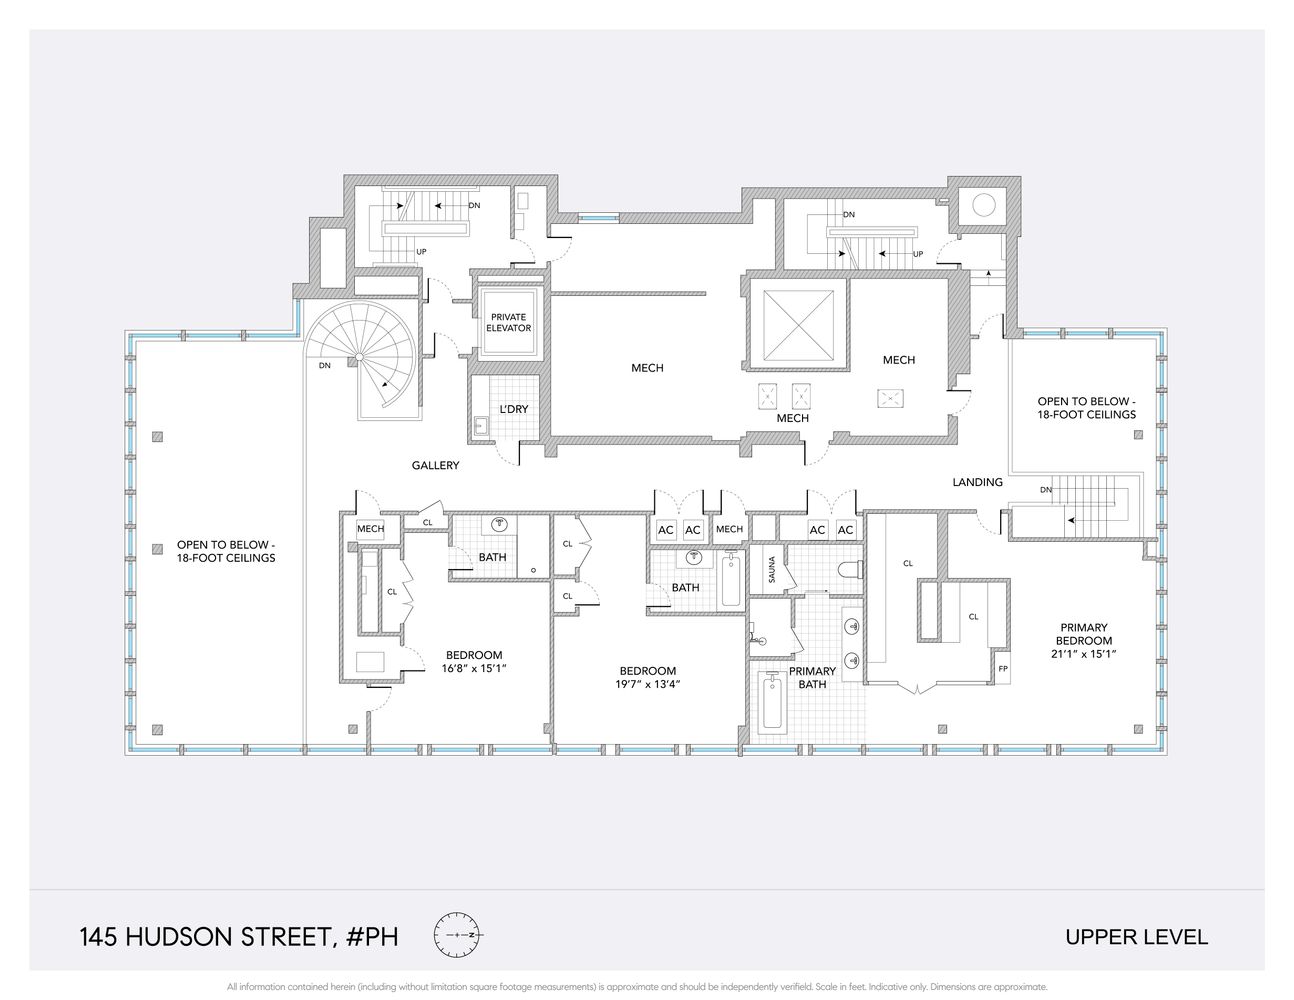
Up a steel and glass stair are the home’s private bedroom suites. The corner primary suite overlooks the Hudson River and offers sweeping city vistas, two walk-in closets, and a wood-burning fireplace. The attendant bath wears travertine and gets a steam shower and a Boffi soaking tub. Two additional bedroom suites also have capacious closets, spectacular views, and luxurious baths, all of which feature polished concrete flooring and radiant heating.
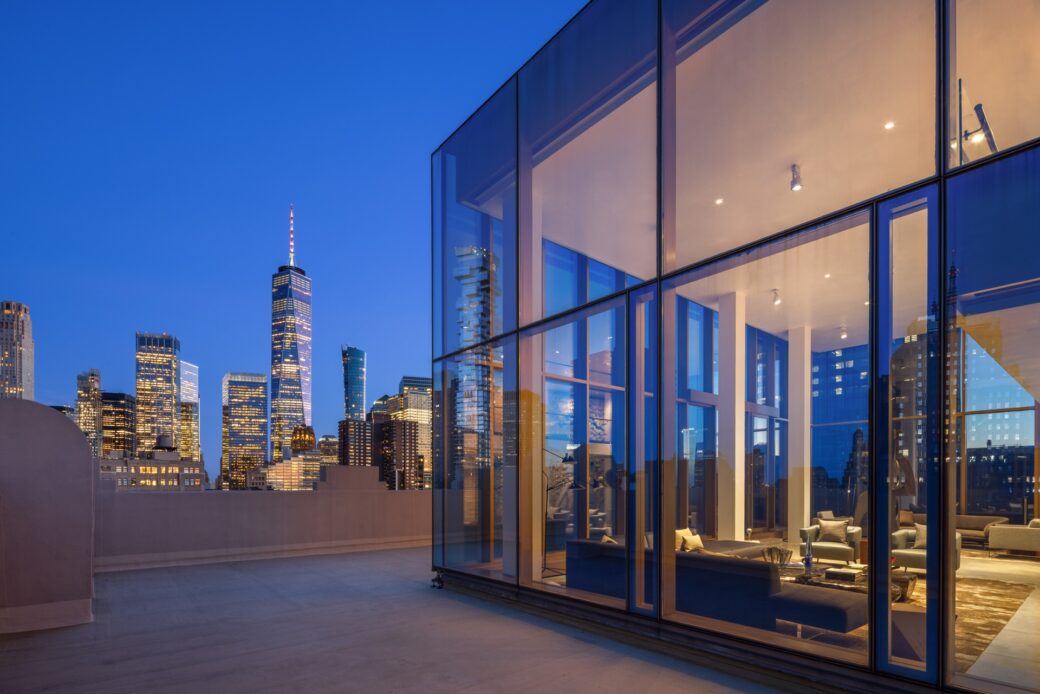
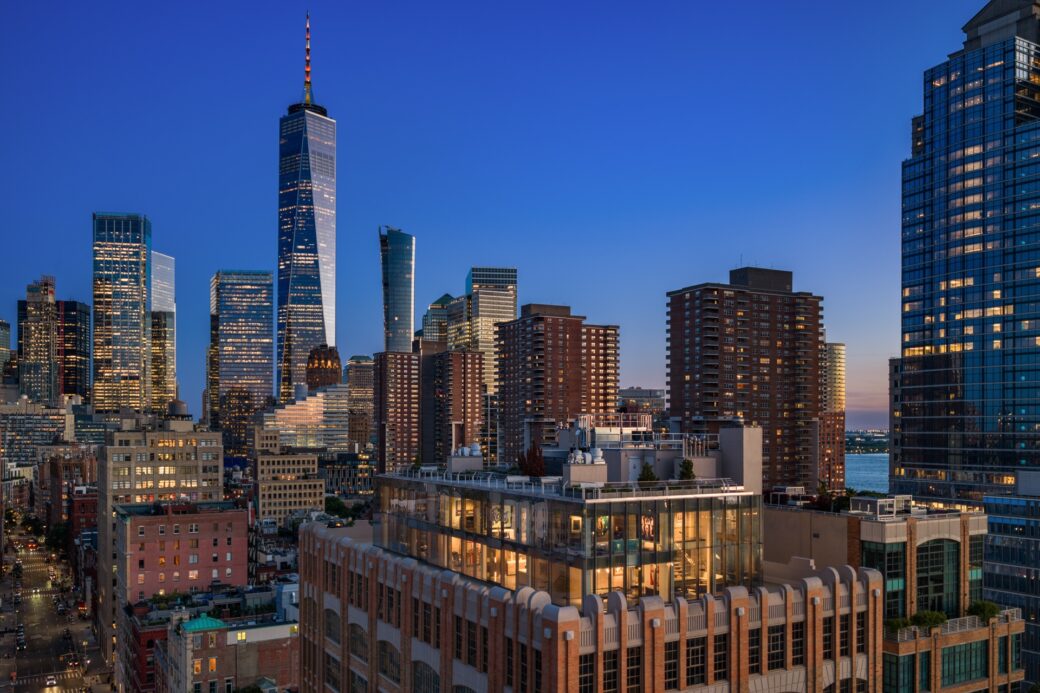

Built in 1929 as a printing factory, the 21-unit condominium offers all residents a 24-hour doorman, an elegant lobby, and a landscaped shared roof deck. Three private dedicated parking spaces are reserved for the penthouse.
[Listing details: 145 Hudson Street, #PH at CityRealty]
[At Compass by Jim St. Andre, Trevor Stephens, and Michael Maniawski]
[At Modlin Group by Adam D. Modlin and Andrew Nierenberg]
RELATED:
- Live in Kendall Roy’s luxurious UES penthouse as seen on ‘Succession,’ now for $29M
- Midtown East penthouse seen in ‘Wolf of Wall Street’ lists for $4.95M
- $17.5M Dumbo penthouse seen in Denzel Washington’s ‘Highest 2 Lowest’ movie finds a buyer
- Carmelo and LaLa Anthony step up penthouse search and tour a $48M Tribeca duplex