New DSNY facility on Staten Island paves the way for 200+ affordable homes
All images courtesy of DSNY unless noted otherwise
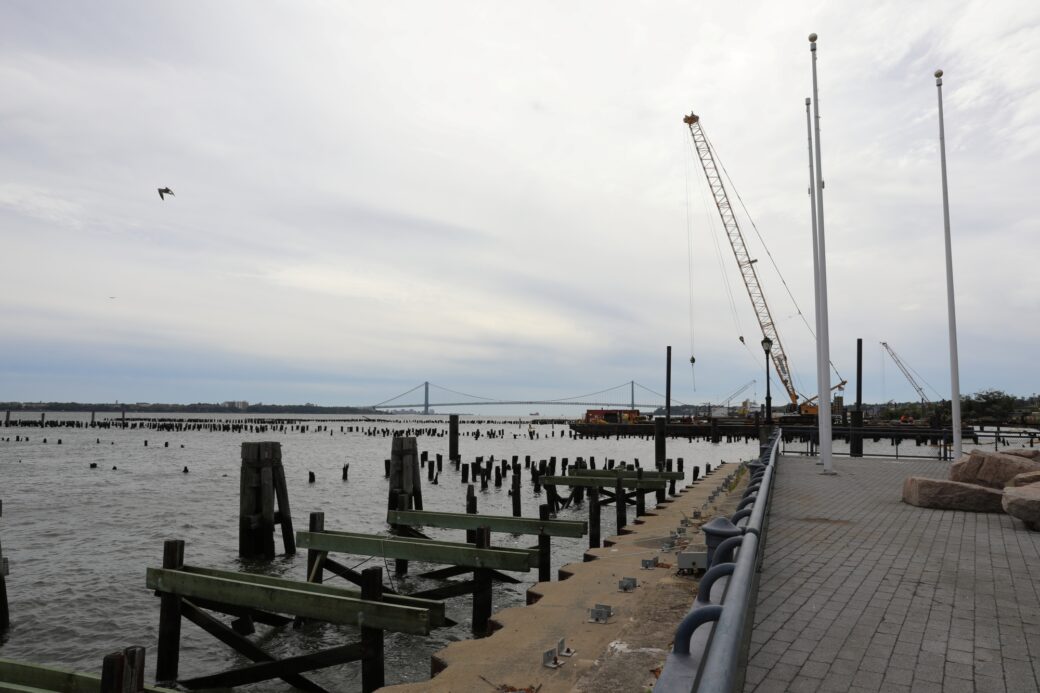
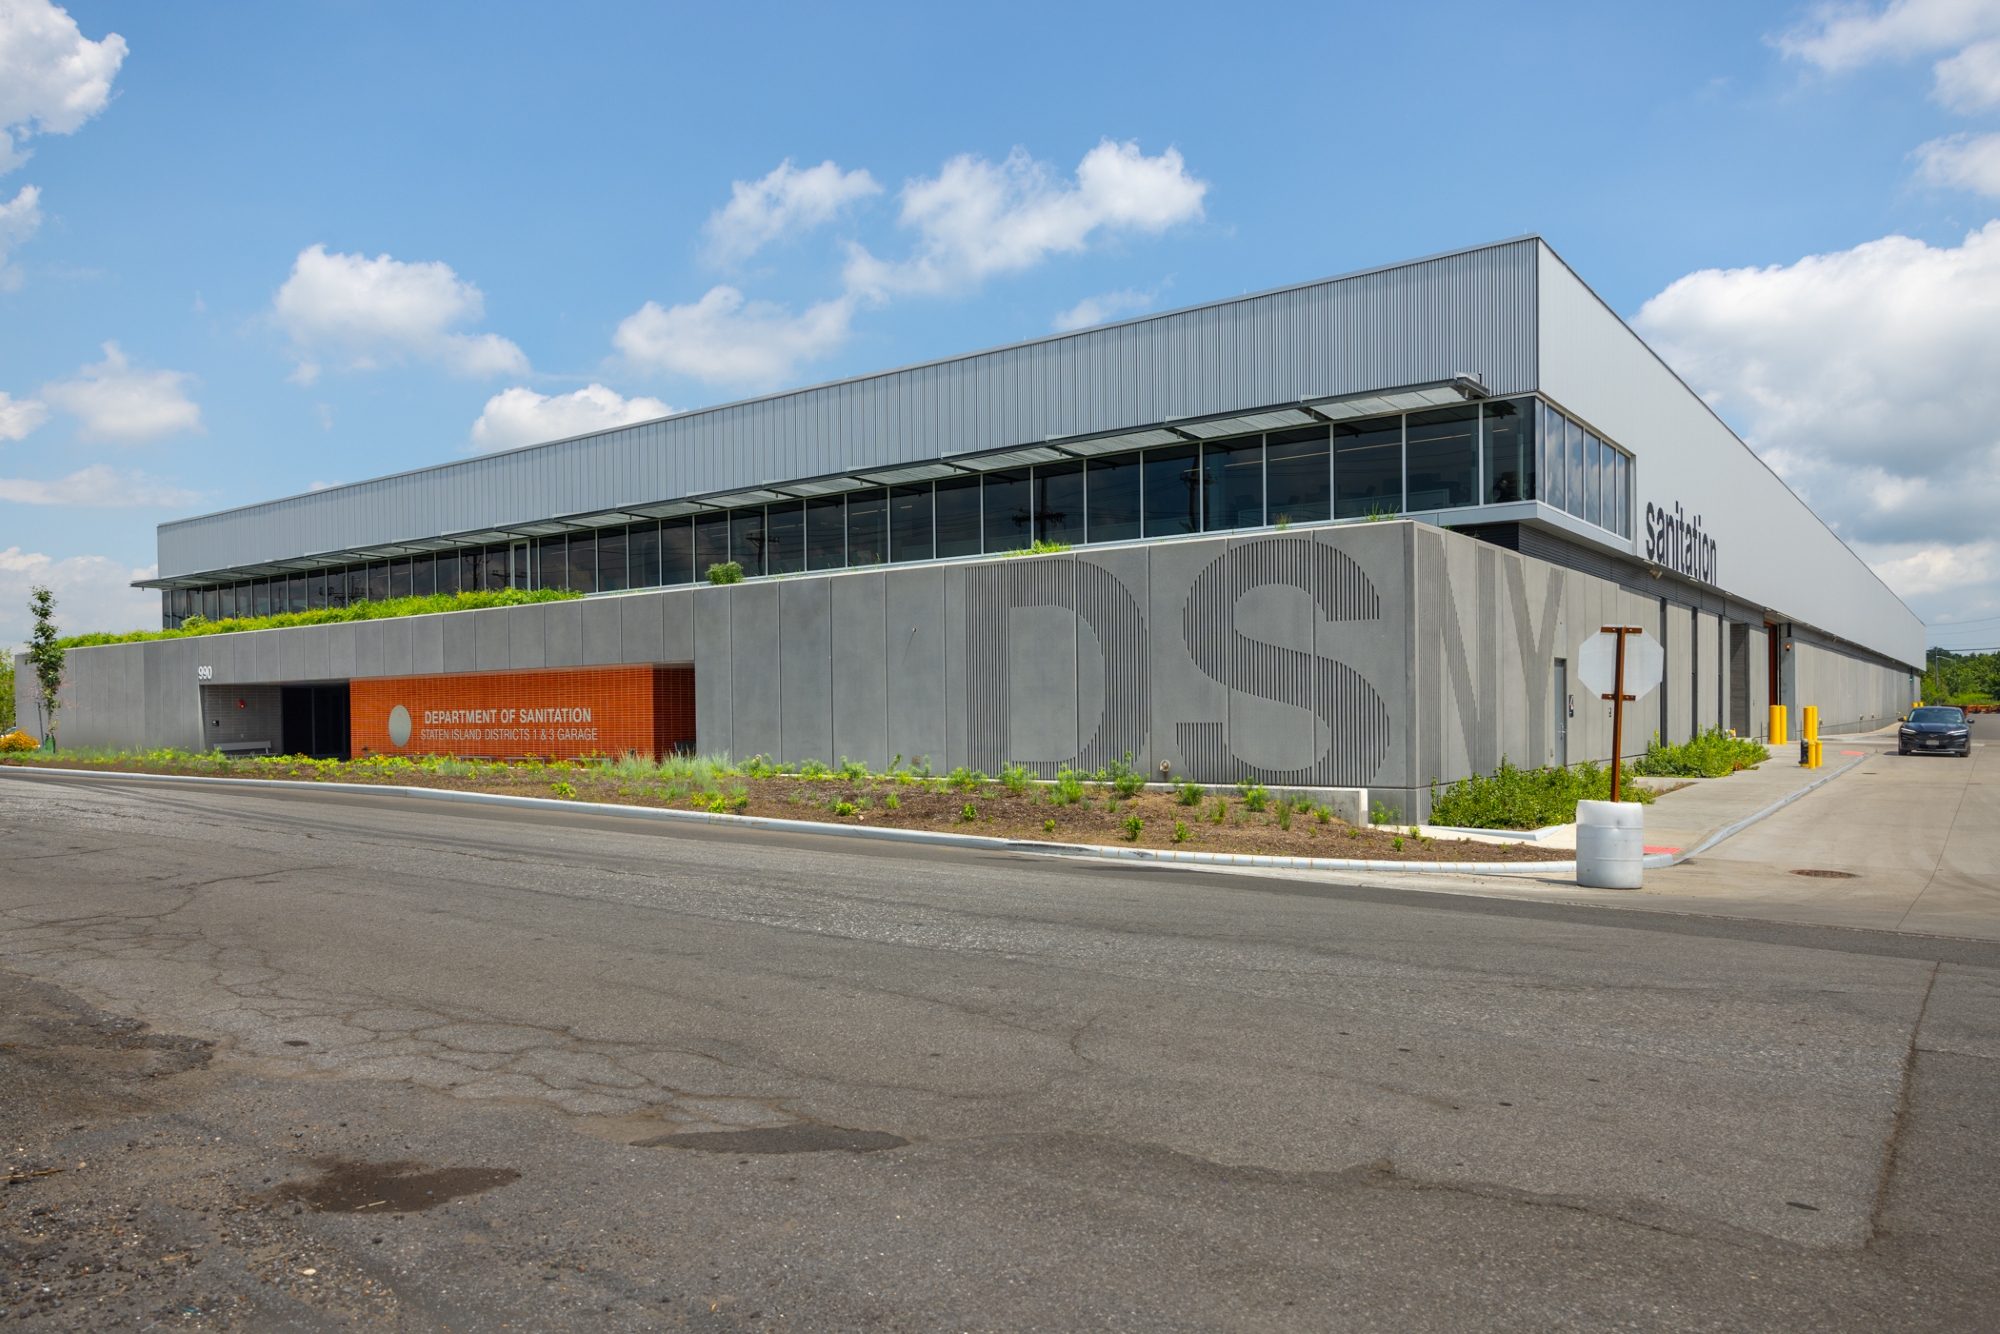
A new Department of Sanitation (DSNY) facility on Staten Island opened this week, paving the way for hundreds of new affordable homes. Mayor Zohran Mamdani on Tuesday announced the opening of two new DSNY garages on a 13.55-acre site at Fresh Kills, once New York City’s largest garbage dump. The $230 million project replaces the old Jersey Street garage on the borough’s North Shore, which will be demolished and replaced with a mixed-use affordable housing complex featuring 232 homes, a grocery store, amenities, and open space.


Located at 1000 West Service Road, the new sanitation complex features a two-story, 140,000-square-foot maintenance and operations garage with personnel offices and muster areas, lunch facilities, locker rooms, and other staff amenities.
The complex also includes a fueling station, a salt shed with a 4-million-pound capacity, upgraded household special waste and recycling drop-off facilities, expanded parking, and major infrastructure upgrades, including sanitary sewer force mains and stormwater systems.
The city says the new facility will improve trash collection, street cleaning, emergency snow response, and day-to-day operations across the borough. Relocating the operations will also substantially reduce heavy truck traffic on the North Shore, improving pedestrian safety and reducing noise.
In 2019, the project received an Award for Excellence in Design from the city’s Public Design Commission. The Department of Design and Construction (DDC) worked with designer Andrea Steel Architecture, contractors Perfetto Contracting Co. Inc. and Prismatic Development Corp., and project partners NORESCO, Tectonic Engineering, and Gilbane Building Company.
The new garage will also feature a plaque honoring former DSNY worker Vincent Guglielmino, who died of a heart attack in 2004 while traveling from work to a DSNY clinic in Lower Manhattan for medical care. His death helped spark changes that bolstered benefits for survivors of deceased DSNY workers, according to a press release.
Once the city’s largest garbage dump, the Fresh Kills facility closed in 2001 after 50 years of operation, briefly reopening following 9/11 so investigators could search through the rubble to identify human remains, according to Gothamist.
The site was initially identified as a development site in the 2019 Bay Street Rezoning and later became part of former Mayor Eric Adams’ North Shore Action Plan, which targeted 20 acres along Staten Island’s northern shore for development with continuous open space, 2,400 homes and new commercial spaces.
“They say one man’s trash is another man’s treasure, and in this case this award-winning DSNY garage is a treasure all on its own,” DDC Commissioner Paul A. Ochoa said. “New York’s Strongest deserve top-notch facilities, and we are proud to deliver a modern garage complex that supports the essential services they provide to the City.”



The former site at 539 Jersey Street will become Hillside Grove, a mixed-use affordable housing complex developed by a joint team of Volunteers of America–Greater New York, Spatial Equity Co., and Nehemiah HDFC.
Purpose by Design Architects, a Minority and Women-owned Business Enterprise (M/WBE) design collaborative, will design the project with a focus on creating healthy, sustainable, and inclusive spaces, as 6sqft previously reported.
The 232 homes will be spread across three buildings: a 90-unit senior building for households earning up to 60 percent of the area median income (AMI); a 105-unit multifamily rental building for households earning up to 80 percent of AMI; and a homeownership co-op with about 37 affordable homes available for purchase by moderate-income households.

Hillside Grove’s design entails four- and five-story buildings centered on concepts of health and wellness, aging in place, universal and inclusive design, active design, zero waste, and trauma-informed design.
The development team envisions the complex as an “urban sanctuary” designed to foster community and well-being, drawing inspiration from the area’s sloping terrain, historic architecture, and lush tree canopy while preserving the “small-town character” of Tompkinsville, according to the architect’s website.
It will also incorporate numerous sustainable design features and pursue Passive House certification through the use of a geothermal energy system, indoor gardens, and rooftop solar panels.
Other features include stormwater management and heat mitigation measures, including the planting of more than 100 trees, green roofs, retention ponds and dry wells, porous pavement, and rainwater capture and storage systems, as 6sqft previously reported.
Residents will have access to a variety of community-focused amenities, including community rooms, outdoor recreation space, exercise rooms, a computer lab, laundry rooms, and resident lounges.
Two mid-door gardens will offer year-round access to indoor greenspace, while a grocery store and community facility will host programming led by local partners.
The complex will also feature new public spaces along its perimeter, including a public plaza at Jersey Street and Victory Boulevard for bus riders and grocery store customers, another plaza at Brook Street, and widened sidewalks with shaded seating along Jersey Street.
“Blizzards or blue skies, our sanitation workers keep this city clean and moving, and they deserve facilities that reflect the excellence they bring to the job every day,” Mamdani said.
“The new Fresh Kills complex will strengthen the services Staten Islanders rely on, from trash collection and street cleaning to snowplowing and salt spreading,” he added. “And by moving these operations, we’re making way for hundreds of new affordable homes, public space, and a grocery store.”
RELATED: