French soccer star Thierry Henry seeks $25M for his Soho penthouse
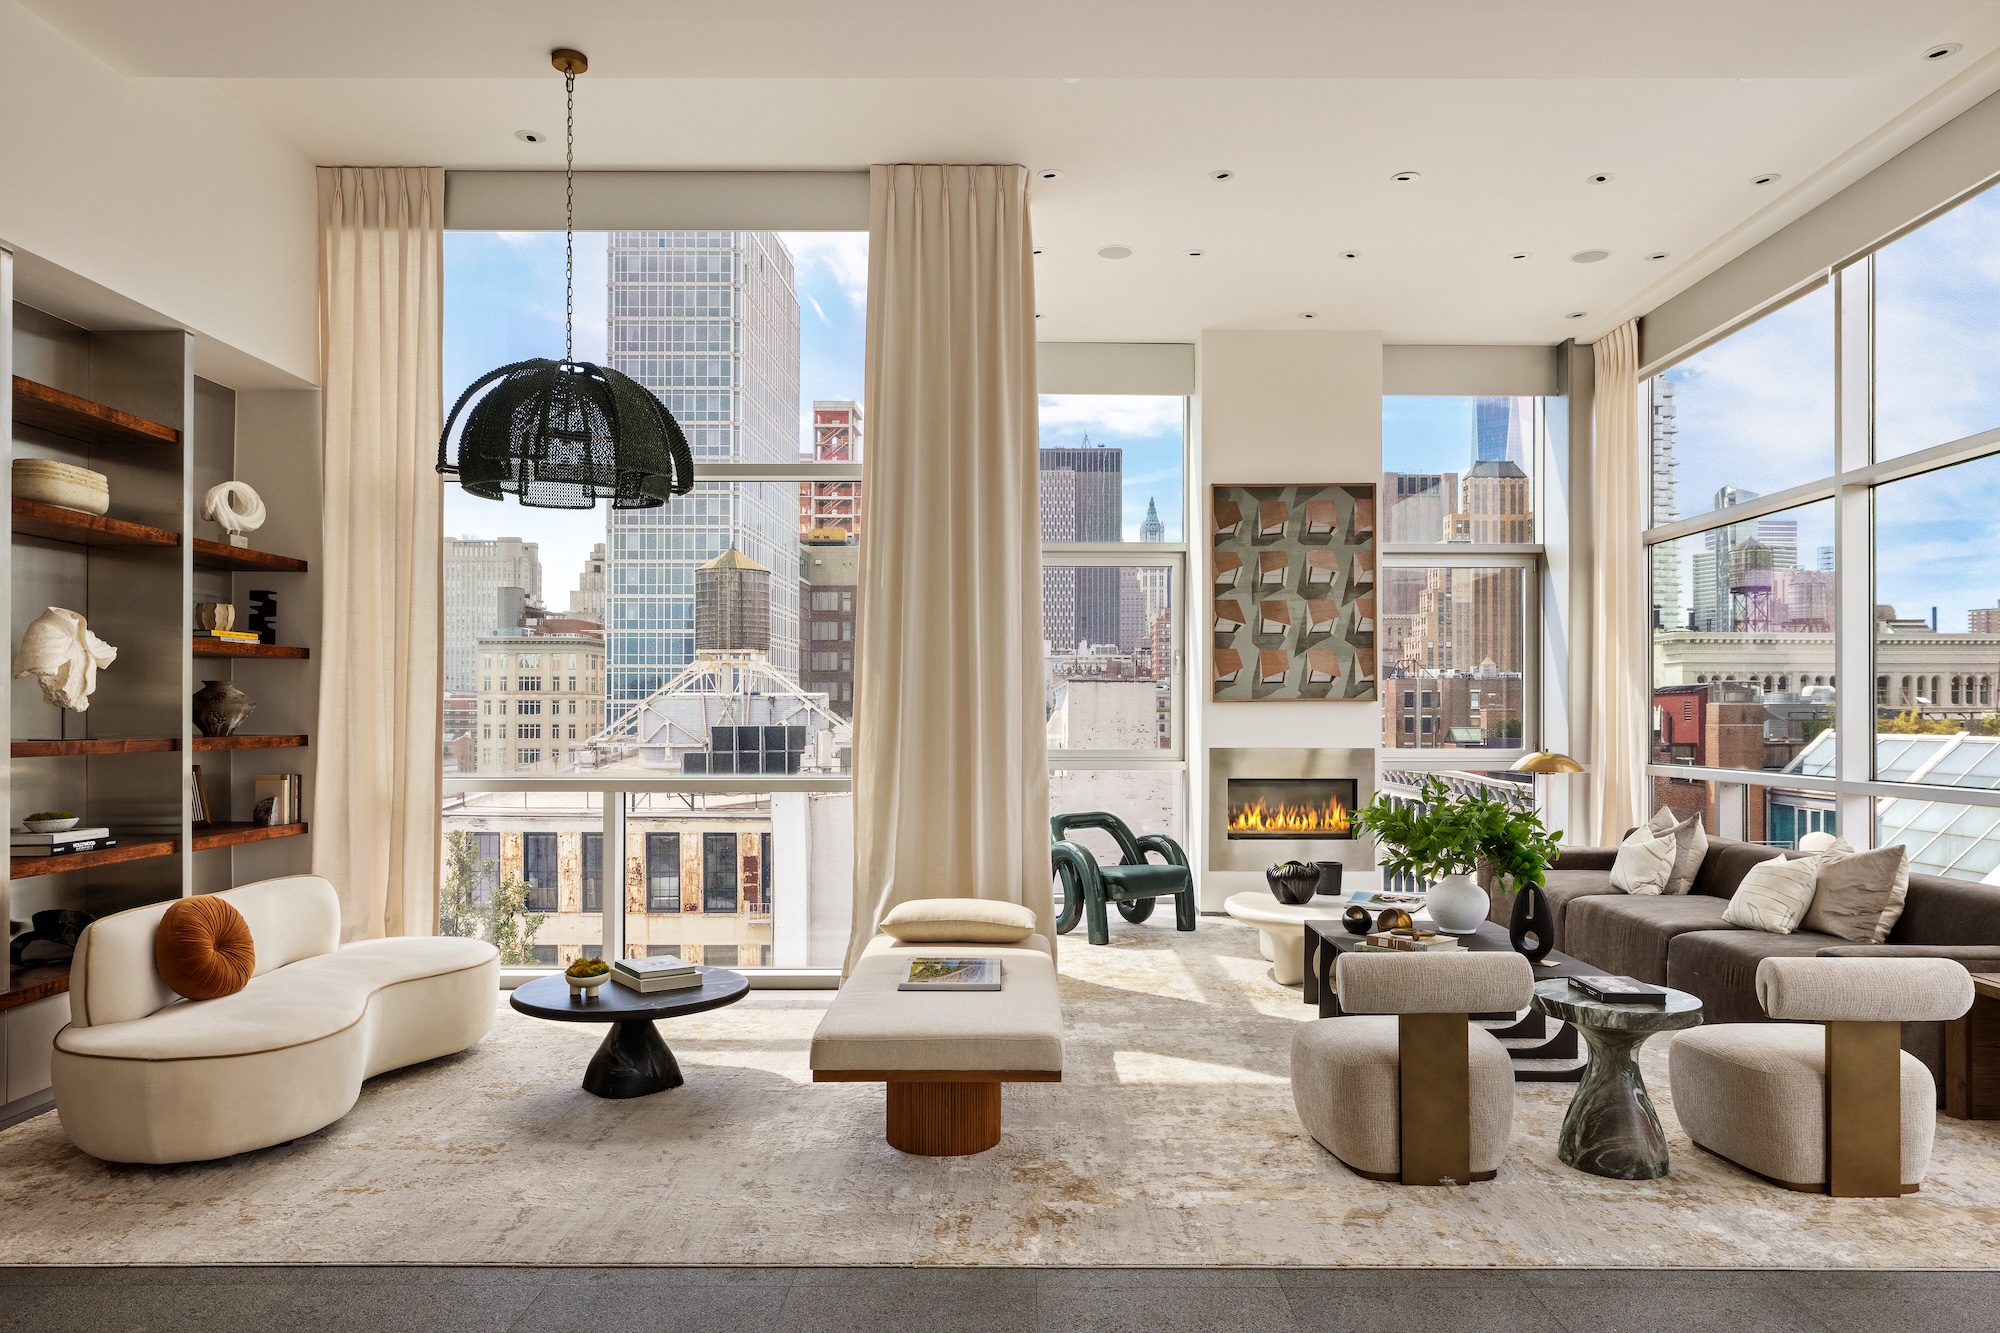
Photo credit: DD Reps for Sotheby’s International Realty
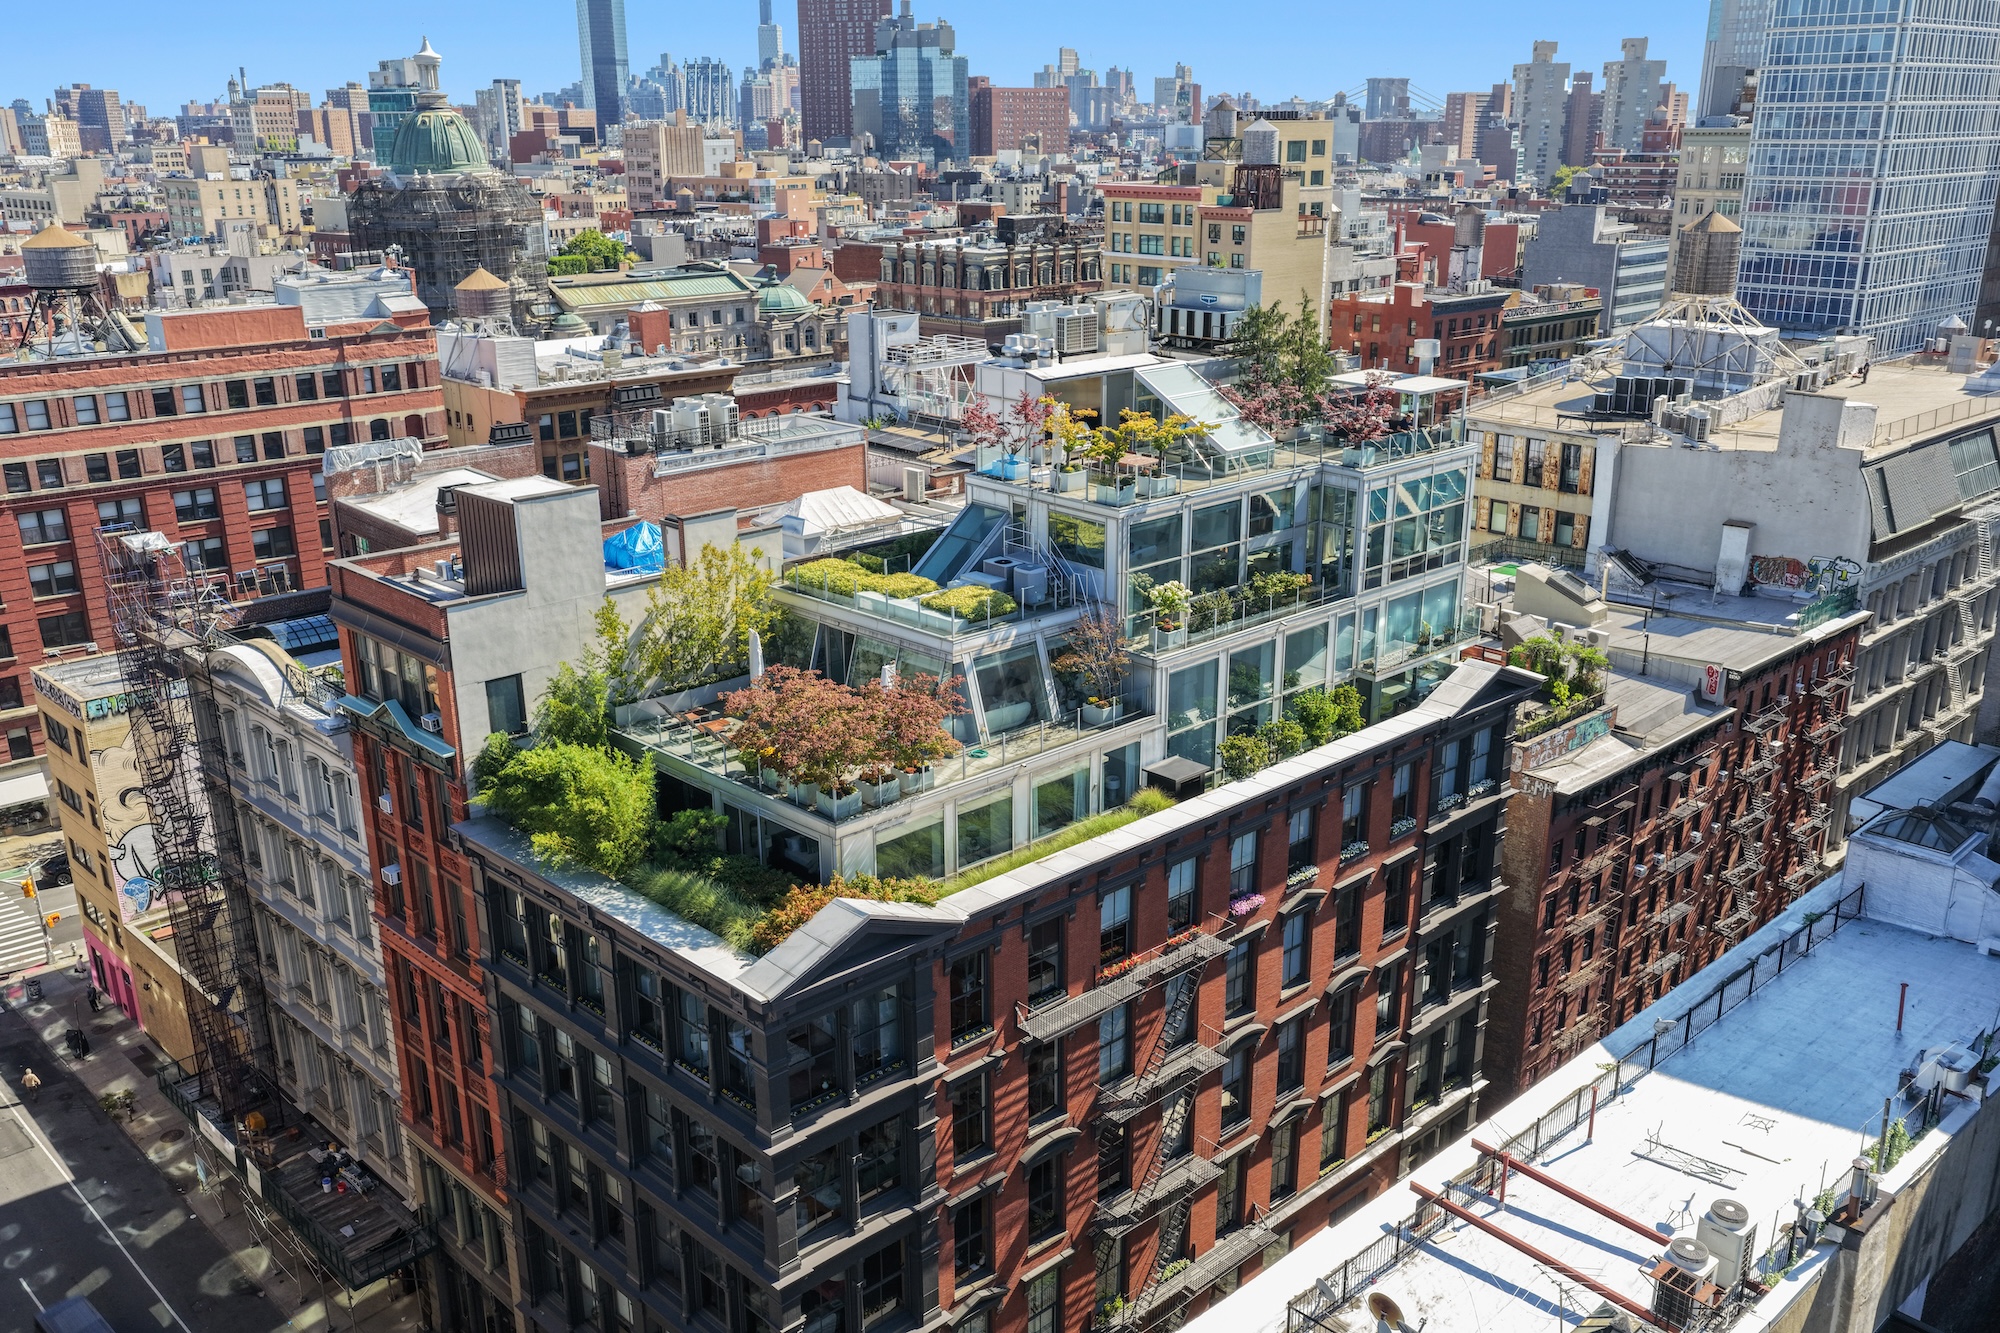
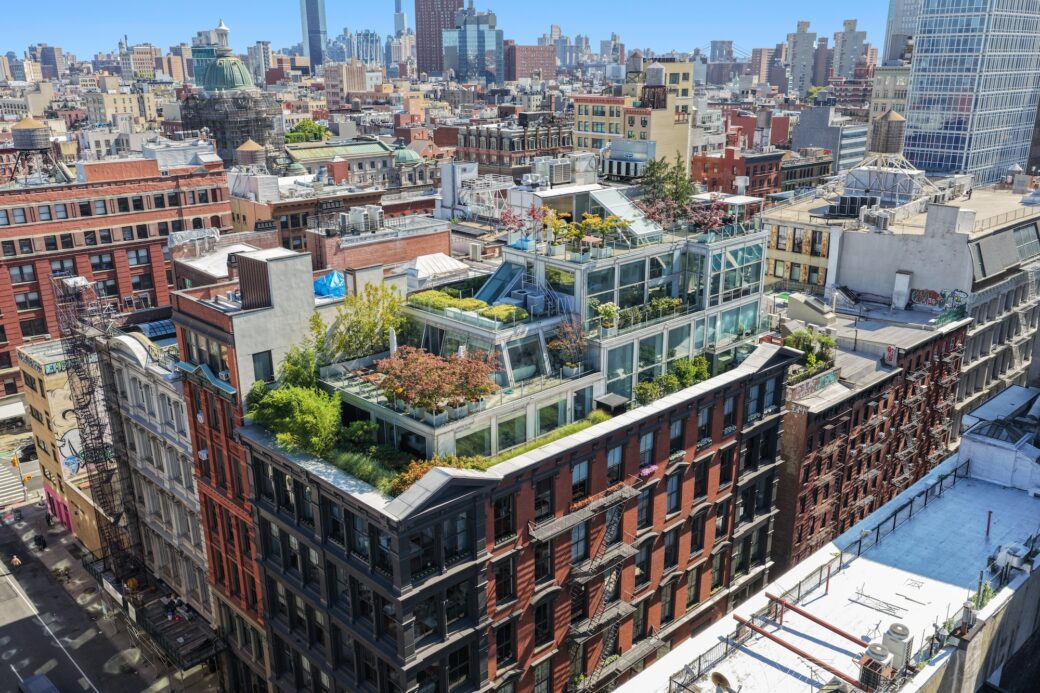
French-born footballer Thierry Henry has put his New York penthouse on the market for $25 million, according to WSJ. Henry bought the three-story penthouse for $14.85 million in 2010, when he was signed to the New York Red Bulls; after his retirement in 2014, he has stayed with the game as a manager and announcer. Now 16 years later, the penthouse at 39 Crosby Street (also known as 425 Broome) is once again on the market. The 6,086-square-foot condo with 3,400 square feet of outdoor space spans three levels, plus terraces overlooking the Hudson River and a rooftop deck that looks big enough for a soccer match.
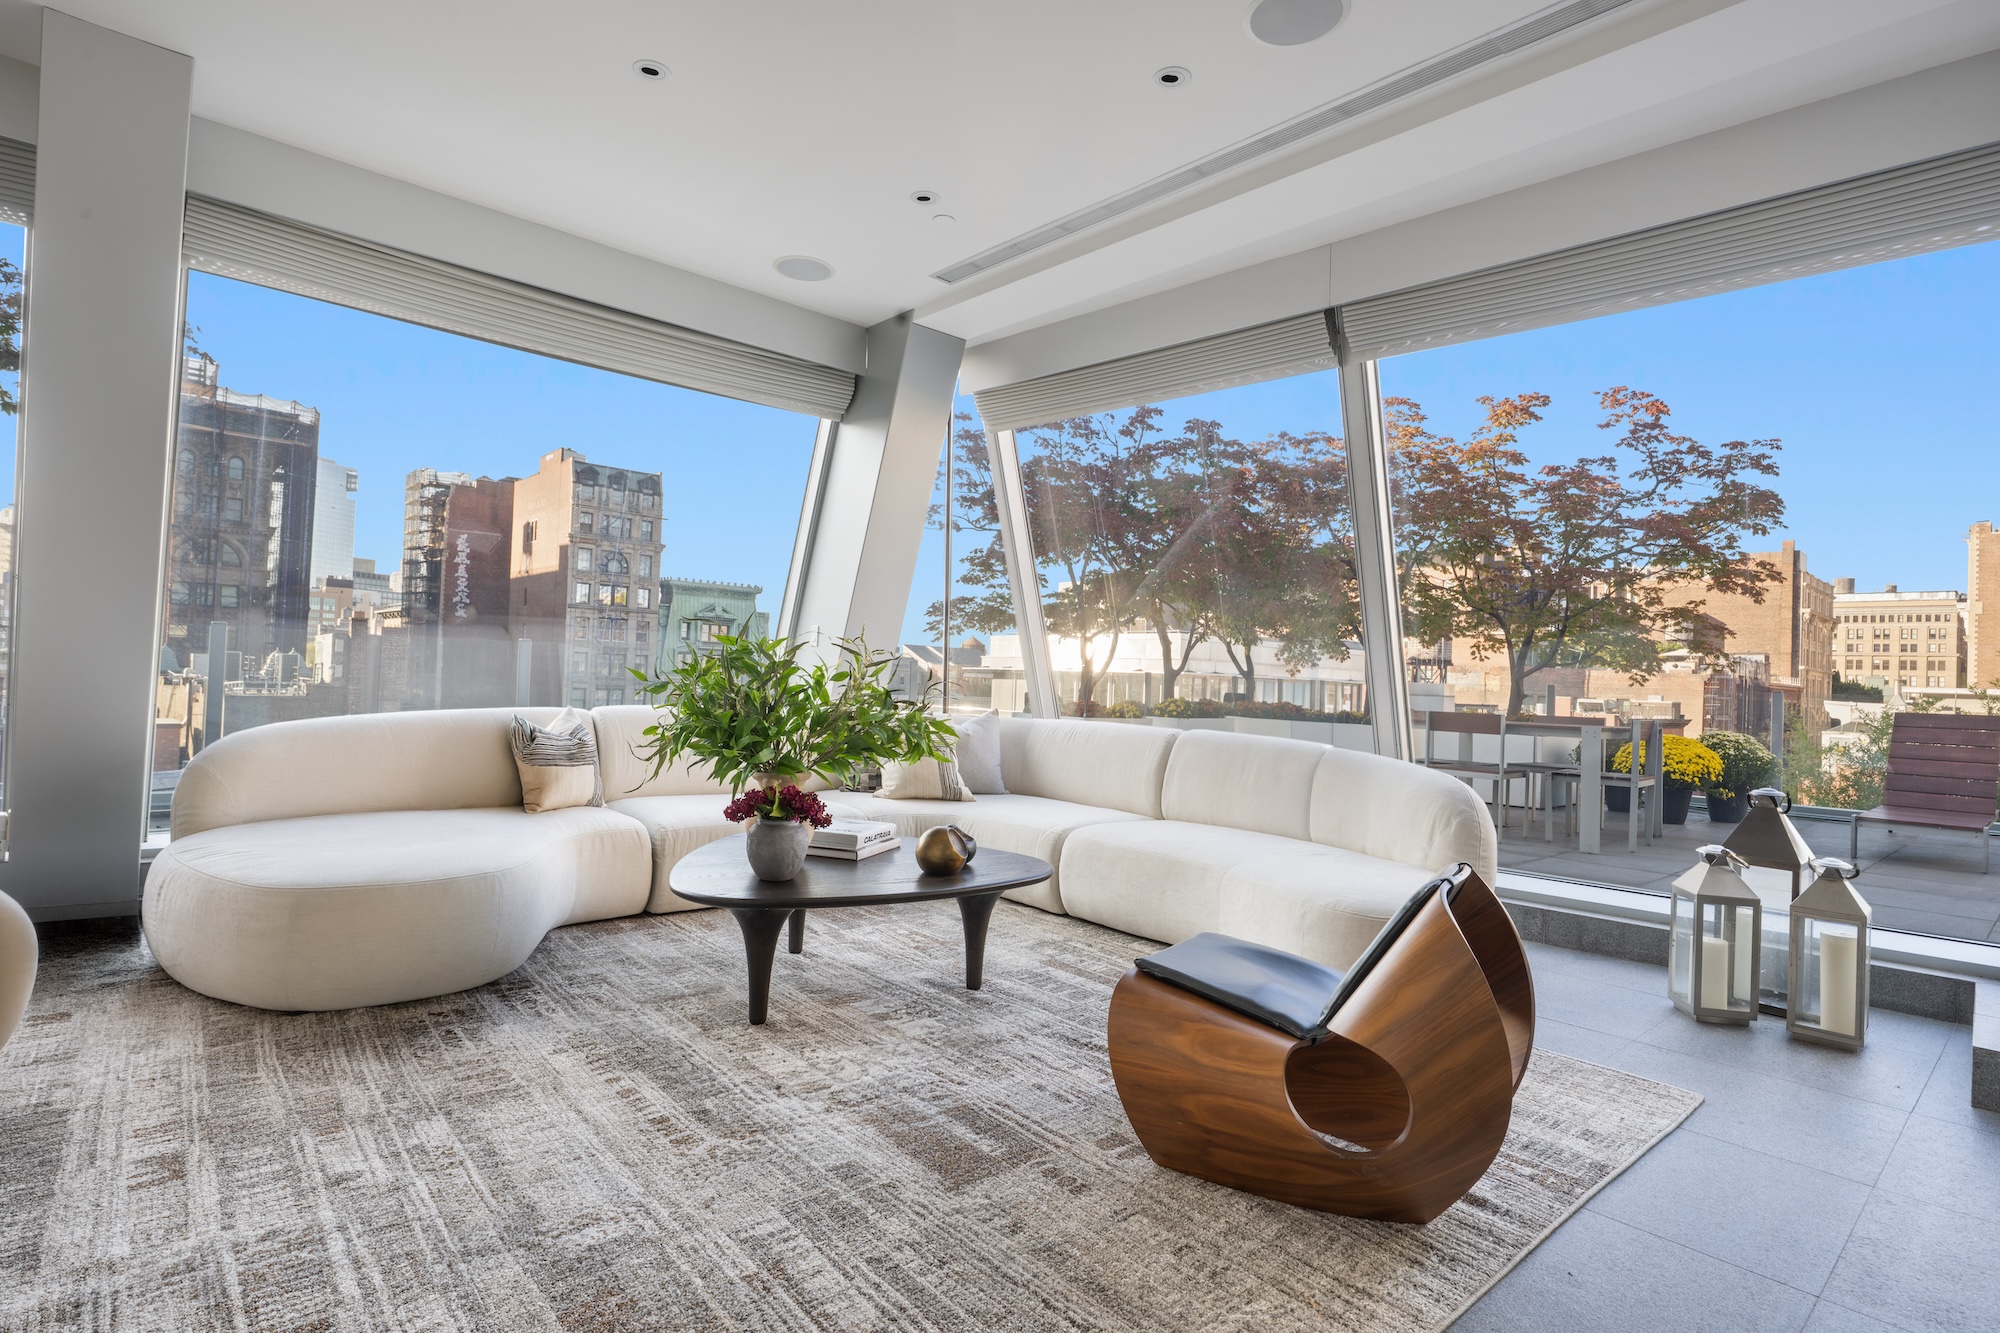
Henry and his partner, Andrea Rajacic, renovated their downtown digs while in residence, so the home’s interiors feature the latest in fixtures and finishes to complement 360-degree skyline views and impossibly high ceilings.
The building, built in 1872, has the classic bones of an authentic brick loft in the heart of the Soho Cast Iron Historic District. According to Crain’s, the World Cup winner had previously listed the penthouse for $27.3 million in 2024.
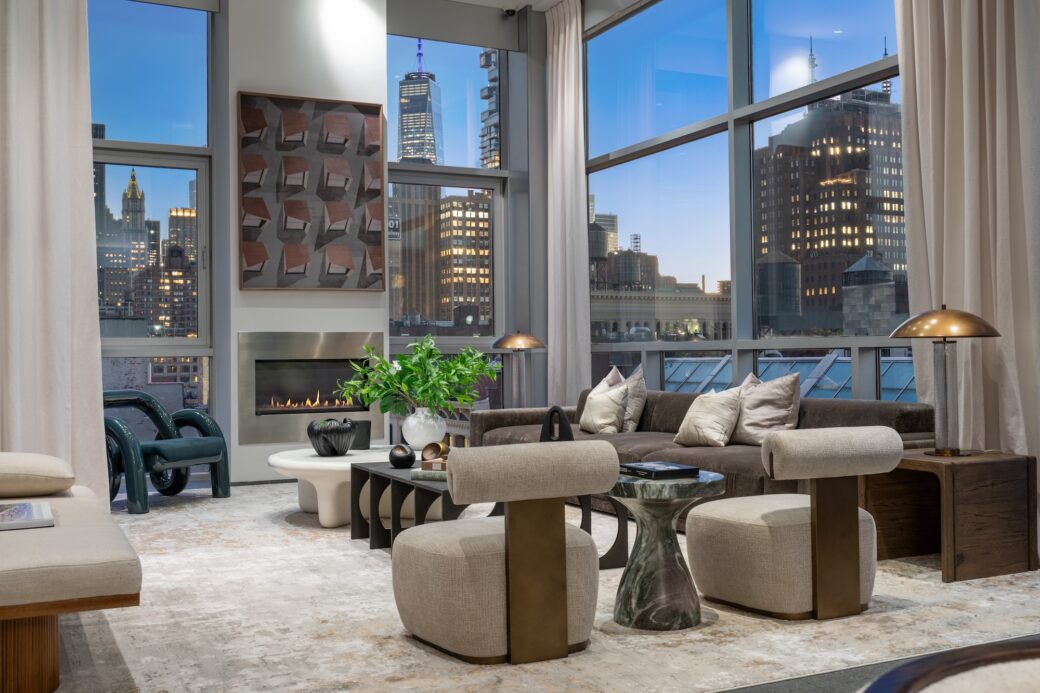
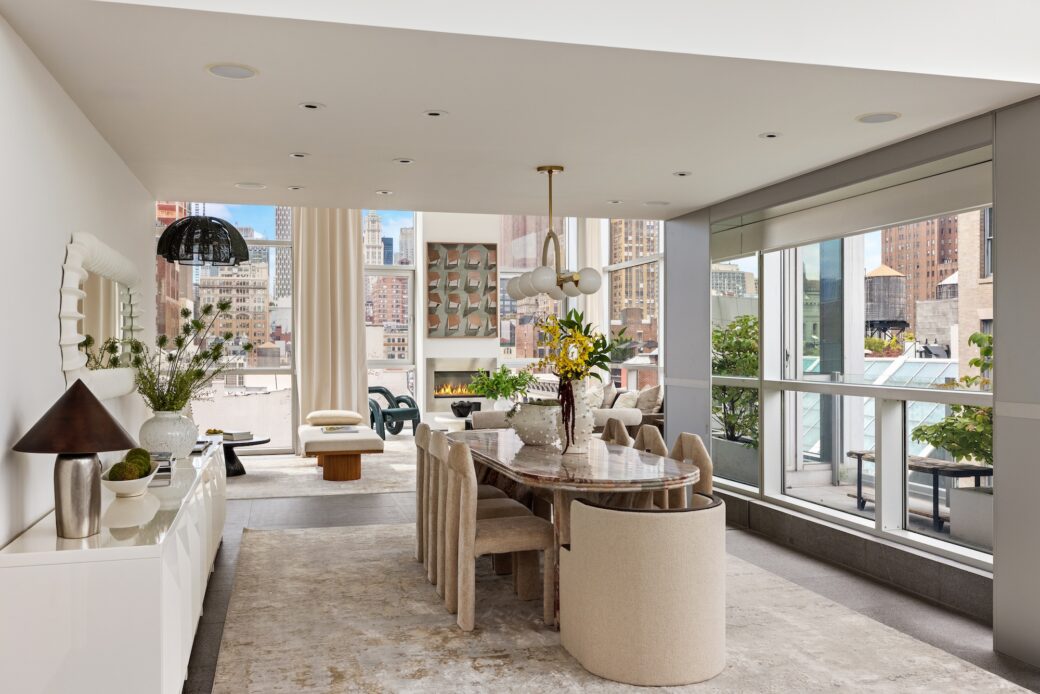
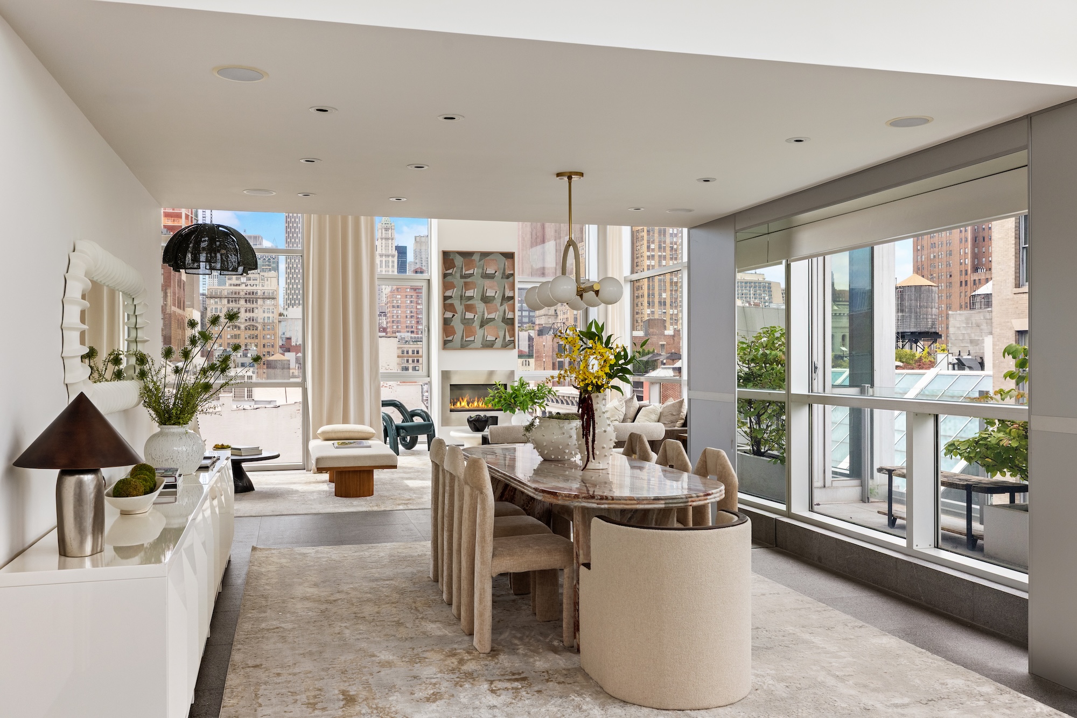
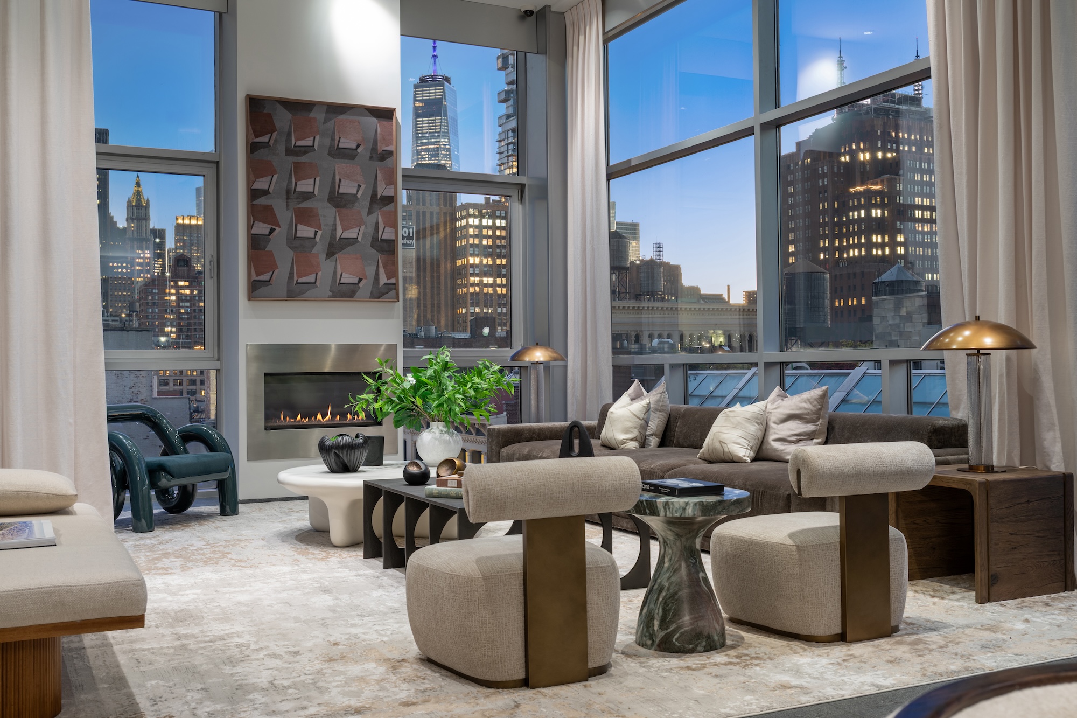
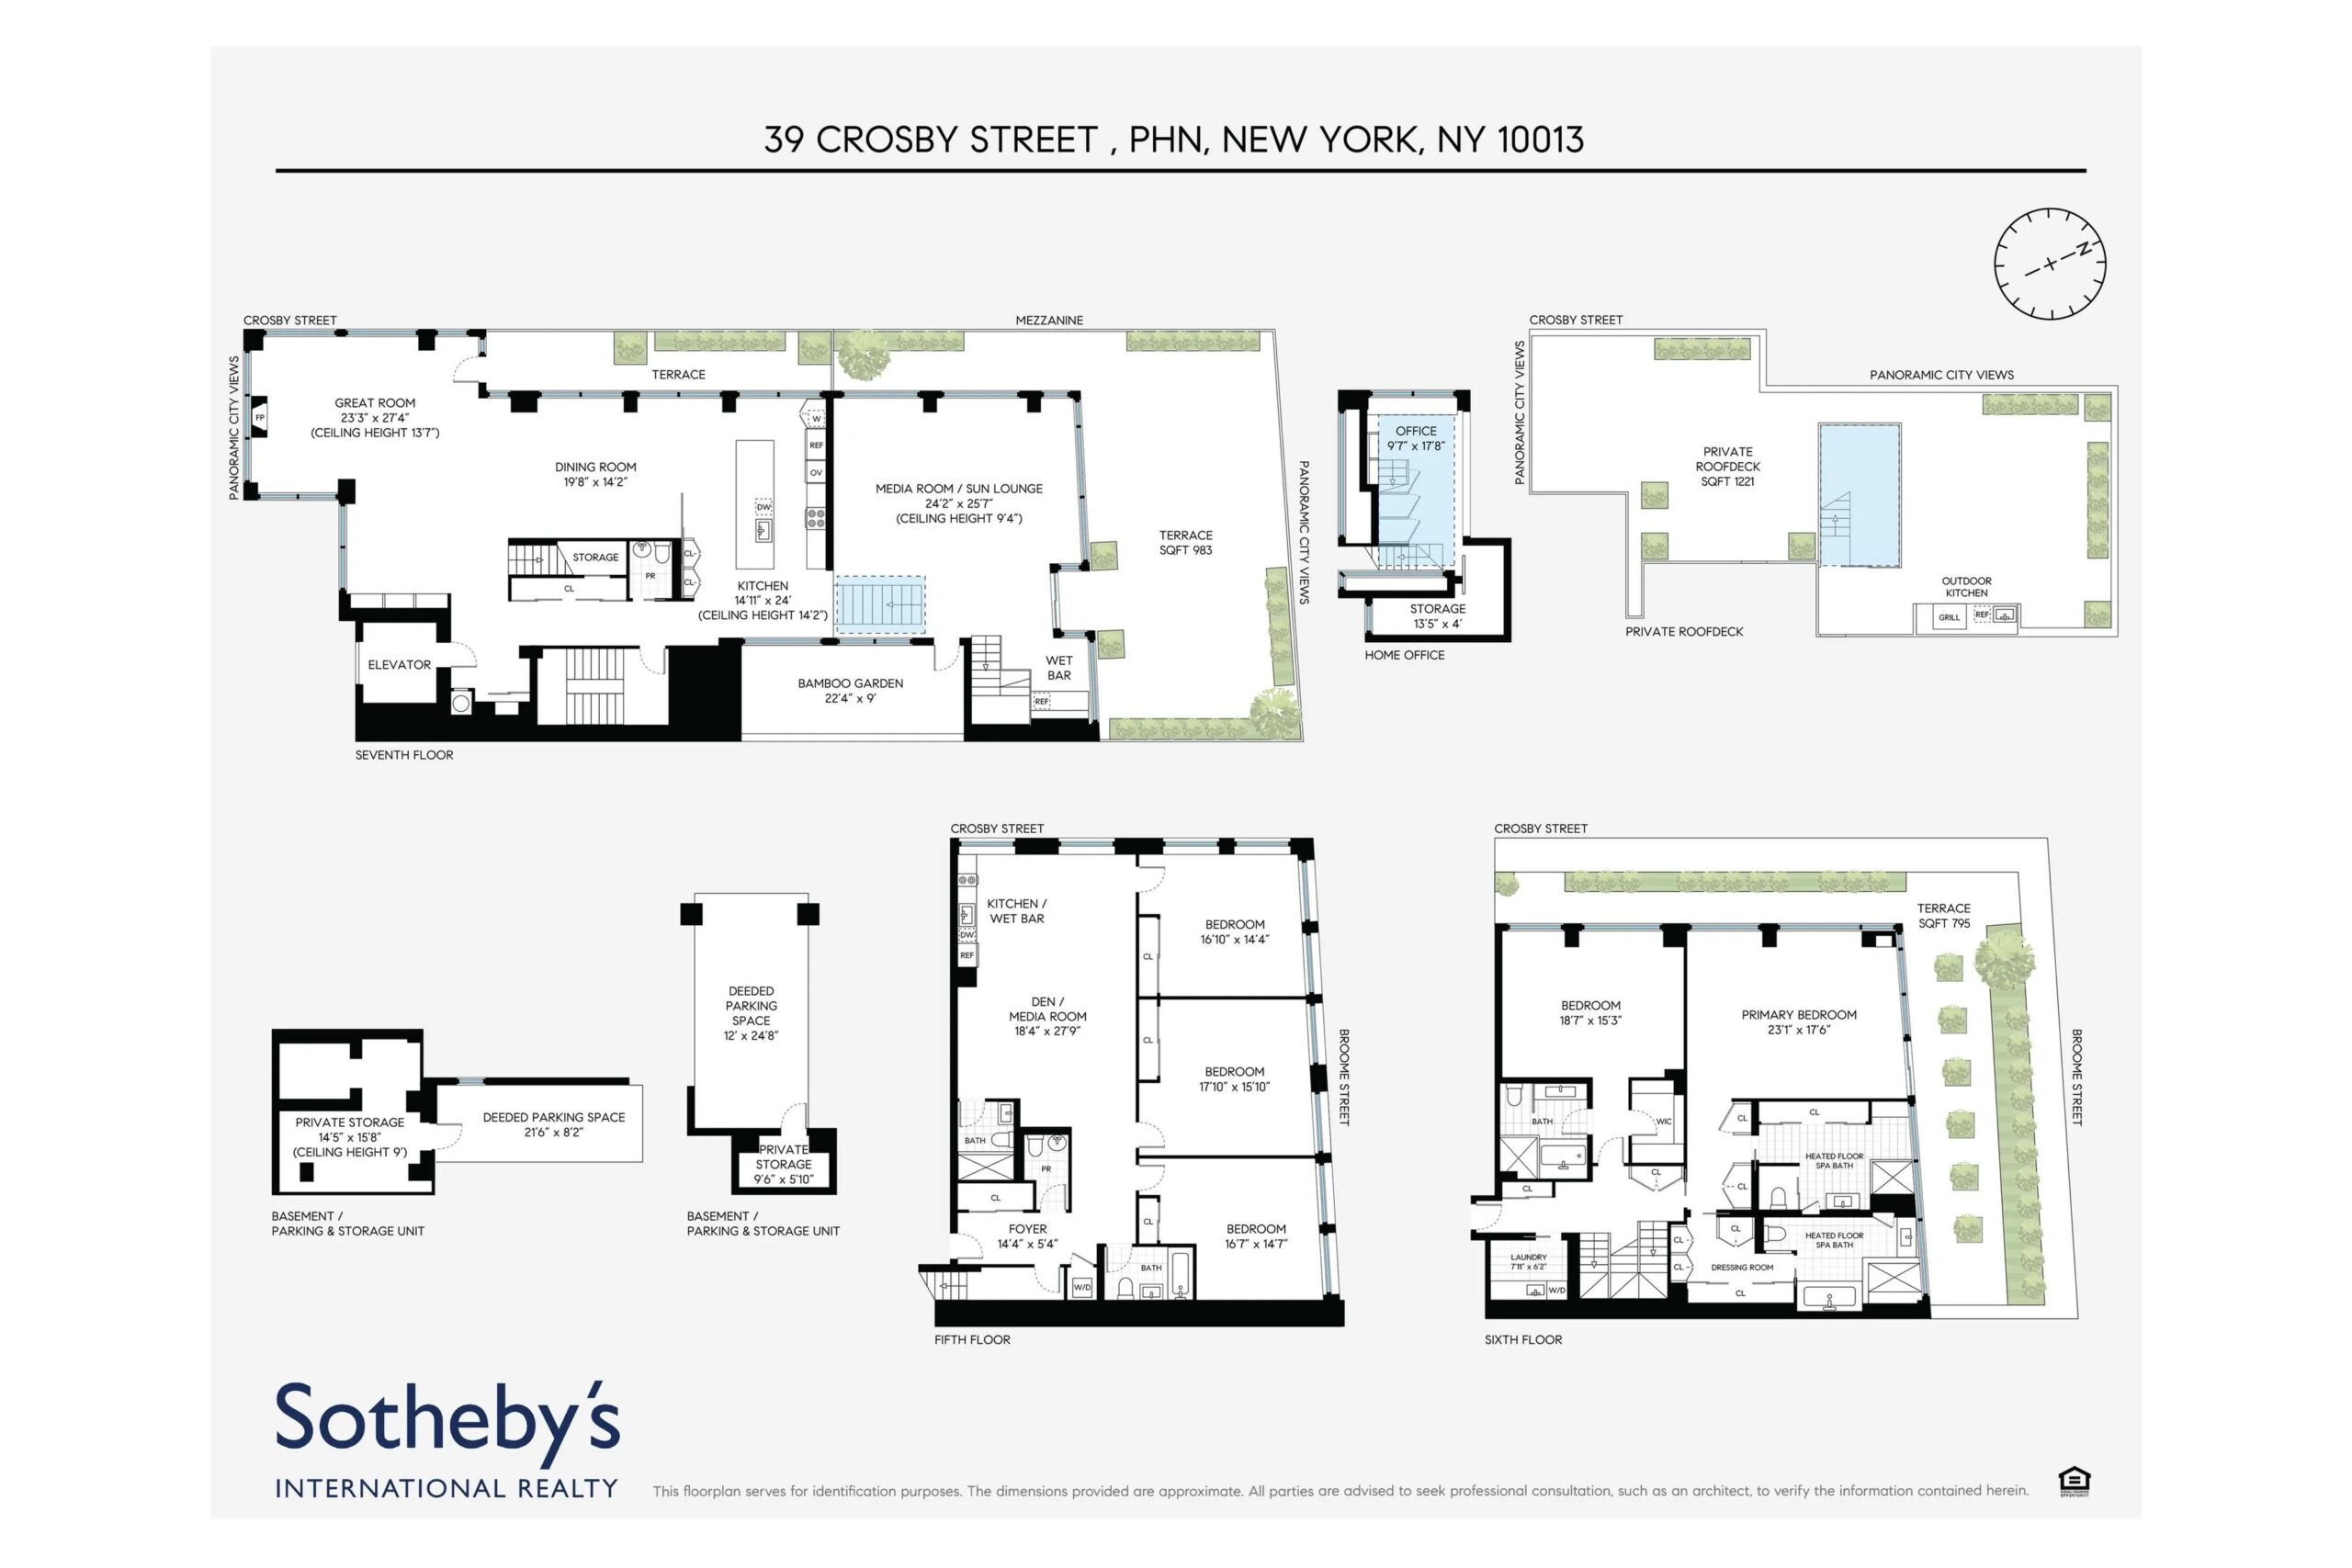
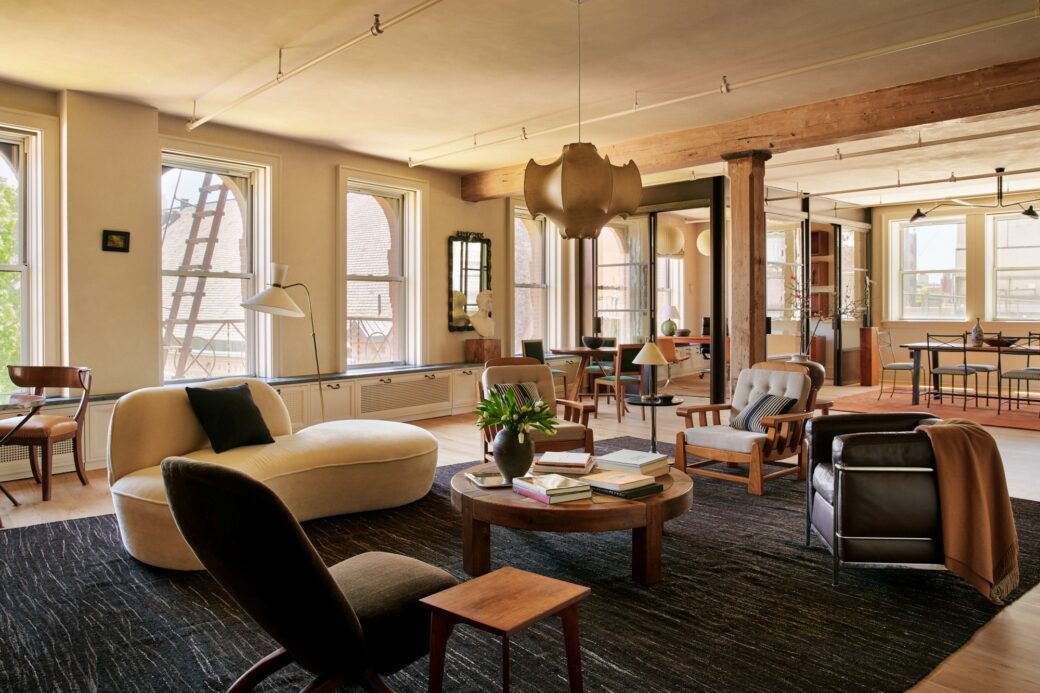

The seventh floor holds the home’s primary living spaces. A stunning great room opens beneath 14-foot ceilings. On all sides, views from the Brooklyn Bridge and One World Trade Center to the rooftops of Soho dazzle. The room offers a gas fireplace and a terrace to enjoy the view from outdoors.
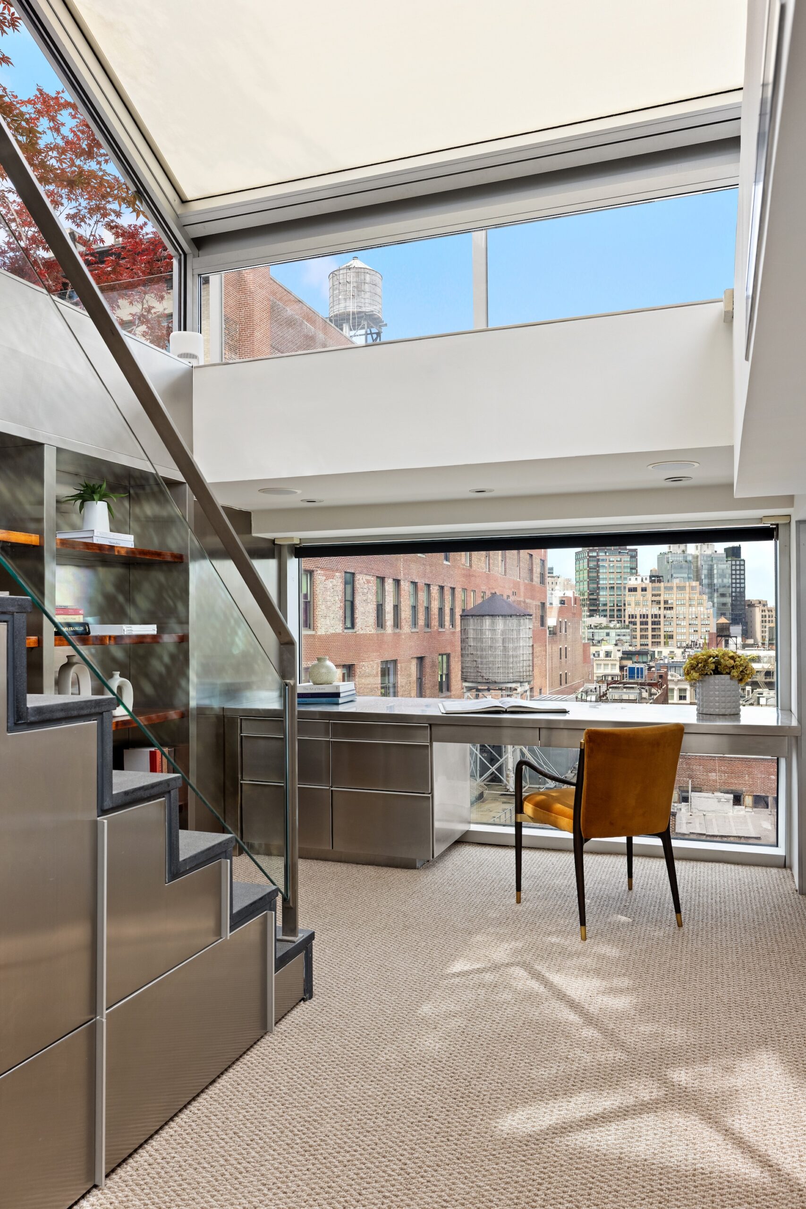
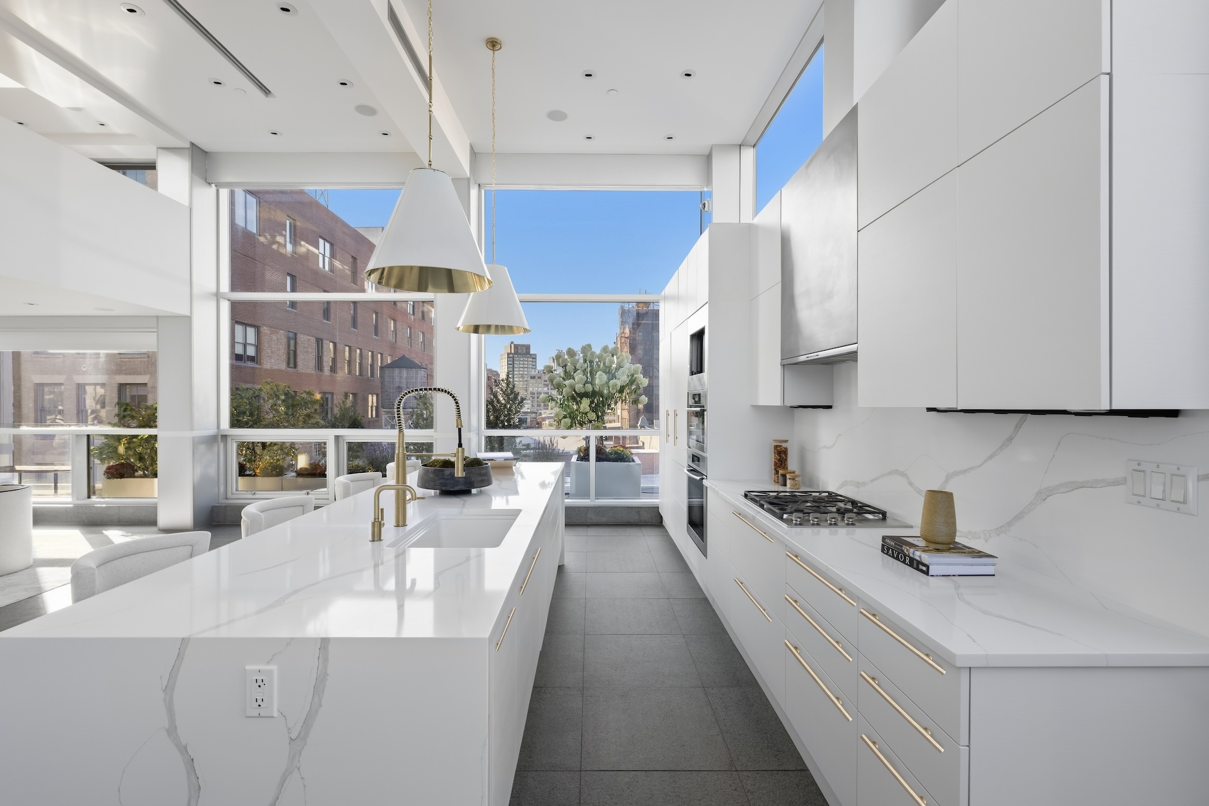
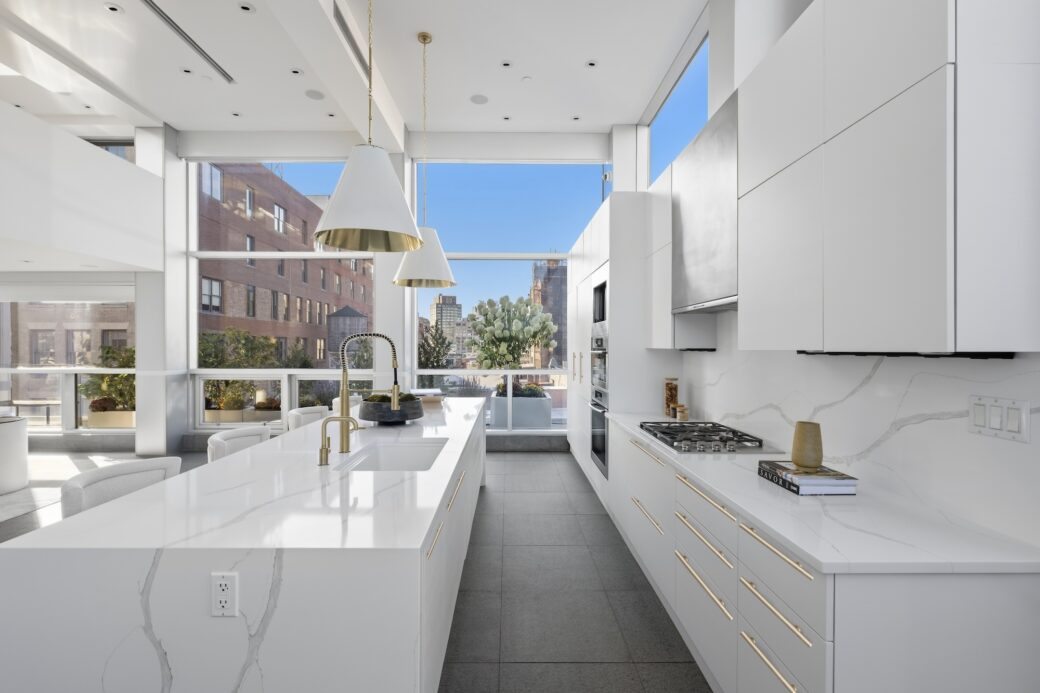
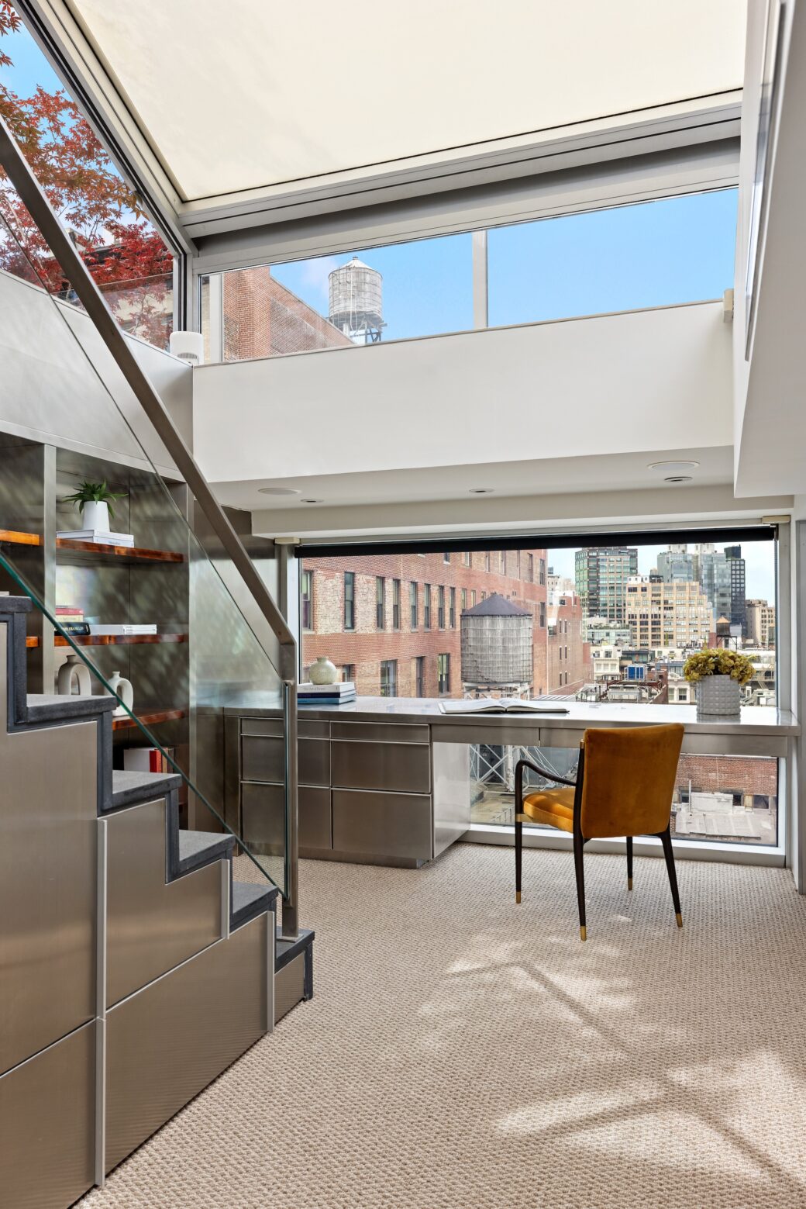
The great room opens into a dining area. A sleek home office is tucked under the stairs. A European-style main kitchen is a perfectly calibrated culinary creation machine. A hefty marble island anchors the room, where Italian cabinetry wraps integrated appliances by Miele, Sub-Zero, and Bosch.
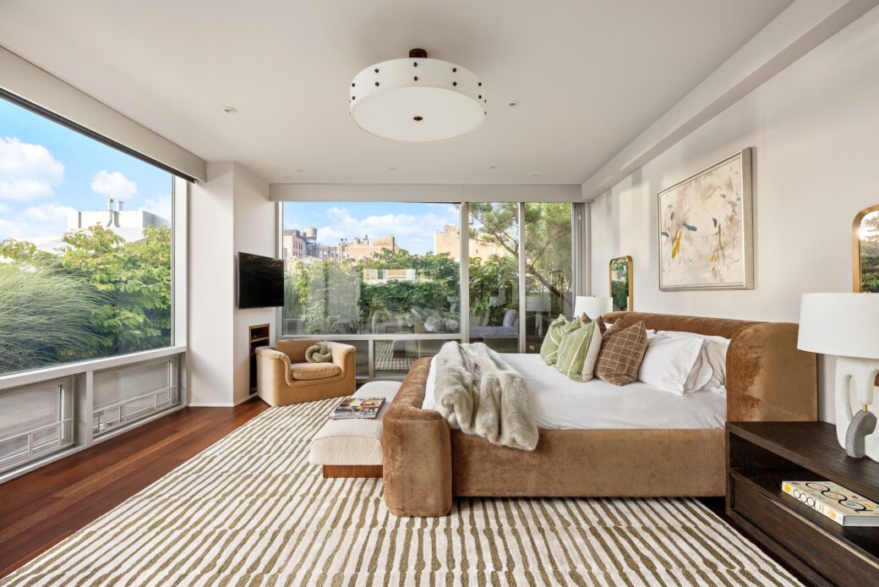
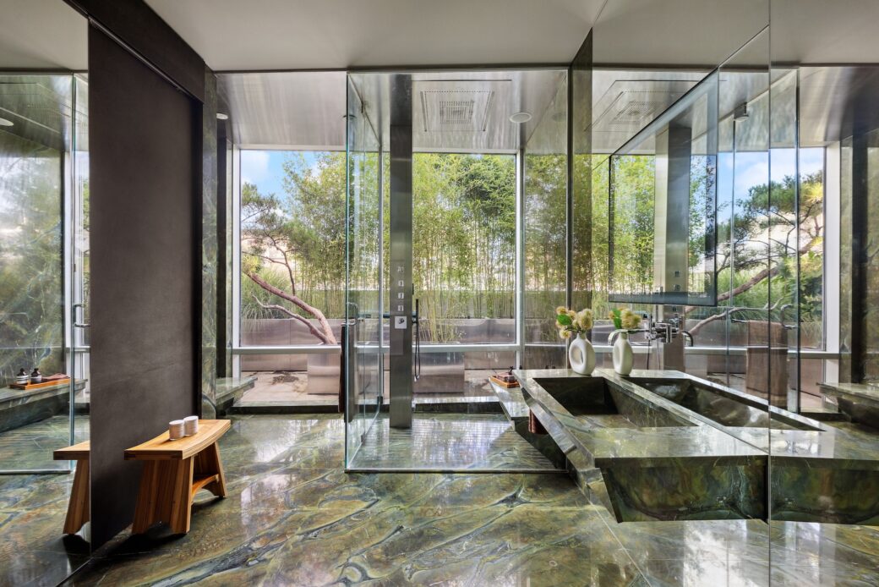
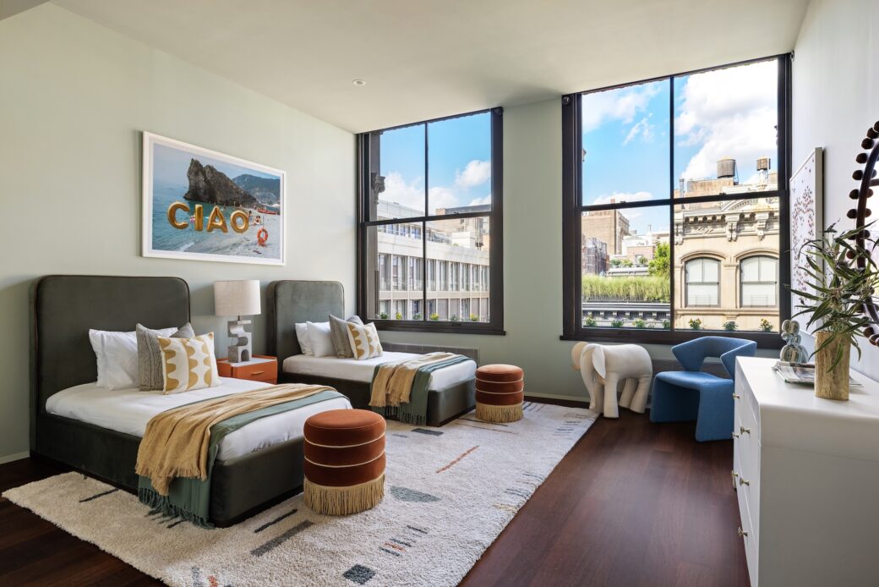
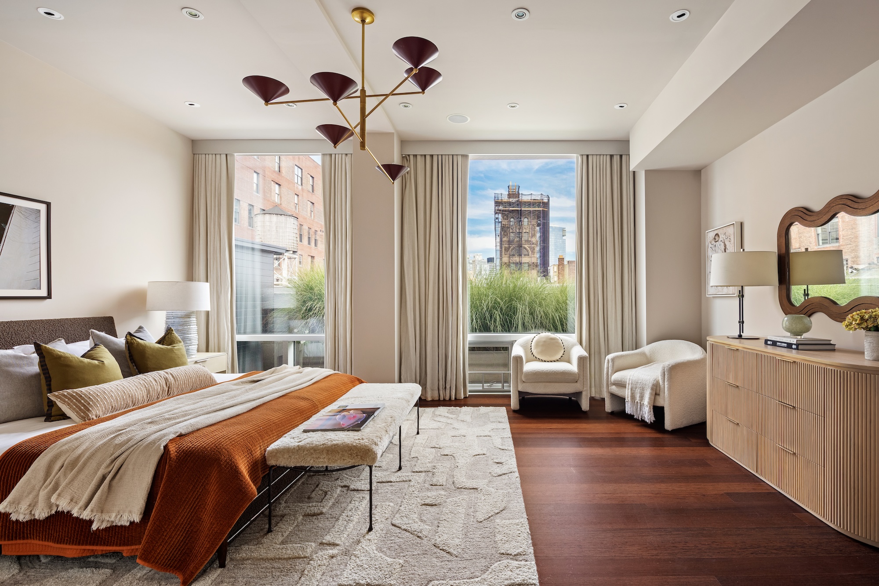
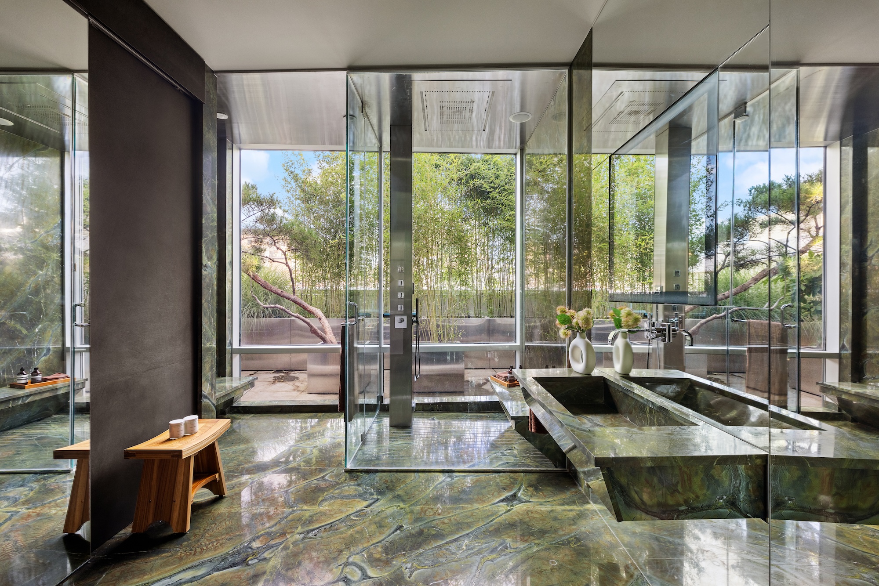
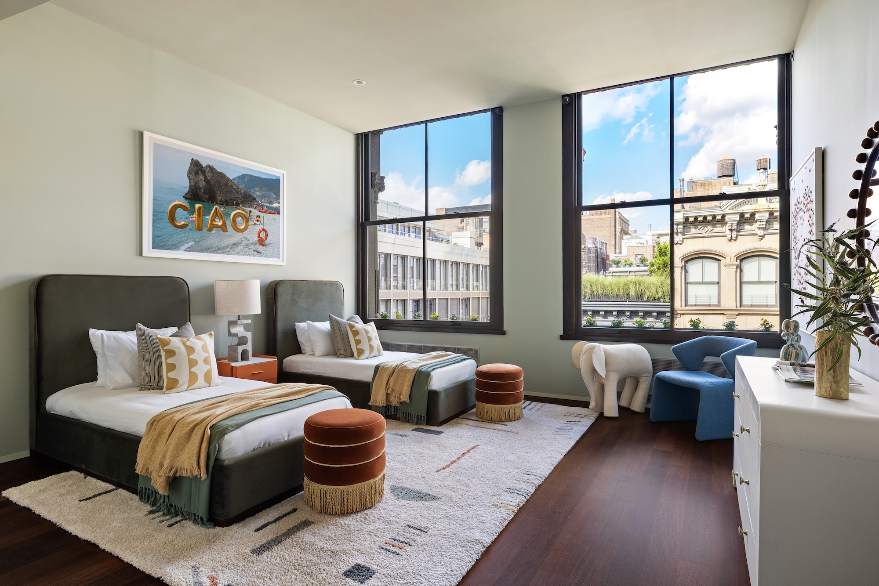
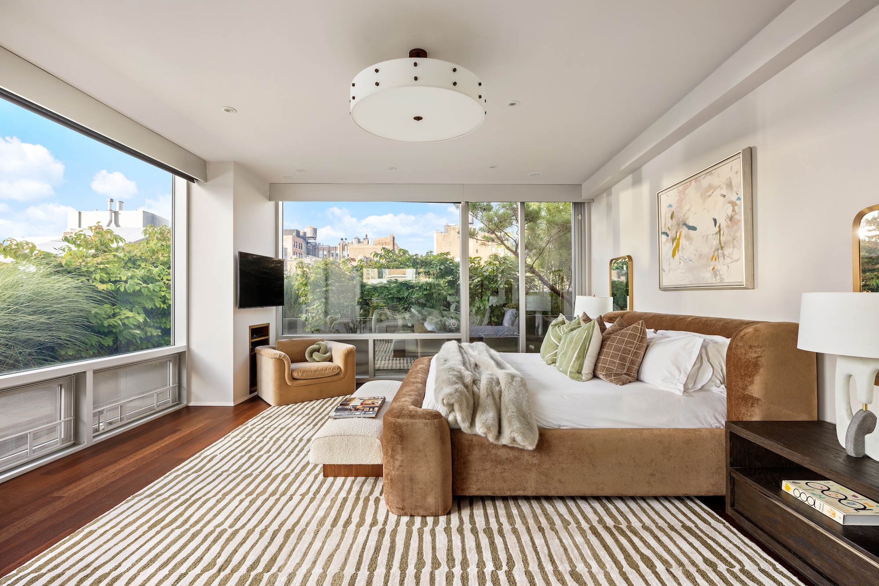
On a separate level, the primary suite has its own private terrace of nearly 800 square feet, joined by two en-suite baths, dressing areas, and additional closet space. A second bedroom and a laundry room share the floor. Below on the fifth floor you’ll find a second great room, a catering kitchen, and a second laundry room serving three more bedrooms.
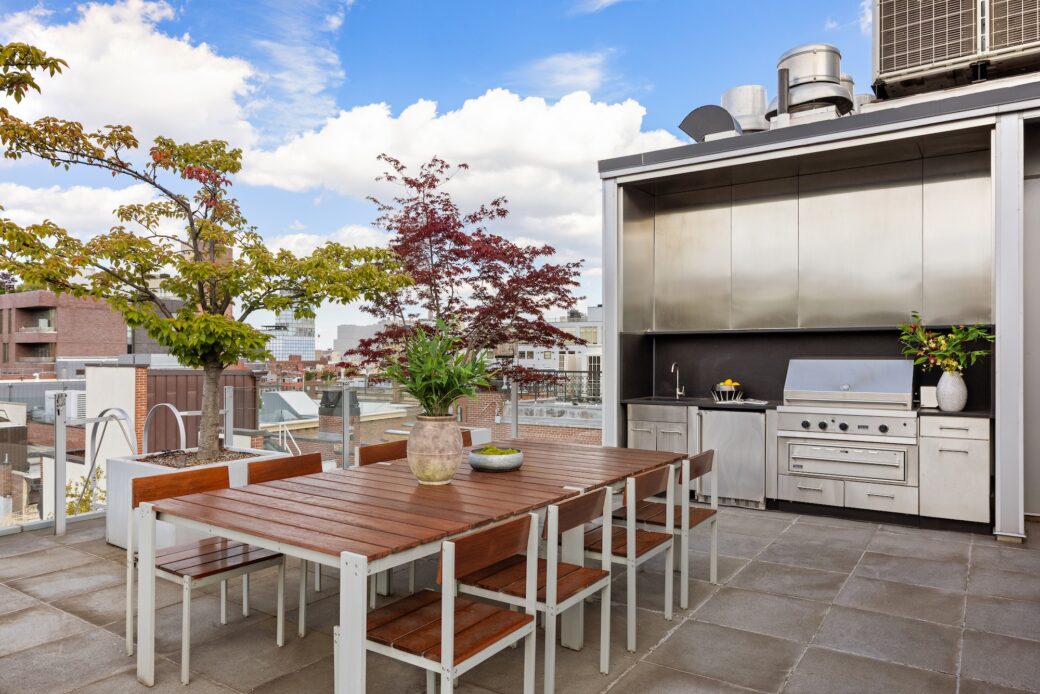
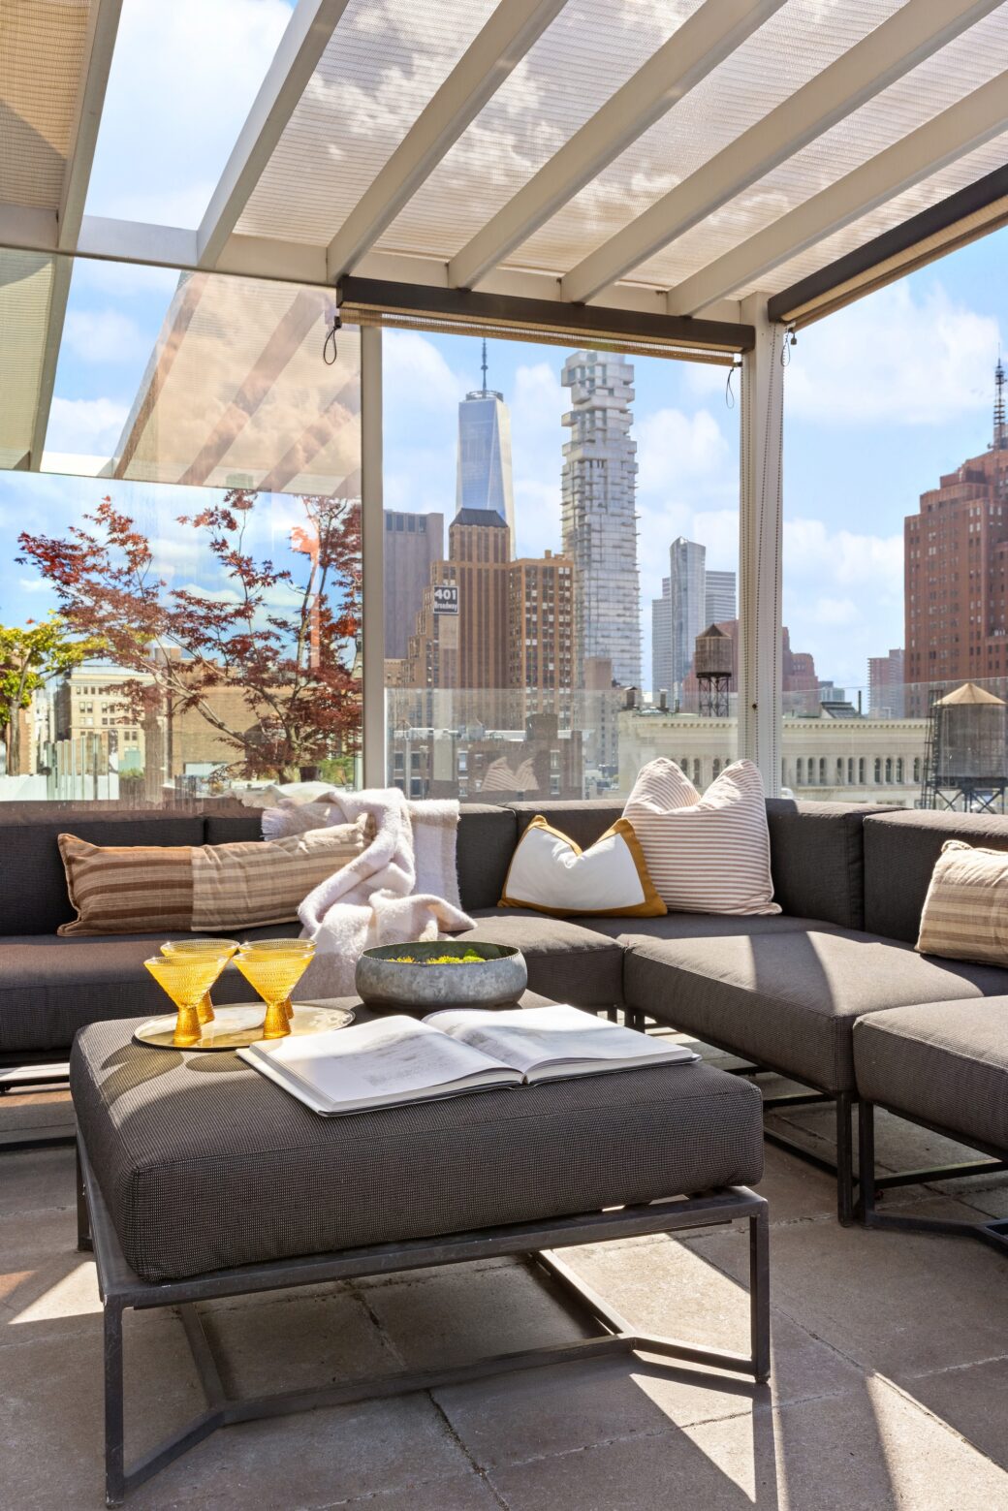

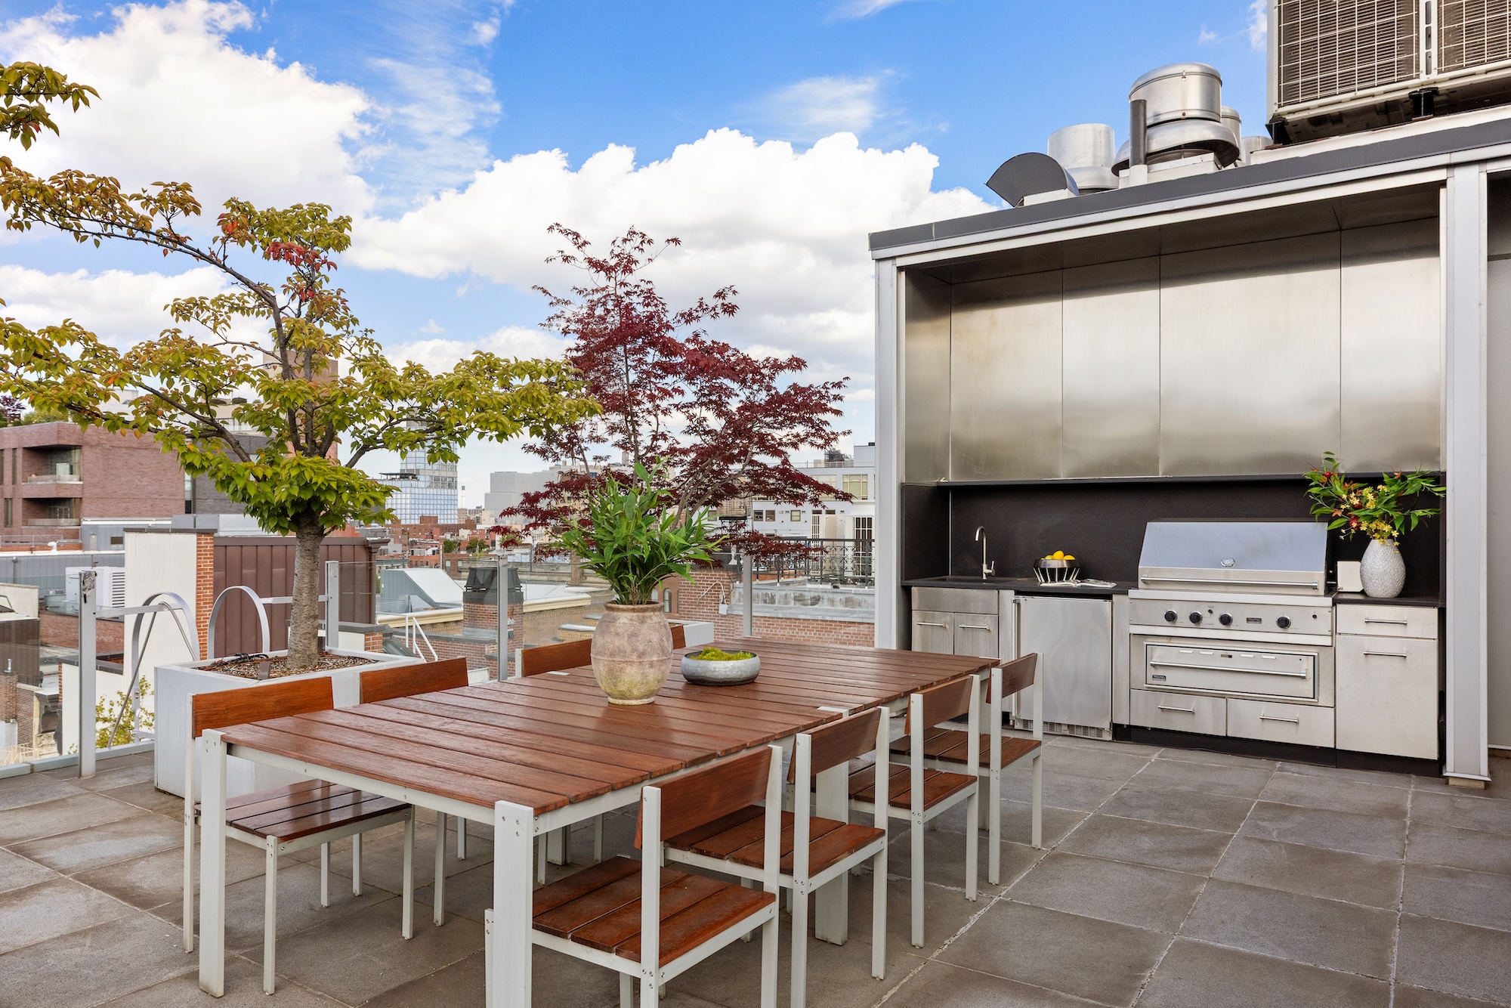
At the home’s zenith, a 1,221-square-foot roof terrace boasts a full outdoor kitchen surrounded by 360-degree Manhattan skyline views. This rooftop aerie also includes an indoor bamboo garden and a media room with access to another sprawling terrace.

This singular property rises above the neighborhood, jewel-like, anchored by the historic loft building below.
Residential perks include keyed elevator access, direct access to two deeded parking spaces, and 250 square feet of private storage.
[Listing details: 425 Broome Street, #PHN at CityRealty]
[At Sotheby’s International Realty by Joshua Judge, Glenn Norrgard and Sam Sitinas]
RELATED: